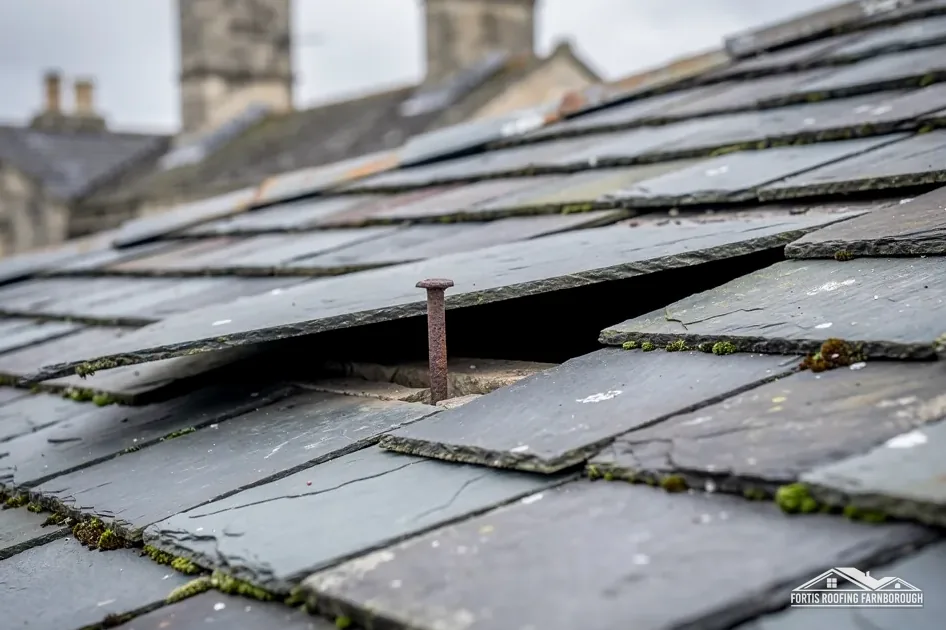
Huntercombe Farm's hipped slate
Huntercombe Farm keeps an 18th-century red-brick front and a hipped slate roof, with flint walls elsewhere.

Roofs on a Chilterns hilltop, from flint farms to Arts-and-Crafts
Nuffield is a small hilltop village beside the Henley to Oxford road, where Huntercombe Place has a complex tiled roof and Huntercombe Farm a hipped slate one.
Huntercombe Farm keeps an 18th-century red-brick front and a hipped slate roof, with flint walls elsewhere.

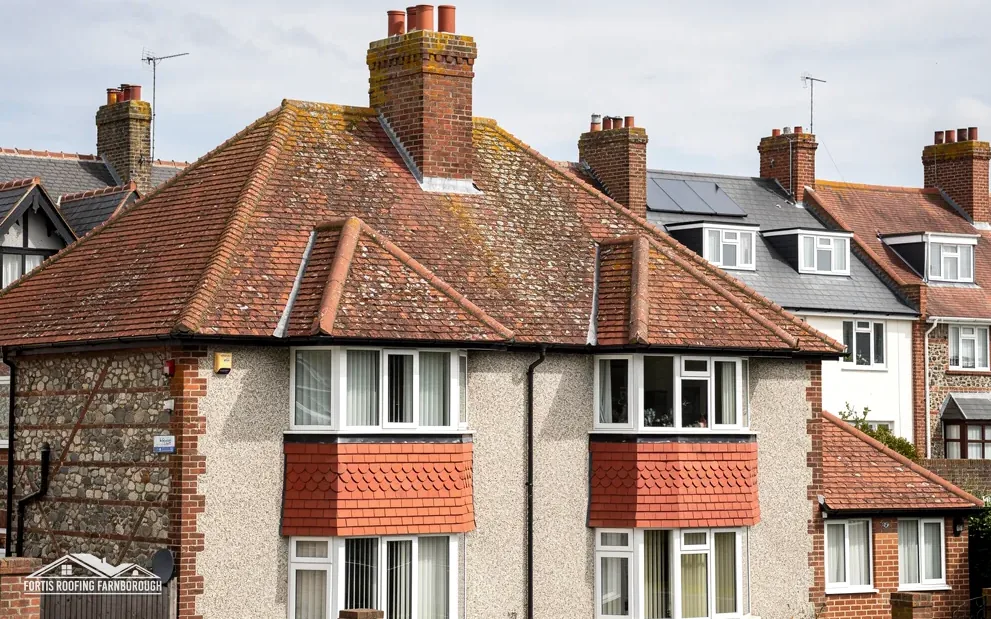
Oswald Milne built it in Arts-and-Crafts style, of red brick with half-timbered gables and a complex tiled roof.

By the 1960s the village's council houses were in poor repair, and they were improved in 1980.
Map of Nuffield with Nettlebed, Stoke Row, Woodcote, Rotherfield Peppard marked around it.
Map data © OpenStreetMap contributors. Loads only when you ask for it.
Nuffield is a small Chilterns hilltop village beside the Henley to Oxford road, with scattered farms and hamlets, and Farnborough is 29.7 road miles to the south-east.
About 29.7 road miles north-west of Farnborough · South Oxfordshire District Council and Oxfordshire County Council.
Nuffield, chimneys and complex roofs
What the law says about chimney breasts and shared walls, how a hipped slate farmhouse, an Arts-and-Crafts house and 1960s council homes show three kinds of roof, and how the Chilterns setting bears on a repair.
| No. | Chapter | The figure it turns on |
|---|---|---|
| 01 | Chimney stacks, breasts and the neighbour | Chimney breast removal always needs approval |
| 02 | A hipped slate roof, a complex tiled one | 46 houses in 1921, 119 by 1961 |
| 03 | Holy Trinity and the Chilterns designation | Holy Trinity church, Grade II* |
Chapter 01 of 03
| Question | The published answer |
|---|---|
| Taking out a chimney breast | Building Regulations approval is always needed, since it is structure |
| Cutting a projecting breast, jamb or flue back from a party wall | A right under the Party Wall etc. Act 1996, after notice |
| Notice before such work | At least two months |
| A sound lead flashing at a stack | Can last for over 80 years, as a lower bound |
Chimney stacks are among the first things we look at on a hilltop house, because they stand clear of the roof and meet the weather directly. A stack has several parts: the pot at the top, the flaunching, a sloped mortar cap that sheds water, the brickwork of the stack itself, and the flashing, the strip of lead where the stack meets the roof. Each can fail, and the failure usually shows lower down, in a ceiling.
Owners often ask about removing a chimney breast, the part inside the house that carries the flues. The Planning Portal's position is that Building Regulations approval is always needed, since the breast is a load-bearing part of the house. That makes it something other than a repair, and not a decision for a weekend. A breast may be holding up the stack above it, and the support has to be worked out first.
Where a chimney breast projects from a wall you share with a neighbour, the Party Wall etc. Act 1996 gives an owner the right to cut it back, along with any jamb or flue that sticks out. The notice has to be with the neighbour two months at least ahead of the start, and GOV.UK adds that no reply cannot be read as agreement. A dispute goes to a party wall surveyor, not to building control.
Our own rule on chimney work is to describe what we find before suggesting anything. We examine the pot, the flaunching and the brick joints from a ladder, and the flashing from the roof, and we photograph each. According to MyJobQuote a lead flashing can last for over 80 years, so an old one that is sound is worth keeping.
South Oxfordshire District Council plans for Nuffield, with Oxfordshire County Council above it. For building control, you apply to a council team or choose a registered approver, a private firm.
A leaning stack is a warning. We photograph the lean against a plumb line and record it, because a stack that has moved since the last survey is a stack that needs rebuilding, not re-pointing.
On a hilltop house with a tall stack, scaffold for the work is a considerable part of the job, and we plan it before a price is written.
Chapter 02 of 03
Nuffield's growth and houses, in four published figures
The Victoria County History of 2016 says brick, flint and timber were the main building materials in Nuffield until the 20th century. Huntercombe Farm keeps an 18th-century red-brick front and a hipped slate roof, with its walls otherwise of flint. Huntercombe Place, built in 1907 to 1909 by Oswald Milne in Arts-and-Crafts style, is of red brick with half-timbered gables and a complex tiled roof.
A hipped roof slopes on all four sides, with no vertical gable, so the slopes meet along hips running from the ridge to the corners, and each hip needs its own detail. A slate roof of that kind has hip lines and valleys that need lead or specialist hip slating, and a hip failure shows quickly in the rooms below. A complex tiled roof like Huntercombe Place's has many gables, so many valleys and abutments, each a joint where a leak can start.
We survey those joints one by one, with a photograph of each, and we do not repair what we have not seen. Complex roofs take longer to survey and longer to repair, and the written price reflects the measured work.
The number of houses rose from 46 in 1921 to 119 by 1961, mainly at Huntercombe and east of the church. By the 1960s the village's council houses were in poor repair, with crumbling brickwork and inadequate insulation, and they were improved in 1980. Council houses already in poor repair by the 1960s are older still today, and a roof that has served that long deserves a close look at its battens and felt. We never assume their covering from the date, and the survey records the insulation in the loft where it can be seen.
Growth and parish
The 2021 Census counted 1,029 usual residents in the parish, so Nuffield is a small village with scattered farms and hamlets, and access to a property can mean a long drive or a farm track. We plan deliveries and scaffold for that, and agree them with you, including where materials will stand and how waste will leave the site.
A house improved in 1980 will have had work done to its insulation and perhaps its covering, and over forty years have passed since. Whatever was fitted then is the first thing we look for in the loft.
Chapter 03 of 03
| Record | In Nuffield | For roof work |
|---|---|---|
| National Landscape | Chilterns, all of the 1.5 km area | See our planning guide before a dormer |
| Grade II* listed church in use | Church of the Holy Trinity (NHLE 1059326) | Church of England faculty system |
| Conservation area | Ask the council whether one applies | Ask South Oxfordshire about your address |
| Listed buildings nearby | 1 within 500 m of the centre | The church itself |
All of the 1.5 kilometre area around Nuffield, 100 per cent in the national dataset, lies inside the Chilterns National Landscape. Any roof alteration on that land, from a dormer to a new roof window, goes to South Oxfordshire District Council's planners, and it pays to speak to them early. Our planning permission and roof work guide explains what the designation does and does not change.
Holy Trinity church is Grade II* listed from 9 February 1959 and is the only listed building within 500 metres of the village centre, though farms and houses further out in the parish may be listed, so the national list is worth checking. Its worship is Anglican, so its roof goes through the faculty system. South Oxfordshire's planners can say whether a conservation area covers your address, and we ask it before a roof is priced, so you have the answer early.
Putting back the same slate, tile or ridge is ordinary maintenance in a National Landscape. Changing a covering, raising a ridge or fitting new windows is where the designation matters, and where the planners should hear from you before any contractor is engaged. If you are thinking of improving the insulation of an older roof, tell us, because insulation and ventilation have to be planned together, and the council or a registered approver will want to see both.
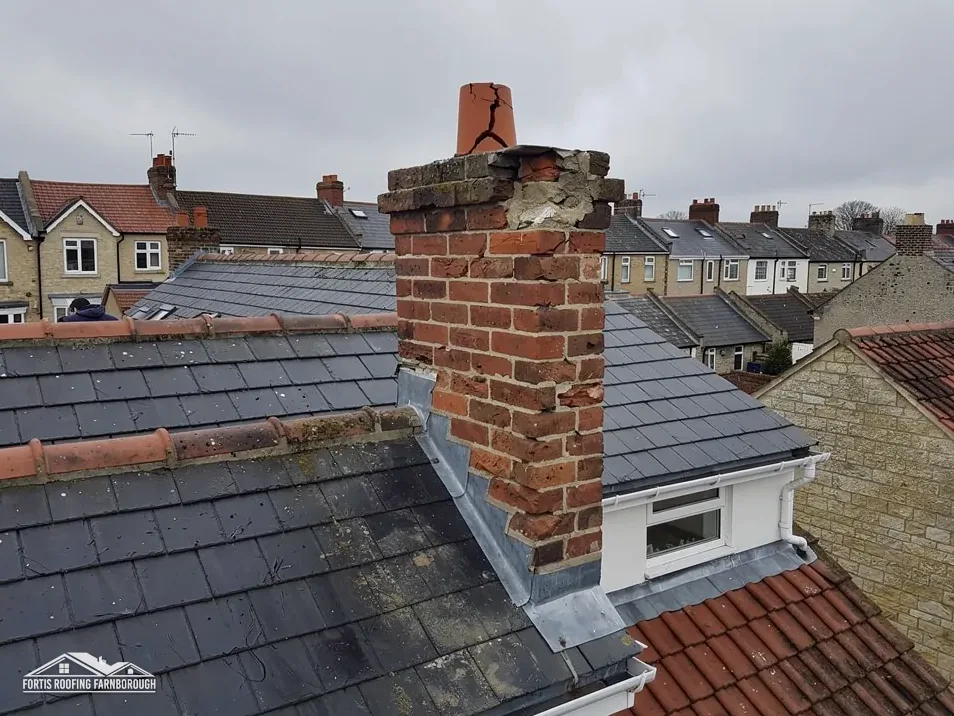
Our slate roofing page covers hipped slate roofs like Huntercombe Farm's, and chimney repairs covers the stacks that rise from them. Dated photographs of ridges, hips, valleys and stacks are taken before and after any job, and a copy goes to you with the written price.
On a farm or a hilltop house with no neighbouring buildings, a roof can look simple. It rarely is, because the fixings, the flashings and the timbers all have to be checked from close up, and we check them one by one.
If a farm outbuilding or barn on your land needs a new roof, tell us at the survey. Old farm buildings can carry hipped slate or tile roofs on large timbers, and a repair may need a crane or a long scaffold, which we price from the measured area.
The hip lines, where two slopes meet, and the valleys and ridge ends, because those joints are the first to let water through. On slate we also check the fixings and the lead. We photograph each hip before advising, and a failed hip is repaired in matching slate, not patched with mortar that will crack again.
If the breast juts from a wall you share with a neighbour, the Party Wall etc. Act 1996 gives you a right to cut it back, after written notice at least two months ahead. Silence is not agreement, and disputes go to a party wall surveyor. Taking a breast out is a separate matter and needs Building Regulations approval.
It shapes what you can do, since the whole 1.5 km area around Nuffield is Chilterns National Landscape. Our planning guide sets out the dormer rules in full, and South Oxfordshire District Council decides any application it receives on the merits of the design. Repairs and a like-for-like re-roof are a separate matter.
The faculty system, not the council. Holy Trinity has its Grade II* listing, but Anglican services continue, so its roof comes under the ecclesiastical exemption. A listed house elsewhere in the parish would take listed building consent from the council instead, and we raise that with South Oxfordshire before pricing any work on it.
Get your free roof quote
Send us your Nuffield address with a note on what the roof has done, and a visit will follow.
10-year workmanship guarantee, in writing.