A narrow, deep valley
In 1925 the Victoria County History called it one of the county's narrow, deep valleys, about 2 miles long.

Roofs in a narrow wooded valley north of Marlow
Marlow Bottom lies in a deep Chiltern valley of fields and woods, wholly inside the Chilterns National Landscape. Every roof is surveyed before we advise on it.
In 1925 the Victoria County History called it one of the county's narrow, deep valleys, about 2 miles long.

The parish includes the settlement and its surrounding fields and woods, with 51% of the parish in the Green Belt.

All of the 1.5 km area around Marlow Bottom lies in the Chilterns National Landscape, formerly an AONB.
Map of Marlow Bottom with Marlow, Little Marlow, Bisham, Lane End marked around it.
Map data © OpenStreetMap contributors. Loads only when you ask for it.
The valley runs north from Marlow on the edge of the Chilterns, and Farnborough lies 27.6 road miles south of it by the A325 route.
About 27.6 road miles north of Farnborough · Buckinghamshire Council (unitary).
Marlow Bottom, the valley record
Which council handles a Marlow Bottom roof job, how the valley, its woods and Green Belt set the scene, and what the Chilterns National Landscape means for a roof repair or a loft window.

| No. | Chapter | The figure it turns on |
|---|---|---|
| 01 | One unitary council for a Marlow Bottom roof | Buckinghamshire Council plans and inspects |
| 02 | A deep valley of fields, woods and homes | A 2-mile valley north of Marlow |
| 03 | The Chilterns National Landscape around the valley | All of the 1.5 km area is Chilterns |
Chapter 01 of 03
| Role | Body for Marlow Bottom addresses |
|---|---|
| Council and planning authority | Buckinghamshire Council (unitary) |
| Building control | Buckinghamshire Council's own team |
| Designated landscape | Chilterns National Landscape (formerly AONB) |
| Scaffold licence on the highway | The highway authority; we arrange it with the scaffolder |
Buckinghamshire Council is a unitary council, so a single authority carries the duties that are split between district and county in other parts of the country. For a Marlow Bottom roof that is a simplification. The same council is the planning authority, runs the building control team and is the party to ask about anything touching the road outside. You do not have to work out which tier of local government owns a question, because there is only one.
Most of what we are asked on the building control side comes down to 25 and 50. The building envelope is the whole outer shell of the house, roof included. The Planning Portal expects no application below 25 per cent of that shell and 50 per cent of the roof. Just a handful of cracked tiles, or a ridge bedded afresh, sits well below both figures. Stripping and re-covering the whole roof sits above them, and then Buckinghamshire's team, or a registered building control approver, has to see the work.
Weight is the odd one out, because it ignores area. A covering that makes the load 15 per cent or more greater brings approval into play whatever the size of the job, and the Planning Portal wants an engineer's or surveyor's opinion beforehand. A valley house with an old tile roof that is to carry something heavier is exactly the case for that advice, and our survey records the measurements an engineer would want.
Section 169 of the Highways Act 1980 makes scaffolding over a public road or footway subject to the highway authority's licence, whereas scaffold kept inside your own boundary escapes it. A single dwelling on a side lane may need it for a week or two. Which side of that line a Marlow Bottom job falls on depends on how the house sits to the road, so the scaffold plan is among the first things settled at the survey. We ask who applies and work the licence out with the scaffolding firm before any start date is promised, since nobody should be told a date that the paperwork cannot meet, and nothing is booked until the licence position is clear.
Chapter 02 of 03
Marlow Bottom in four published figures
The Victoria County History described Marlow Bottom in 1925 as one of the narrow, deep valleys common in the county, running about 2 miles north of Marlow to the old farmhouse of Munday Dean. Nearly a century on, the parish council's description is of a rural settlement with its immediate surrounding fields and woods, and it says 51 per cent of the parish lies in the Green Belt. At the 2021 Census the parish held 3,211 usual residents.
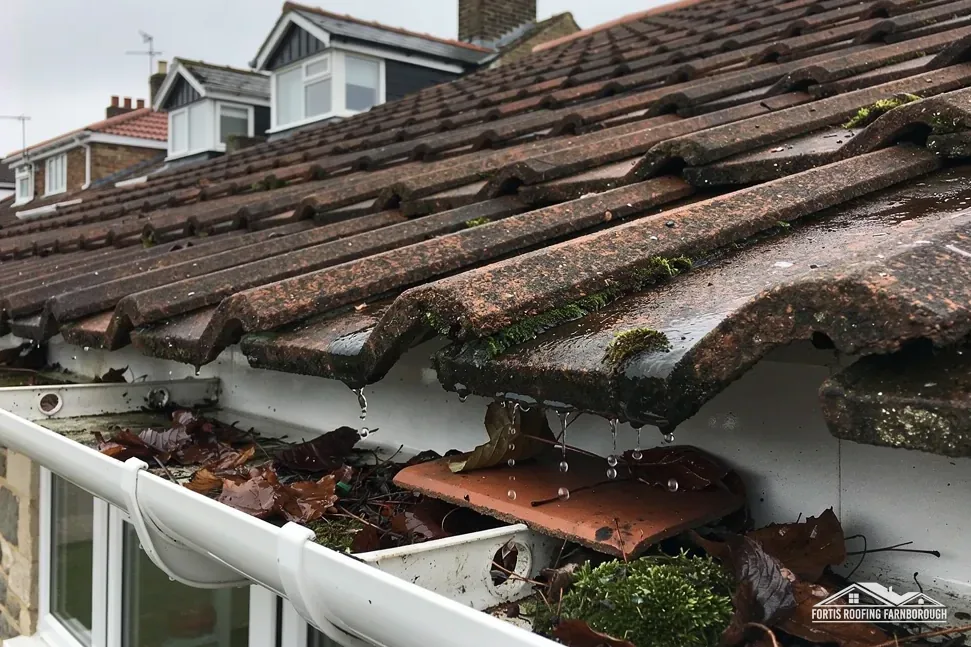
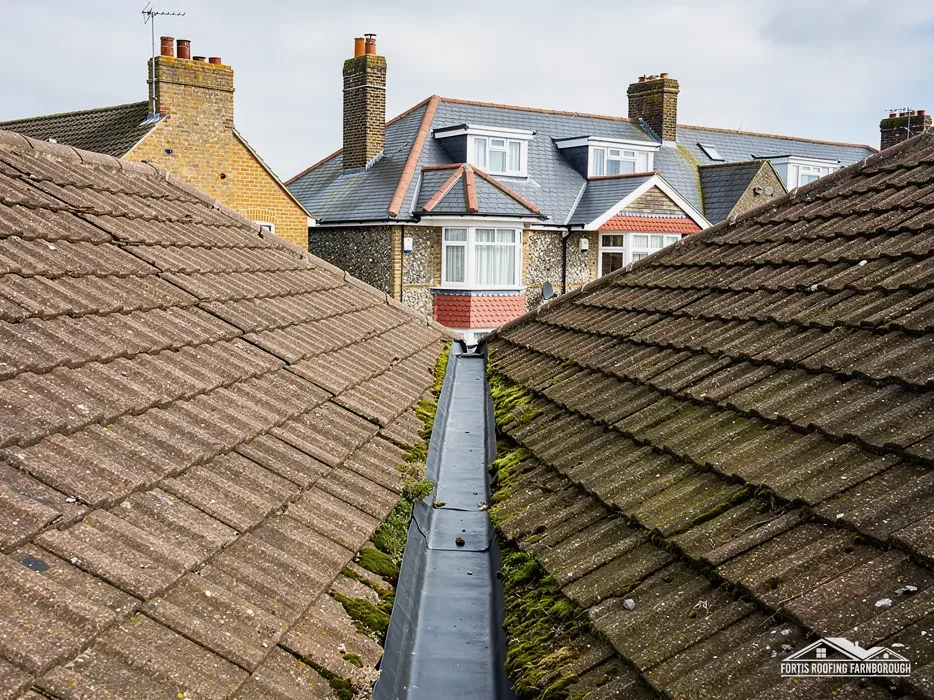
We would not claim that every Marlow Bottom roof sits under trees, but the setting is a wooded valley, and trees do change how a roof ages. Leaves collect in gutters and in valleys, the joints where two slopes meet, and shade can keep a north-facing slope damp. Moss follows damp. We look at both on the survey: the outlets, the downpipes and the falls of the gutters, and the state of the tile surface.
Moss itself is not the villain people expect. Moss soaks up water against the tile surface and can choke a valley, so taking it off is often sensible, though the method matters. Marley does not recommend jet washing tiles, since a jet can harm them. We brush or treat the moss gently and clear the gutters, and then record the result. Our roof cleaning and moss removal page explains the method.
A third effect is easy to miss. Where roof slopes drain onto a lower slope or a flat porch roof, the water carries leaf litter and moss spores with it, and the lower surface pays for the upper one. We follow each path of water from ridge to gutter, since the fault can sit several feet from where a ceiling stain appears.
Valley and parish
Where houses stand close together, a shared wall or a roof that meets the next one raises its own questions. Our camera records those junctions from our own side, we describe what shows, and any talk with a neighbour stays with you, backed by the same pictures. A leak that shows on one side of a party wall can start on the other, so the survey looks at both sides of the join where it safely can.
Chapter 03 of 03
| Designation | At Marlow Bottom | For roof work |
|---|---|---|
| National Landscape | Chilterns, all of the 1.5 km area | Ask the council before any dormer or visible change |
| Green Belt | 51% of the parish | Ask the council before changing a building's size |
| Conservation area | Marlow, the nearest within about 2.5 km | Check your address with the council |
| Listed buildings | None recorded within 500 m of the village centre | No listed building consent question on the record |
| Article 4 direction | Mapped by the council, address by address | Ask Buckinghamshire Council if one applies |
The Chilterns National Landscape, until recently an Area of Outstanding Natural Beauty, blankets all of the 1.5 kilometre area around Marlow Bottom. The designation matters to roof work in one specific way: anything that alters how a roof looks from the valley deserves a word with Buckinghamshire Council's planners early, and a loft room with a dormer is the clearest case. Our planning permission and roof work guide explains where the permitted routes stop.
A like-for-like repair is another matter. Replacing a failed tile with a matching one, or renewing a flashing, is maintenance and does not change the look of the roof.
The parish council says 51 per cent of the parish is in the Green Belt, which is another layer of planning policy. For a repair that leaves a building's size and shape alone, that is background. For anything that raises or enlarges a roof, it is one more reason to ask Buckinghamshire Council's planners before drawings are made. Marlow holds the nearest conservation area on the national map, within about 2.5 kilometres of the village. That marks the nearest boundary and does not settle whether your house lies inside it, so check your own address with the council.

No listed building appears on the National Heritage List within 500 metres of the village centre, so a Marlow Bottom house is less likely than one in an old village core to raise a listed building consent question. A neighbour's older cottage or an outbuilding is still worth checking before work starts.
Because the National Landscape sets a higher bar for visible change, we describe a roof in the plainest terms before any application: the covering, the pitch, the ridge and the chimneys as they stand. A planner can then judge a proposal against the roof that exists and not against a guess. We supply that description with the survey if you plan a loft conversion later.
Whatever the answer, our records of the roof as found are kept for you. A set of dated photographs of ridges, valleys and chimneys shows what was done and why, and it is the quickest way to settle a question with the planning team later. See our pitched roofing page for how tiled slopes are repaired.
They change what we look for. Leaf litter blocks gutters and valleys, and shade keeps slopes damp, so we check outlets and falls as well as the tiles. Moss is removed gently, because Marley does not recommend jet washing tiles, and the gutters are cleared afterwards, with the result photographed so you can see the roof before and after.
It means a dormer starts with a call to the council. The council decides what a dormer inside the Chilterns National Landscape needs, and our planning guide explains the routes. A matching repair, a re-roof in the same material or a new flashing sits apart from that restriction. We ask the planners first if your project would alter the roof's shape.
Marlow Bottom Parish Council says 51 per cent of the parish is in the Green Belt. A repair that keeps a building's size and shape is background to that policy. A job that raises or enlarges a roof is a question for Buckinghamshire Council's planning team before drawings are made, and we can describe the roof's present form for you.
Buckinghamshire Council, through its own building control team, unless you choose a registered building control approver. A full re-roof usually passes the Planning Portal's limits of under 25 per cent of the building envelope and under 50 per cent of the roof, and at the survey we tell you which route the application should start on.
Get your free roof quote
Send us your Marlow Bottom address and tell us how the roof has behaved, and we will arrange a survey.
10-year workmanship guarantee, in writing.