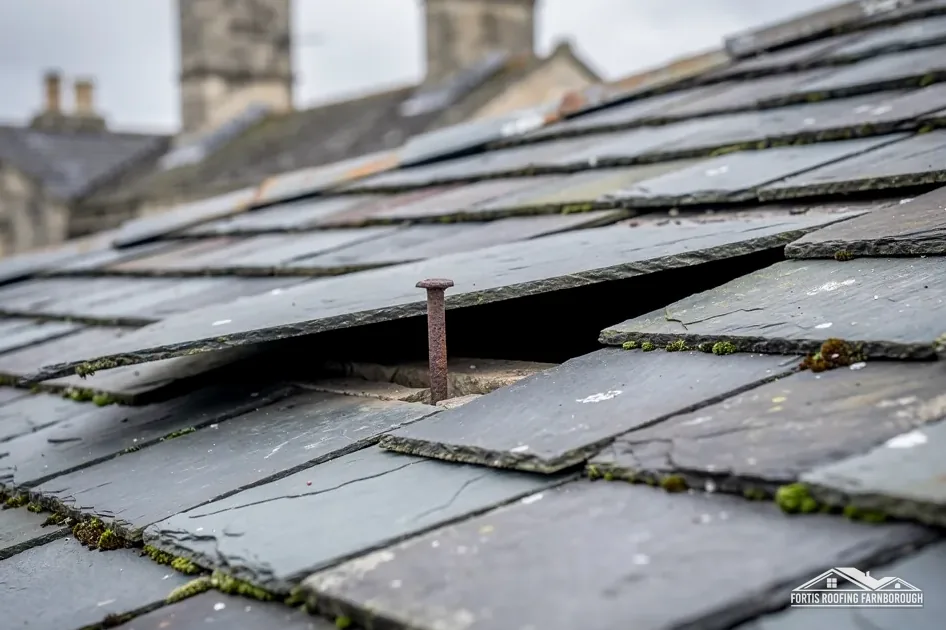
A hilltop at 600 feet
The county history of 1925 recorded that land in Great Marlow parish rises to 600 ft at Lane End.

Roofs on a Chiltern hilltop, with old barn timbers overhead
Land reaches 600 feet at Lane End, north of Marlow, and its church roof reuses timbers from an abbey barn. We survey each roof before we advise.
The county history of 1925 recorded that land in Great Marlow parish rises to 600 ft at Lane End.

Bisham Abbey's Conventual Barn came down in 1878, and most of its roof timbers went into Lane End's new church.

32 to 38 The Row, Bottom House and Chestnut Cottage are each listed Grade II.
Map of Lane End with Marlow Bottom, High Wycombe, Hambleden, Marlow marked around it.
Map data © OpenStreetMap contributors. Loads only when you ask for it.
Lane End is a Chiltern hilltop village north-west of Marlow, on the road towards Oxford, and Farnborough lies 29.4 road miles away, to the south.
About 29.4 road miles north of Farnborough · Buckinghamshire Council (unitary).
Lane End, weight and old timbers
How much extra weight a new roof covering can add before approval is needed, how reused abbey barn timbers show what old frames carry, and what Lane End's conservation area and Chilterns setting ask of a repair.

| No. | Chapter | The figure it turns on |
|---|---|---|
| 01 | How much heavier a new covering can be | 15 per cent more weight |
| 02 | Abbey barn timbers in a hilltop church | Barn pulled down in 1878 |
| 03 | The Lane End conservation area and the Chilterns | Chilterns covers all of the 1.5 km area |
Chapter 01 of 03
| Source | Wording | What follows |
|---|---|---|
| Planning Portal | A new covering that increases the weight by 15 per cent or more | Building Regulations approval |
| Planning Portal | Check with a structural engineer or surveyor before starting | Advice before the work |
| Approved Document A | A significant change in loading is an increase of more than 15% | Structure must be considered |
| Planning Portal, conservatory roofs | A new roof must be structurally safe, energy efficient and ventilated | Building Regulations apply |
Roof timbers are sized for the covering they carry. Replace that covering with something heavier and the load changes, and an old frame may not have been built to take it. Both the Planning Portal and the structural approved document draw a line, and the two wordings are close but not identical.
In the Planning Portal's words, a new covering material that makes the roof covering 15 per cent or more heavier brings Building Regulations approval. For Approved Document A, a significant change in loading on a roof means an increase of more than 15 per cent. One says 15 per cent or more, the other more than 15 per cent, and we name whichever we are relying on. In practice a job near the line is a job to have a structural check on, not to argue over a decimal.
Before any such change, the Planning Portal suggests taking the view of a structural engineer or surveyor. Our part is the measuring: the survey records the existing covering, its area and the timbers beneath it where they can be seen, so that an engineer has facts to work from. Whether a new covering is heavier can only be answered by setting two weights side by side, and we do that on paper before a price is written.
The same principle applies to a new roof on an existing structure. According to the Planning Portal, a conservatory's new roof has to comply with the Building Regulations so as to be structurally safe, energy efficient and well ventilated. An extension roof is a new roof, whatever it sits on.
Buckinghamshire Council plans for Lane End and has its own building control team, which is the body that receives an application when a covering change crosses the line. A registered building control approver, a private firm on the government's register, is the alternative.
It helps to know what is on the roof now. If you hold the original specification, or a note of the last re-roof, bring it. A tile's weight is printed in its data sheet, and the comparison is then a simple sum.
Chapter 02 of 03
Lane End's hill and church, in published figures
The Victoria County History of 1925 records that the land of Great Marlow parish rises to 600 feet in the extreme north-west at Lane End, and that the main road north from Marlow towards Oxford rises continuously to Lane End, on the parish boundary. When the old Conventual Barn of Bisham Abbey at Marlow was pulled down in 1878, most of its roof timbers were re-used in the new church at Lane End.
A barn roof is built to carry a great load across a wide span, so its timbers are large. Reusing them in a church shows that old frames can be sound, even after centuries, and are worth keeping where they are. It also shows that old timber has history in it: previous joints, empty mortises and earlier repairs are part of its character. We photograph what we see in a loft, so that a repair works with the frame as it is and not against it.
The same principle applies to a Lane End house with an old roof frame. A survey looks at the rafters, purlins and ties from the loft hatch and wherever a safe walk allows. It records any rot at the feet of rafters, any sagging of the ridge and any sign of woodworm or old repairs, and says what is sound. We would not condemn a frame that is working, nor leave one that is failing.
The 2021 Census counted 3,746 usual residents in the parish, so Lane End is a good-sized village with houses of many ages. For a roof on the road side, a scaffold on the footway needs the licence that section 169 of the Highways Act 1980 provides for, and we plan it with the neighbours in mind.
A hilltop is a place where a roof is easy to see from a distance, which is one more reason to match the covering carefully.
Hill and church
Woodworm and rot are different problems, and we do not confuse them. Flight holes in timber can be old and inactive, and damp-softened wood at a rafter foot is active and needs attention. The survey notes which we see, with a photograph, and recommends a specialist where the evidence calls for one.
Chapter 03 of 03
| Record | In Lane End | For roof work |
|---|---|---|
| National Landscape | Chilterns, all of the 1.5 km area | See our planning guide before a dormer |
| Conservation area | Lane End, within about 0.75 km of the centre | Matching repairs; ask Buckinghamshire about changes |
| Grade II listed | 32 to 38 The Row (NHLE 1332096); Bottom House (NHLE 1332095) | Listed building consent for work affecting character |
| Grade II listed | Chestnut Cottage and Flint Cottage (NHLE 1125711) | The same consent route |
Every part of the 1.5 kilometre area around Lane End lies inside the Chilterns National Landscape, once an AONB. Buckinghamshire Council's planners decide any alteration there that needs consent, and a dormer is a question for them, which we put to them before any drawings are made. Our planning permission and roof work guide explains how repairs and alterations differ.
The Lane End conservation area lies within about 0.75 km of the village centre. Within it, the existing materials and details are what the designation protects, and a different covering is for the council to consider first. Whether an Article 4 direction reaches your address is the council's knowledge as well, so that is asked before pricing.
Seven listed buildings stand within 500 metres of the village centre. Numbers 32 to 38 The Row, Bottom House, and Chestnut Cottage and Flint Cottage each carry a Grade II listing. Work that would change their character needs listed building consent, and it is the first thing to check on an older Lane End cottage. Our pitched roofing page covers tiled slopes, and chimney repairs covers stacks.
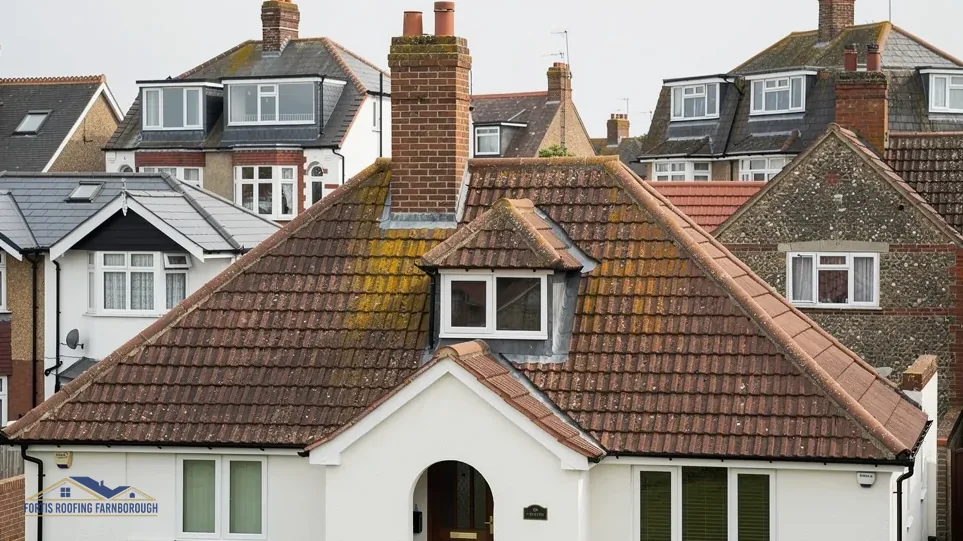
Every older Lane End house gets dated photographs of its ridges, hips, valleys and chimneys, before the work and after it, and the set comes to you alongside the written price. Should a planner or a surveyor later ask what was there, you will have the answer.
The village church with its reused barn timbers is a reminder that the roofs of this area have been rebuilt and reused for centuries. Repair here is an old tradition, and we try to carry it on in a way that the next owner will recognise.
If you own a flint cottage, a crack at a roof junction may come from water or from movement, so we look for both before deciding. We trace the water before suggesting a repair to the wall.
Chimney stacks on an old cottage need the same care whatever their height. We check the pot, the flaunching and the flashing, and photograph any lean, because a stack that has moved needs rebuilding before it is re-flashed.
Often, if they are sound. We look at rafters, purlins and ties from the loft, record any rot at the feet of the rafters, sagging or old repairs, and say what is working. Old timber that carries its load is worth keeping, and a repair is designed around it, not against it, with photographs to show why.
If the new covering adds 15 per cent or more to the weight, the Planning Portal says yes, and Approved Document A speaks of more than 15 per cent. A structural check is advised first either way. Old and new coverings are compared on paper before any price is written.
Ask Buckinghamshire Council first. Lane End's whole 1.5 km area lies in the Chilterns National Landscape, and our planning permission and roof work guide explains what that changes for a dormer. Repairs and matching re-roofs form a separate category, though a listed cottage still needs listed building consent where its character would change.
The national dataset places the Lane End conservation area within about 0.75 km of the village centre, so your street may be inside it. The boundary is Buckinghamshire Council's to hold, and it can say if an Article 4 direction applies. It is asked before any price is set for a change in the roof's appearance.
Get your free roof quote
Send your Lane End address with any trouble you have seen overhead, and a visit will be arranged.
10-year workmanship guarantee, in writing.