

The Manor House of 1604
A many-gabled building of dressed flint and red brick, built in 1604 by Emanuel Scrope and later altered.

Roofs in a Chiltern valley village rising from the Thames
Hambleden is a Chiltern valley village with a many-gabled manor house of 1604 and a Grade II* church, wholly inside the Chilterns landscape. We survey each roof and its lead.
A many-gabled building of dressed flint and red brick, built in 1604 by Emanuel Scrope and later altered.

The rectory was built in 1724 on part of the old manor house site, using a portion of its fabric.

In 1925 the village still contained several early 17th-century cottages.
Map of Hambleden with Henley-on-Thames, Hurley, Lane End, Marlow Bottom marked around it.
Map data © OpenStreetMap contributors. Loads only when you ask for it.
Henley-on-Thames lies south-west of Hambleden, Hurley south-east, Lane End north-east, Marlow Bottom east, Marlow and Bisham further east, and Wargrave to the south.
About 26.9 road miles north of Farnborough · Buckinghamshire Council (unitary).
Hambleden, lead and gables
Which lead sheet codes suit which details on an older Hambleden roof, what the 1925 history records about the manor, the rectory and the chalky valley, and what living wholly inside the Chilterns asks of a repair.
| No. | Chapter | The figure it turns on |
|---|---|---|
| 01 | Lead on an old roof: which code, which job | Codes 4 to 7 for flashings and gutters |
| 02 | A manor of 1604 and a rectory of 1724 | Manor House built in 1604 |
| 03 | Wholly inside the Chilterns, with Grade II* neighbours | 100% inside the Chilterns National Landscape |
Chapter 01 of 03
| Code | Thickness | Jobs listed by Royston Lead |
|---|---|---|
| Code 4 | 1.80 mm | Soakers, flashings, pitched valley gutters, dormers |
| Code 5 | 2.24 mm | Flashings, pitched valley gutters, parapet and box gutters, dormers |
| Code 6 | 2.65 mm | Flashings, pitched valley gutters, parapet and box gutters, dormers |
| Code 7 | 3.15 mm | Pitched valley gutters, parapet and box gutters, dormers |
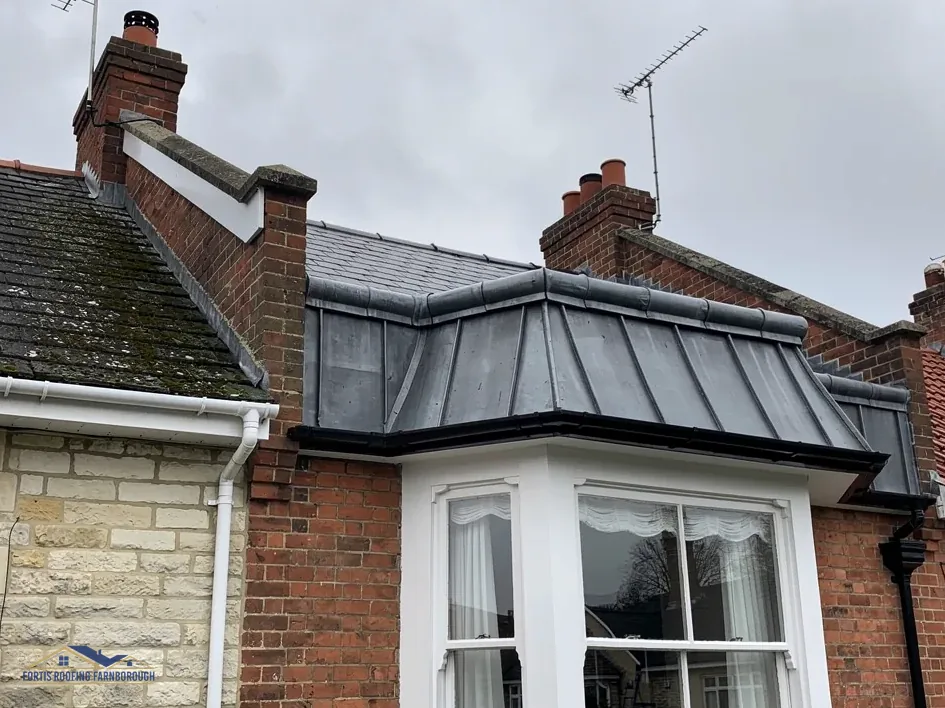
A house with gables, a chimney or two and an irregular plan carries a good deal of lead: at the chimneys, the valleys, the abutments and perhaps the dormers. Lead is sold in codes, each a thickness, and one manufacturer's brochure lists which codes suit which jobs. Code 4, at 1.80 mm, is the thinnest of the four, listed for soakers and flashings as well as pitched valley gutters and dormers. Codes 5 and 6, at 2.24 and 2.65 mm, add parapet and box gutters. Code 7, at 3.15 mm, is listed for valley, parapet and box gutters and dormers, and not for flashings.
The right code depends on the detail, its width and exposure, and on what the existing lead is. Approved Document C refers lead sheet work to BS 6915:2001, and BS 6229, the flat-roof code, covers membranes only and not lead. A thin lead on a wide valley will split under thermal movement, while a thick one on a small flashing is wasted. We measure each detail, read the existing code where it can be read, and propose a match in the report. Our lead roofing and lead work page explains how lead is fixed, lapped and dressed.
Lead endures, which is one reason it has been used on old buildings. MyJobQuote's figure for a lead flashing is a life of over 80 years, a minimum and not a guarantee, and a lead gutter's life depends on its fixing and its fall. A lead detail that has failed early has failed for a reason: it was too thin, too long between joints or badly clipped, and the repair has to address that cause or the new lead will follow the old.
Buckinghamshire Council, a unitary authority, decides planning and has its own building control team, and a registered building control approver can act privately instead. A scaffold standing on a valley lane needs the highway authority's licence, so we confirm the applicant and lead time before booking. Renewing flashings alone seldom raises a Building Regulations question, and the survey says so if a larger job does.
Ask for the lead code in writing whenever you are quoted for leadwork. A quote that says only "new lead" leaves open whether the thickness suits the job. Our report names the code proposed for each detail and says why, so that you can compare like with like.
Chapter 02 of 03
Hambleden in four published details
Writing in 1925, the Victoria County History of Buckinghamshire described the Manor House, east of the church, as a many-gabled building of dressed flint and red brick, built in 1604 by Emanuel Scrope and altered and added to in the 19th century. The rectory was built in 1724 by Dr Kenrick on part of the site of the old manor house, using a portion of its fabric. The village also contained several early 17th-century cottages.
A many-gabled house has many gables, and each has its own verge, its own valleys and its own lead. Dressed flint and red brick are walls, not roofs, but the roof meets them at copings, flashings and abutments, and those junctions are where a repair must show respect. We study each gable, record its verge and the lead beside it, and note any movement between wall and roof. Our pitched roofing page describes what follows, from loose tiles to refixed ridges, once the covering has been identified.
A house altered in the 19th century, as the Manor House was, has an older core with later additions, and the roof is likely to show both. The rectory of 1724 reused part of an older building's fabric, so its timbers or stonework may be older than its date. Each covering is identified on the roof itself, slope by slope.
The soil is light and chalky, with chalk worked in various parts of the parish, and the land rises sharply from 100 ft by the Thames to 618 ft. Hambleden is a valley village, and a valley collects water. The survey traces each downpipe to its gully, checks that gutters have enough fall and reports any that empty against a wall, because damp at the foot of a flint wall may owe more to the drain than to the roof.
Two Hambleden dates
An old house in a valley village may have outbuildings, a barn, a stable or a garage, each with its own roof. We include them in the survey if you ask, with a separate note for each, so that the main house's report is not buried among small jobs and you can decide the order of work.
Chapter 03 of 03
| Designation | In Hambleden | For roof work |
|---|---|---|
| Chilterns National Landscape | Inside: 100% of the 1.5 km area | Dormers need planning permission here |
| Conservation areas | Hambleden and Pheasant's Hill | Ask Buckinghamshire before changing a roof's look |
| Grade II* listed church in use | Church of St Mary (NHLE 1160018) | Church of England faculty |
| Grade II* listed | Hambleden Manor House (NHLE 1125692); Kenricks (NHLE 1160069) | Listed building consent where character is affected |
| Grade II listed | 143, 144 and 145 (NHLE 1125689) | Listed building consent where character is affected |
The whole of the 1.5 km area round Hambleden lies inside the Chilterns National Landscape, formerly the AONB. As designated land it takes away the usual allowance for dormers, so a roof extension is an application to the council. Two conservation areas, Hambleden and Pheasant's Hill, also lie within the area round the village. Buckinghamshire Council's maps show where your house stands, and its planners can tell you whether an Article 4 direction applies to the address.
The Church of St Mary, Hambleden Manor House and Kenricks are each listed Grade II*, and numbers 143, 144 and 145 are listed Grade II; the national list shows 22 listed buildings within 500 m of the centre. St Mary's still holds Anglican services, so its roof repairs follow the faculty route under the ecclesiastical exemption. For the others, work that would change the character needs listed building consent, and we ask before pricing.
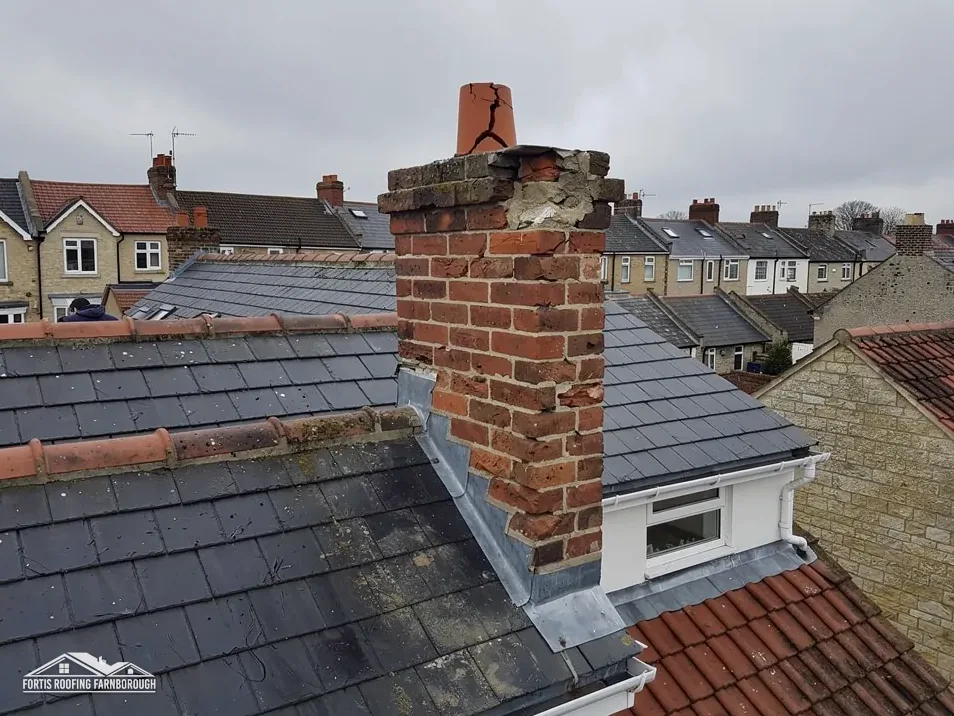
Renewing lead on a listed building can be a like-for-like job, but the choice of code, the detail and the colour of the finished lead can all be questions for the conservation officer. We record the existing detail, propose the code and put the specification to the council, with pictures. Our chimney repairs page explains how stacks are repointed and flashed, and our planning permission for roof work guide sets out the national rules.
For an unlisted house, section 55 of the Town and Country Planning Act 1990 counts a repair that keeps a building's outward appearance materially as it was as no development. A matching repair is the plain case, even inside the landscape, and the survey pictures record the roof beforehand. A change of covering, a larger opening or a new roof window is where the designations begin to bite.
A valley village with so much designation rewards preparation. Send us the address, any earlier survey reports and photographs of past repairs. The maps and the national list are checked ahead of the visit, so the survey begins from known facts, and the written report can say what is likely to need consent and what can go ahead as a plain repair.
That depends on the valley's width, the length between joints and its exposure, and the figure is read from the existing lead and the manufacturer's guidance. One manufacturer lists codes 4 to 8 for pitched valley gutters. We measure the valley, read the lead already there and suggest a code in the report, with reasons.
Yes, all of the 1.5 km area round the village centre lies within it. The designation takes away the usual allowance for dormers, so a dormer must be put to Buckinghamshire Council as a planning application. A repair that mirrors the existing roof is a separate matter, and any change in appearance goes to the council first.
The church follows another route. St Mary's is a Grade II* building in Church of England use, so its roof repairs go through the faculty system under the ecclesiastical exemption. Hambleden Manor House and Kenricks, also Grade II*, are houses and need listed building consent from Buckinghamshire Council for work that changes their character.
Two named areas, Hambleden and Pheasant's Hill, lie within the area round the village. Buckinghamshire Council's maps and planners confirm your address and any Article 4 direction. Inside an area a dormer needs planning permission, and a change to the roof's look goes to the council before we price it.
Get your free roof quote
Tell us your Hambleden address and what you see of the lead or gables, and we will set a visit.
10-year workmanship guarantee, in writing.





