

Marlow Place's red tiles
A stately three-storey brick house of about 1690, Grade I listed, with red-tiled roofs, says the 1925 history.

Roofs from the old parsonage to the High Street streets
Marlow is a Thames-side town at the foot of the Chiltern beechwoods, with a Grade I house and a dense listed centre. We survey every slope before we price.
A stately three-storey brick house of about 1690, Grade I listed, with red-tiled roofs, says the 1925 history.

The old parsonage in St Peter's Street dates from the late 14th century and keeps its original roof truss.

Modern houses with lawns sloping to the water were built along the river bank, the history records.
Map of Marlow with Bisham, Marlow Bottom, Little Marlow, Hurley marked around it.
Map data © OpenStreetMap contributors. Loads only when you ask for it.
Bisham lies south of Marlow, Marlow Bottom north, Little Marlow north-east, Hurley south-west, Bourne End and Cookham east, and Hambleden west.
About 25.1 road miles north of Farnborough · Buckinghamshire Council (unitary).
Marlow, a listed river town
One unitary council stands behind every Marlow roof question; this chapter set reads the 1925 history of the town's church, bridge and old houses, then what a dense listed centre and a Chilterns edge mean for repairs.

| No. | Chapter | The figure it turns on |
|---|---|---|
| 01 | One unitary council for every Marlow roof | Buckinghamshire Council, unitary |
| 02 | A church by the bridge and houses uphill | Marlow Place built around 1690 |
| 03 | A dense listed centre and the Chilterns edge | 166 listed buildings within 900 m |
Chapter 01 of 03
A Marlow roof job in four published details
Buckinghamshire Council is a unitary authority, which means a single council deals with planning and building control for Marlow, and no county tier sits above it. That simplifies a roof job on paper. Whoever you ask for planning advice is the same body that runs the building control team and, through its highways side, the roads outside your door.
Two numbers from the Planning Portal settle most cases. A re-roof held under 25 per cent of the envelope and 50 per cent of the roof normally goes ahead without an application. Past either figure, or with a covering that weighs 15 per cent more than the old one or reacts differently to fire, approval is the safer assumption. Because the tests are measurements, the survey gives you numbers and not opinions.
Where building control is needed, Buckinghamshire Council's own team can deal with it, and so can a registered building control approver of your choosing. We lay out the choice at the survey, and roof work is not booked until the route is settled, because a re-roof begun without a needed application can cost days to put right.
In the middle of a market town the pavements are narrow and the traffic is steady, so a scaffold on the street is a licensing matter: section 169 of the Highways Act 1980 gives that power to the highway authority. We establish who the applicant is and what lead time the authority works to, and the answer shapes the schedule. Scaffold kept on private land is outside the licence, so the rear of a house with a yard or garden may be the better place to start.
Where a house stands on the street edge, deliveries and the skip are the other half of the problem. We note where a lorry can stop, how long it can wait and what the neighbours will see, and then plan the order of work to suit. A good plan means fewer days with the scaffold in place and fewer disturbed neighbours.
The same measuring visit tells you how long the roof is likely to be open, which matters more in a terrace than on a detached house. Tiles can be stripped and replaced slope by slope, with each slope covered before work stops for the day.
Chapter 02 of 03
| Subject | What the history records |
|---|---|
| Town plan | The church stood on the river bank by the bridge; the town extended northwards and uphill, not on the low ground |
| Marlow Place | Said to be built by John Wallop around 1690; a stately brick house of three storeys with red-tiled roofs |
| Old parsonage, St Peter's Street | Built late in the 14th century; keeps its original hall and the truss of its original roof |
| Bridge | A wooden bridge of 1789, replaced in 1831 by a suspension bridge upstream, in line with the High Street |
The Victoria County History of Buckinghamshire, published in 1925, describes a town that grew away from its river. The church stood on the bank by the bridge, but the town did not develop on the low-lying ground and instead extended northwards and uphill. In modern times, it adds, houses with lawns sloping to the water were built along the bank.
Marlow Place, said to have been built by John Wallop around 1690 and occupied by George II as Prince of Wales from 1720 to 1751, is described as a stately brick house of three storeys with red-tiled roofs. The old parsonage in St Peter's Street dates from the late 14th century, was partly rebuilt in the 17th century and keeps its original hall and the truss of its original roof. A house that has been rebuilt in parts has a roof that is several ages at once, and each junction is a place where a repair must be done carefully.
The history gives those facts about named buildings and not about the town's roofs as a whole, so we do not generalise from them. On a Marlow house we raise a few tiles from each slope, name the covering, take pictures and look at the battens and underlay beneath. Our pitched roofing page sets out the repairs that follow, whether slipped or cracked tiles or a tired ridge, once we know what lies underneath.
The bridge story is a reminder that Marlow has been rebuilt in stages. The wooden bridge of 1789 gave way in 1831 to a suspension bridge placed upstream, in line with the High Street. In the same way, a house on the High Street may have an old front roof, a newer rear extension and a flat porch, each needing its own check. Where the front and back roofs differ in age, we write up each on its own sheet, so the account is easy to follow and easy to hand to a surveyor later.
Two old roofs
Houses on the river bank deserve a particular look at their gutters and downpipes, because water running off a roof towards a lawn that slopes to the river has to go somewhere sensible. We check outlets and falls, and tell you what is blocked or leaking.
Chapter 03 of 03
Marlow's heritage in four figures
The Marlow conservation area reaches within about 0.75 km of the town centre, and 166 listed buildings stand within 900 m of it on the national list. Those two facts mean the streets near the centre carry designations of more than one kind. Buckinghamshire Council's map shows whether your house is within the conservation area, and its planning team can say whether an Article 4 direction applies to the street and whether its approval is needed before a dormer is added or the covering is swapped.
Marlow Place carries a Grade I listing. All Saints church and the houses at 29 and 31 West Street and 33 West Street are listed Grade II*. As a working Anglican church, All Saints comes under the ecclesiastical exemption, and a roof repair there is a faculty matter. For the houses, listed building consent covers work that affects character, and we raise it with the council before pricing. We begin with the detail: ridge lines, verges and chimney pots are recorded on camera first.
About 6 per cent of the 1.5 km area round Marlow lies inside the Chilterns National Landscape, formerly the AONB, with the town centre itself outside it. Whether your own house is inside is a question for the council's map. If it is, talk to the council about any dormer or reshaped roof before drawings are made. Our planning permission for roof work guide explains the rules.
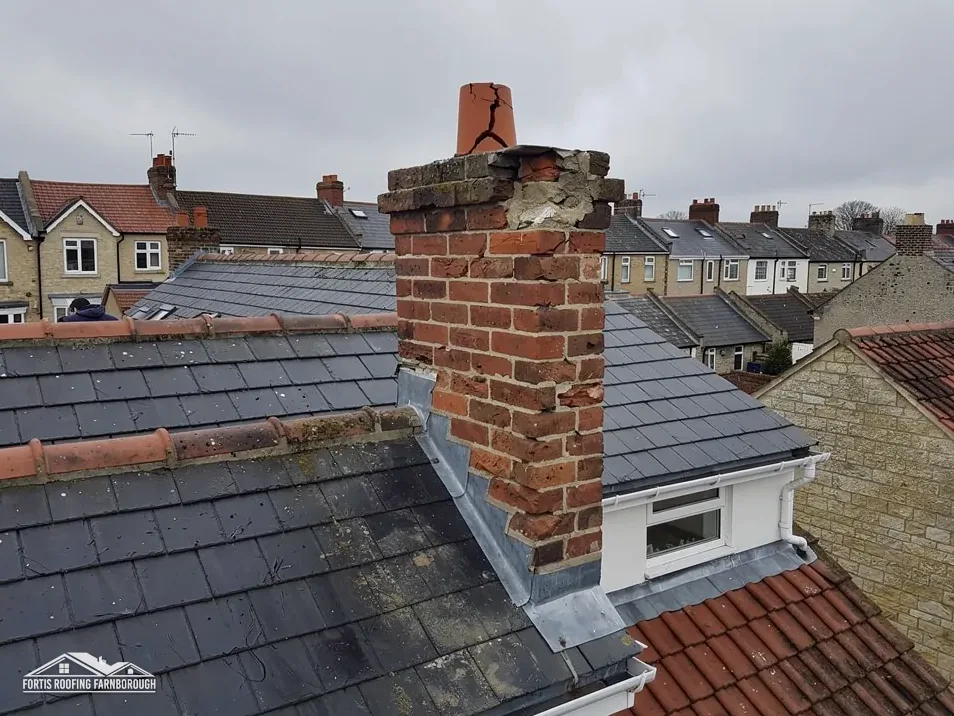
Lead is found at many of the details that matter on old houses: valleys, parapet gutters, chimney flashings. Our lead roofing and lead work page explains how lead is renewed and why the code and the fixings matter. Repair rather than replacement is the first question we ask of any lead detail on a listed house.
Old and new roofs can stand within a few doors of each other in a town like this one. A listed house, a later villa and a recent extension each get a record of their own: the covering named, the lead noted, the chimney and flashings checked, and the water goods followed down to the drain. That way the written price rests on what each roof needs and not on an average.
Buckinghamshire Council decides on listed building consent where work affects a listed building's character, and the town centre has many Grade II and Grade II* listings. Raise it with the planning team before any materials are ordered. Our survey records ridges, flashings and chimneys on camera, so the council can see exactly what is there.
About 6 per cent of the 1.5 km area round the town lies inside it, so only some addresses are affected, and the town centre is outside. Buckinghamshire Council's map settles it for your house. A dormer or a change in covering is something we ask the council about first, wherever the house stands.
The church follows its own route. Marlow's All Saints holds a Grade II* listing and continuing Anglican worship, so the ecclesiastical exemption applies and its roof work goes to the faculty system. Listed houses and other buildings outside the exemption need listed building consent from Buckinghamshire Council, which we raise before pricing, and our survey photographs go with the application.
Yes, once the highway authority has granted a licence under section 169 of the Highways Act 1980. We establish who applies and what lead time it works to, then fit the dates into the schedule. Poles kept within your own boundary need no licence at all, which can suit a house with a yard or a rear garden.
Get your free roof quote
Send your Marlow address with a short note on the fault, and we will offer survey dates.
10-year workmanship guarantee, in writing.





