

Steep pitches and clay tile
The council's appraisal records steeply pitched roofs and clay tile among the village's coverings.

Steep pitches, clay tile, timber-framed cottages and the Thames valley
Cookham's conservation area appraisal describes steeply pitched roofs, clay tile, slate on several 19th-century buildings and timber-framed cottages. We survey each slope and write one price.
The council's appraisal records steeply pitched roofs and clay tile among the village's coverings.

Slate appears on several 19th-century buildings, and the only thatched building is a 20th-century house.

Two small medieval hall houses stand among timber-framed cottages whose wattle-and-daub has generally been replaced by brick.
Map of Cookham with Bourne End, Little Marlow, Taplow, Maidenhead marked around it.
Map data © OpenStreetMap contributors. Loads only when you ask for it.
Bourne End lies to the north, Little Marlow to the north-west, Bisham and Marlow to the west, Maidenhead and Taplow to the south and Burnham to the south-east.
About 23.5 road miles north of Farnborough · Royal Borough of Windsor and Maidenhead (unitary).
Cookham, the royal borough record
What the Royal Borough of Windsor and Maidenhead says about re-tiling and scaffold, what its appraisal records about Cookham's roofs and cottages, and how the conservation area and listings affect a repair, with a source for every figure.

| No. | Chapter | The figure it turns on |
|---|---|---|
| 01 | RBWM's words on re-tiling a roof | RBWM lists re-tiling or re-felting |
| 02 | Clay tile, slate and timber-framed cottages | Steep pitches, clay tile and slate |
| 03 | Cookham Village conservation area and the listings | Designated 1969, reviewed 1991 and 2002 |
Chapter 01 of 03
| Role | Body for Cookham |
|---|---|
| Planning authority | Royal Borough of Windsor and Maidenhead (unitary) |
| Building control | RBWM's own Building Control service |
| Re-tiling wording | RBWM: re-tiling a roof, under thermal elements |
| Scaffold on the highway | RBWM: permission obtained from the council |
| Flood map | Flood Zone 3 at the centre point |
Cookham belongs to the Royal Borough, RBWM, a unitary council that handles planning and has its own building control service. Cookham lies 23.5 road miles from Farnborough, a figure taken from the A325, so we book each survey as a fixed appointment and cover the roof in a single visit. That visit is where the photographs and measurements come from: every slope, the eaves, the verges, the flashings and the chimney junctions, so the rest of the process rests on evidence.
RBWM's building control questions page is more specific than most councils'. Under the heading of renovating or replacing thermal elements it names re-tiling a roof, and adds a second example: re-tiling with tiles heavier or lighter than those taken off. The Planning Portal puts a number on the second point, a covering that weighs at least 15 per cent more than the existing one, and advises a check by a structural engineer or surveyor first. We read both together, for RBWM addresses only, and tell you before any date is fixed whether the job will need building control.
The heading matters because of Part L. Under the Building Regulations, adding a new layer to a thermal element or swapping an existing layer counts as renovation. On a pitched roof renovated that way, one worse than 0.35 W/(m²·K) is upgraded to 0.16 under Approved Document L, Table 4.3, with the feasibility relief in paragraph 4.13.
On a steep Cookham slope the new covering is often a different weight from the old one. We weigh the choice on the survey, naming the existing tile and its approximate size, and the one we would lay. If the answer is close to the 15 per cent line we put it in writing, and a registered building control approver is the private route if you prefer it to the council's own team.
RBWM's page on scaffolding says that when scaffolding has to stand on the highway, permission is necessary and can be obtained from the council. It also gives a maximum fine of £5,000 for non-compliance with a scaffolding licence, so the paperwork is worth getting right. RBWM's page names no applicant, so the scaffolder and we agree who is to file before a date is booked. A scaffold on your own drive or garden is on private land and needs none.
Chapter 02 of 03
Cookham in published figures
The Royal Borough's Cookham Village Conservation Area Appraisal records steeply pitched roofs and clay tile, with slate on several 19th-century buildings. It adds that the only thatched building is a 20th-century house. The 2021 Census counted 5,771 residents in the parish. The Victoria County History noted in 1923 that a number of inhabitants worked in the tile and brick works, so clay and brick were local products before they were bought in. That makes matching old clay tiles a fair request, though what a given roof carries is only known once we lift a tile and photograph it.
A steep roof sheds water well but is harder to work on. Ladders reach the eaves, not the ridge, so a repair above the lower courses needs roof ladders or a scaffold, and the scaffold is part of what drives the price. A steep roof also puts more strain on each tile fixing, because the tile is trying to slide down the slope. We check the fixings and the battens, not only the tile faces, on every pitch we climb.
Slate on 19th-century buildings brings its own checks. HomeBuilding's table gives Welsh slate 100+ years, Spanish natural slate 75-100 years and reclaimed Welsh slate 50-80 years. Those are published typical ranges, not promises, and slipped or cracked slates are repaired one by one while the remainder of the roof is in good order.
The appraisal records two small medieval timber-framed hall houses among the village's timber-framed cottages, with the wattle-and-daub infill generally replaced by brick. It singles out Church Gate House and Ovey's Farmhouse as examples of hall houses. A roof on such a building rests on a frame that has moved over centuries, so the slope is rarely true. We measure it as it is, and fit new battens and tiles to the line of the timber rather than a straight edge. If water has reached the frame, the survey photographs show where, and we say whether a carpenter is needed.
Village and bridge
Cookham Bridge is a different sort of landmark. The appraisal says it is a cast-iron structure by Pease, Hutchinson and Co of Darlington, built in 1867 to replace a timber bridge. It is a reminder of how much of the village has been rebuilt over time.
Chapter 03 of 03
| Designation | At Cookham | For roof work |
|---|---|---|
| Conservation area | Cookham Village, 1969 (reviewed 1991 and 2002) | Changes to the look checked with RBWM |
| Grade II* listed | Church of Holy Trinity (NHLE 1117568) | Denomination's route or listed building consent |
| Grade II* listed | Tarrystone House and gates (NHLE 1319371) | Listed building consent |
| Grade II listed | Badgers Bliss Cottage and neighbours (NHLE 1155332) | Listed building consent |
The appraisal gives 1969 as the year the Cookham Village conservation area was designated by Berkshire County Council, with its boundaries reviewed in 1991 and 2002. RBWM says there are 27 designated conservation areas in the borough. Whether an Article 4 direction applies at your Cookham address is for RBWM to confirm. A change visible from the street, say a new covering or a lowered ridge, goes to the planning team before the price. Our planning permission for roof work guide shows how to ask.
Historic England lists the Church of Holy Trinity at Grade II*, first listed on 25 March 1955, and Tarrystone House with its iron gates, gate piers and adjoining wall, also at Grade II*. It lists Badgers Bliss Cottage with its neighbouring cottages at Grade II, and records 35 listed buildings within 500 m of the village centre. A listed house needs listed building consent for works that alter its character, and that consent is separate from any Building Regulations route.
How a church roof is approved depends on the denomination: a church still used for Anglican worship is approved by faculty, and other denominations follow their own routes or listed building consent. Check which applies before any work to the church is planned, and ask the parish or the denomination who holds the permission.
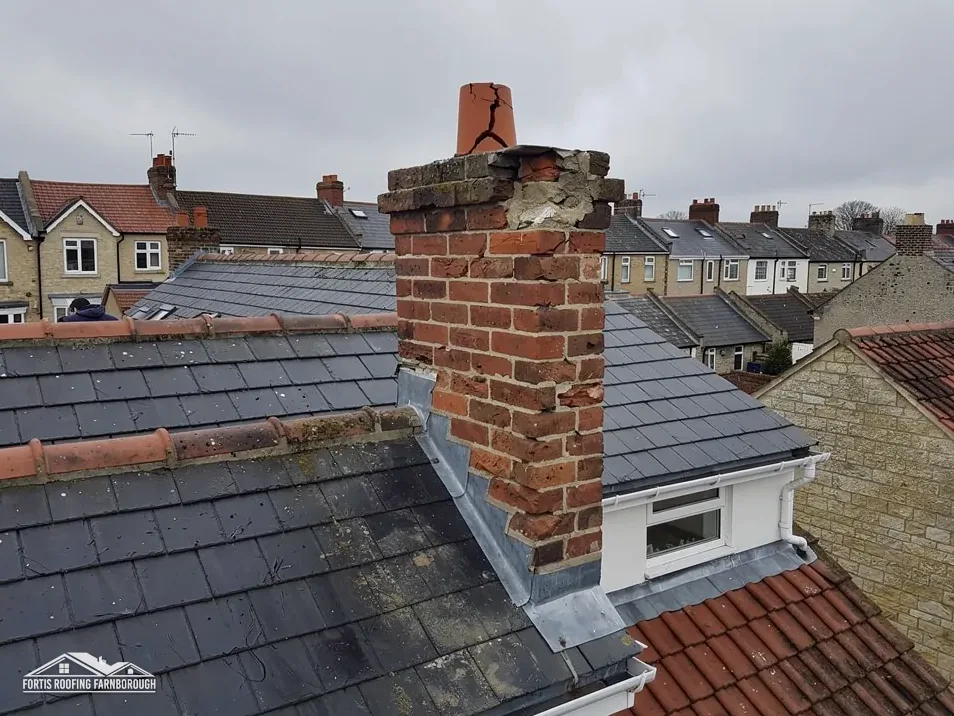
Cottage roofs depend on small details: the lead round a chimney, the valley between two slopes, the verge at a gable. Our lead roofing and lead work page explains how these are renewed, and our chimney repairs page covers the stacks. In a conservation area the record we keep matters as much as the repair itself, and RBWM can be sent it, because it shows what was there before we began.
Gutters on older cottages are fixed to rafter feet or fascias that have often moved. Brett Martin's guidance is a fall of 1 mm for every 600 mm of gutter, and a run that has sagged below it holds water against the wall. Our gutters, soffits and fascias page covers the repair. Thatch is a specialist covering, so a thatcher should be consulted before any work to the 20th-century thatched house.
RBWM puts re-tiling among works to thermal elements, and names re-tiling with tiles heavier or lighter than before. A few replaced tiles is a repair, while a full re-cover may need approval. The Planning Portal's marker is a new covering 15 per cent or more heavier than the existing one. We check the weight and the scope at the survey.
The Environment Agency's flood zone layer puts the centre point in Flood Zone 3. That is about water rising from the ground, not water through the roof, so a leaking roof is a storm or wear matter for your insurer. Tell them first, have the roof made safe, and keep photos and receipts, since those are the evidence an insurer will ask for.
Historic England records 35 listed buildings within 500 m of the centre, so it is worth checking. Your address is checked on the National Heritage List before pricing, and you are told the result. A listed cottage needs listed building consent for works that alter its character, and we hold the work until that is settled.
RBWM says permission is necessary to place scaffolding on the highway, and gives a maximum fine of £5,000 for non-compliance. Who applies is not stated, so the scaffolder and we decide that jointly before dates are fixed. A scaffold on your own drive or garden is on private land and needs no licence.
Get your free roof quote
Send us your Cookham road and a short description. We will survey the roof, photograph it and write one price.
10-year workmanship guarantee, in writing.





