

The Manor House
An irregular building with a modern front, though other parts date from the early 17th century.

Roofs in a small village low by the Thames below the Chilterns
Little Marlow is a small Thames-side village with a Grade II* church, a manor house and cottages of the early 17th century. We read each roof as found.
An irregular building with a modern front, though other parts date from the early 17th century.

A few early 17th-century cottages stand on the road to the ferry, and a group of cottages with a farm.

A dovecote 45 metres north-east of the Manor House is listed Grade II.
Map of Little Marlow with Bourne End, Marlow, Marlow Bottom, Cookham marked around it.
Map data © OpenStreetMap contributors. Loads only when you ask for it.
Bourne End lies east of Little Marlow, Marlow south-west, Marlow Bottom north-west, Cookham south-east, Bisham further south-west and High Wycombe to the north.
About 26.8 road miles north of Farnborough · Buckinghamshire Council (unitary).
Little Marlow, falls and cottages
What published falls mean for a flat roof or gutter on a Little Marlow house, what the 1925 history records about its manor, cottages and low riverside ground, and what the Chilterns edge and a Grade II* church ask.

| No. | Chapter | The figure it turns on |
|---|---|---|
| 01 | Falls on flat roofs and gutters | Design 1:40, finished at least 1:80 |
| 02 | A low village: manor, cottages, ferry road | Rises to 476 ft at Handy Cross |
| 03 | The Chilterns edge, the church and 22 listed buildings | 38% inside the Chilterns National Landscape |
Chapter 01 of 03
Flat roof and gutter falls in four published figures
Little Marlow lies low, close to the Thames, and a house here may have an extension, porch or outbuilding with a flat roof. A flat roof works only if water leaves it, so it must be laid to a fall. BS 6229:2025 is the current code for roofs pitched at no more than 10 degrees, and it deals with flexible-membrane roofs, not lead. Its finished-fall minimum is 1:80 for general roof areas and for internal gutters. The 2018 edition has been withdrawn and should not be quoted as current.
IKO's advice sets the design target higher, at 1:40, so that after deflection and tolerance the finished roof still reaches 1:80. A roof laid to exactly 1:80 on paper can slip below it once the timbers move. When we survey a Little Marlow flat roof we put a level along it, mark where water stands after rain, and note whether the outlets are at the lowest point, because standing water can point to a fall problem and not a membrane problem.
Gutters have a figure of their own. Brett Martin gives a millimetre of fall for every 600 millimetres of run, and a gutter that sags between brackets will hold water however it was laid. Our flat roofing page explains membranes, outlets and falls, and our gutters, soffits and fascias page covers brackets, joints and outlets.
Planning here belongs to Buckinghamshire Council, which is a unitary authority with its own building control team, and a registered approver can act privately instead. Under Approved Document L, laying a fresh waterproof layer on a flat roof counts as renovation, so insulation can come into the work, and the survey says when. For scaffold on a lane the highway authority's licence is required, and the applicant and lead time are confirmed before we book.
Put two questions to every firm quoting for a flat roof: what fall will be left, and how will it be measured? A figure and a method are a good sign; a shrug is not. Our report states the fall found, the fall proposed and the reason for any difference, with the level readings shown.
Chapter 02 of 03
| Subject | What the history records |
|---|---|
| The village | Very small, lying low not far from the Thames bank, with the church, an 18th-century vicarage, the Manor House, Little Marlow Farm and a group of cottages |
| The Manor House | An irregular building with a modern front; other parts date from the early 17th century |
| Spade Oak and Cold Moorholm | A few early 17th-century cottages on the road to the ferry; a group of 17th-century cottages and a farm |
| The ground | Chalk, flint and gravel; low by the Thames but rising to 476 ft at Handy Cross |
Buckinghamshire's county history, in its 1925 volume, called Little Marlow very small, lying low not far from the Thames bank, with the church, an 18th-century vicarage, the Manor House, Little Marlow Farm and a group of cottages. The Manor House is an irregular building with a modern front, though other parts date from the early 17th century. At Spade Oak, near the eastern boundary, a few early 17th-century cottages stand on the road to the ferry, and Cold Moorholm is a group of 17th-century cottages and a farm.
Cottages of the early 17th century have had nearly four centuries of repairs, and a roof of that age can be several roofs in one. Each slope is judged on the day: we lift tiles at several points on each slope, look at the battens and the timbers beneath, and record where one period of work meets another. Our pitched roofing page covers the work that follows, whether a few slipped tiles or a whole hip, and the survey pictures show you the evidence.
The soil is chalk, flint and gravel, and the land is low by the Thames but rises to 476 ft at Handy Cross. We draw no roofing conclusion from soil or height. What we look at is how rain leaves a roof: whether gutters and downpipes carry it clear of the walls, and whether the ground beside the house falls away from it.
A small village with a manor, a farm and cottages has buildings of several sizes under one skyline. A farm may have outbuildings with simple roofs, and the Manor House has an irregular plan, with several roofs meeting at odd angles. Valleys and abutments are where those meet, and we record each junction with its position on a simple sketch of the roof.
Two Little Marlow figures
The road to the ferry at Spade Oak is a narrow approach of the kind many old cottages share. Access to a cottage may be narrow or soft underfoot, and a delivery lorry may not be able to stop at the door. The survey measures the approach, and the plan says where materials will be unloaded and how they will be carried the rest of the way.
Chapter 03 of 03
Little Marlow's designations in four published figures
Roughly 38 per cent of the 1.5 km area round Little Marlow falls inside the Chilterns National Landscape, formerly the AONB, though the centre of the village lies outside it. A National Landscape is designated land, so dormers lose their usual allowance inside it and a roof extension becomes an application. A Little Marlow conservation area also lies within about 0.75 km of the centre. On the council's maps you can see where your house stands, and its planners will say if an Article 4 direction reaches the street, which is worth knowing before any plan is drawn.
The Grade II* church of St John the Baptist is a building that still holds services, which sends its roof repairs to the faculty system under the ecclesiastical exemption. The Coach House, the dovecote 45 metres north-east of the Manor House and Greengates are listed Grade II, among the 22 listed buildings the national list places within 500 m of the centre. For any of them, work that would alter character needs listed building consent, and we ask the council first.
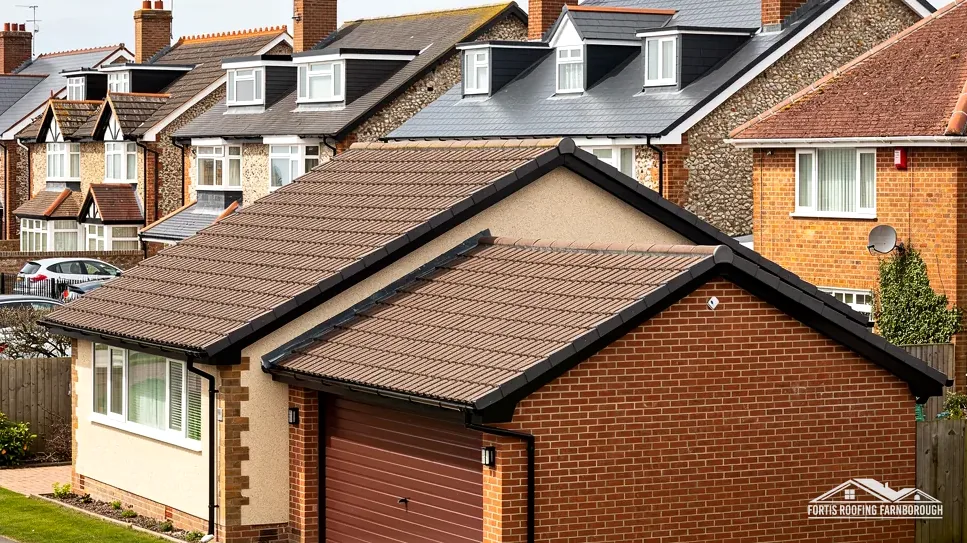
A listed dovecote or coach house has a small, simple roof, but a listing covers it as fully as it covers a mansion. A flat roof on a modern extension beside a listed building is also in sight of the council's officers, so the survey notes how it sits against its neighbour and what the council's officers would see from the lane. If a house is unlisted, section 55 of the Town and Country Planning Act 1990 puts a repair that changes nothing material about its outside appearance beyond the reach of planning control. Our planning permission for roof work guide sets out the national rules.
Because listed buildings stand close together here, a visible change to a roof here is more likely to be seen by someone with a reason to object. We therefore keep the evidence in order: dated pictures of each slope, measurements of the ridge and verges, and a note of each material found. A clear record shortens the conversation with the council and gives you something to show a buyer later, whenever the house is sold.
BS 6229:2025 sets a minimum finished fall of 1:80 for general areas and internal gutters, and IKO advises designing for 1:40, so that the finished roof still reaches the minimum. Gutters need a fall of their own: Brett Martin gives 1 mm in 600 mm. We level the roof and mark where water stands before advising a repair.
In part: roughly 38 per cent of the 1.5 km area surrounding the village lies inside it, while the village centre sits outside. The council's map answers for your address. Within the boundary, adding a dormer means a planning application, and a change in how the roof appears goes to the council before we price it.
The church follows a different route. As a Grade II* building where Anglican worship continues, it takes roof repairs to the faculty system under the ecclesiastical exemption. Houses and outbuildings such as the Coach House and the dovecote need listed building consent from Buckinghamshire Council where work would change their character.
The national list records 22 within 500 m of the village centre, including the Coach House, the dovecote and Greengates, each Grade II, and the church at Grade II*. Whether your own house is listed depends on the address, and the national list or Buckinghamshire Council can confirm it before any work is planned.
Get your free roof quote
Tell us your Little Marlow address and whether a flat roof is involved, and we will arrange a visit.
10-year workmanship guarantee, in writing.





