

Wren's Old Court House
Sir Christopher Wren rented the Old Court House on Hampton Court Green in 1708 and rebuilt it in brick.

Thames Street's listed houses and Hampton Village's low-lying streets
Hampton lies low on light gravel, west of Bushy Park, with Wren's Old Court House on its green. We check each roof before pricing.
Sir Christopher Wren rented the Old Court House on Hampton Court Green in 1708 and rebuilt it in brick.

David Garrick bought Hampton House in 1754 and added a portico designed by Robert Adam to what became Garrick's Villa.

Historic England lists 15, 22 and 24 Thames Street, each at Grade II, which brings listed building consent into any roof job.
Map of Hampton with West Molesey, East Molesey, Teddington, Sunbury-on-Thames marked around it.
Map data © OpenStreetMap contributors. Loads only when you ask for it.
West Molesey lies to the south, East Molesey to the south-east, Teddington to the north-east, Sunbury-on-Thames to the west, and Thames Ditton further round to the south-east, while Feltham is the neighbour on the north-western side.
About 22 road miles north-east of Farnborough · London Borough of Richmond upon Thames (unitary).
Hampton, Wren and the gravel
Which council handles roof work in a London-borough suburb, what the county history says about Hampton's low ground and its grand houses, and how Hampton Village's conservation area and Thames Street listings shape repairs.

| No. | Chapter | The figure it turns on |
|---|---|---|
| 01 | Richmond upon Thames, one council for Hampton | 50 per cent of the roof |
| 02 | Wren, Garrick and the low gravel ground | Below 50 ft, on gravel |
| 03 | Hampton Village's conservation area and Thames Street | Three Thames Street listings, Grade II |
Chapter 01 of 03
| Role | Body for Hampton addresses |
|---|---|
| Council and planning authority | London Borough of Richmond upon Thames (unitary) |
| Building control | The borough's own Building Control |
| Highway authority | Confirmed street by street before scaffold goes up |
| Private building control | Registered building control approver, since 6 April 2024 |
| Distance from Farnborough | 22 road miles north-east, from the A325 |
In Hampton the council is Richmond upon Thames, a London borough that is itself the unitary authority, so planning decisions and building control come from one place. A roof enquiry therefore has a single door to knock on. Hampton is a 22-mile road journey north-east from the A325 at Farnborough, and we make the trip with the access and paperwork questions already thought through, so that our time at the house stays on the roof.
We start from the Planning Portal's wording. A re-roof does not normally call for a building control application where under 25 per cent of the building envelope is affected and under 50 per cent of the roof is affected. Refixing a run of slipped tiles lies well inside both. Taking off a whole slope and laying a new covering does not, and neither does a covering at least 15 per cent heavier than the old one, which brings Building Regulations approval and a structural check into play. We hold to those national figures and put any close call to the borough's team before a date is fixed.
Two routes are open to you: the borough's own surveyors, or a private firm registered as a building control approver, a role that has existed in its present form since 6 April 2024. Whoever signs the job off starts by asking how much of the roof it touches, and our photographs and measurements settle that on the first visit.
Scaffolding on a footway or carriageway needs a section 169 licence under the Highways Act 1980, issued by the highway authority, while poles on a private drive or garden need none. Where a house stands close to the pavement, the question arises early. At the survey we work out where the poles and boards would go, confirm which body licenses that stretch of road, and the scaffolder and we agree who lodges the paperwork, so the programme leaves room for the notice period.
Small repairs seldom involve any of this. A few tiles, a flashing or a gutter outlet are often within reach of a ladder or a low tower set on your own land, with no highway involvement at all, and then the job is simply booked and done.
Chapter 02 of 03
Hampton's record in four dates and distances
The county history of Middlesex, written in 1911, describes Hampton as low-lying, nowhere above 50 ft, on light gravelly soil, with most of its old pasture built over apart from the royal grounds at Hampton Court. Low, gravelly ground lets water drain away, but it also means water has to get off the roof quickly, because nothing in the setting rescues a blocked gutter. We photograph every outlet and joint on a Hampton survey and log any run that holds water, since an overflowing gutter is a roof fault that has simply moved down to the wall.
The same history records that Sir Christopher Wren rented the Old Court House on Hampton Court Green from the Crown in 1708 and almost entirely rebuilt it, turning a timber-and-plaster house into a solid brick one, and that he died there in 1723. David Garrick bought the house that became Garrick's Villa in 1754 and had Robert Adam design its portico. Both are reminders that Hampton's houses have been altered, enlarged and refaced over centuries, so one roof may be a patchwork of different dates, with lead, brick and timber from several periods meeting at the same junction.
The history also notes that Hill House near the station was pulled down with other good houses to make room for the waterworks. None of that gives a clue to what covers a particular house now, and we never guess from the street. The survey records the covering on each slope and the state of the battens and fixings beneath, wherever we can lift a tile. That evidence, not an assumption, is what the price rests on.

Where an old house has been extended, we look hardest at the joins: the abutment lead where a newer roof meets an older wall, the valley between two pitches and the flat-roofed additions. Our lead roofing and lead work page explains how those junctions are renewed, and our flat roofing page covers the additions behind them. A repair at one join often shows how the next is faring, so we photograph the whole run. Flat-roofed garages and rear additions get the same attention, with their falls, upstands and outlets checked separately from the pitched roof beside them, because those parts age on a different clock and fail in different ways.
Chapter 03 of 03
| Designation | In Hampton | For roof work |
|---|---|---|
| Conservation area | Hampton Village, within about 0.75 km of the centre | Changes to the look checked with the borough |
| Neighbouring conservation areas | Bushy Park and Platt's Eyot | Check the boundary for your address |
| Grade II listed | 15 Thames Street (list entry 1252974) | Listed building consent for works affecting character |
| Grade II listed | 22 Thames Street (list entry 1252977) | Listed building consent for works affecting character |
| Grade II listed | 24 Thames Street (list entry 1262014) | Listed building consent for works affecting character |
The national planning dataset places the Hampton Village conservation area within about 0.75 km of the centre of Hampton, and its area query also touches the Bushy Park and Platt's Eyot areas. Because the three meet, an address near the edge of the village can sit in one designation or another, so we ask the borough to confirm which applies before a price goes on any visible roof change, and we wait for its answer in writing.
Historic England lists 15, 22 and 24 Thames Street, each at Grade II. Works that affect the character of a listed building need listed building consent, so recovering a roof, rebuilding a stack or altering a dormer on one of them goes to the borough's planning team first. A listed house still keeps its permitted development rights, and the consent is needed as well, and our planning permission guide sets out how the routes fit together.
Under the Town and Country Planning Act 1990, section 55(2)(a), a repair that does not materially alter how the outside of a building looks is not development. Putting back slipped tiles of the same kind, re-bedding a ridge or renewing a flashing in matching lead generally sits on that side of the line. A different covering, a roof window added to a front slope, or a rebuilt chimney does not, and those go to the planning team with our photographs attached.
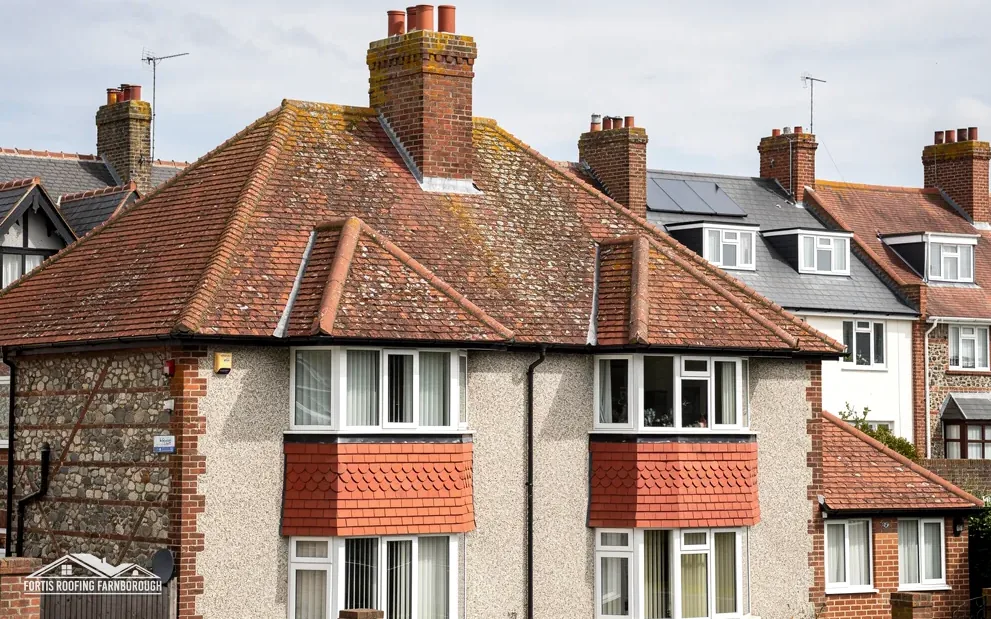
We also ask Richmond upon Thames whether an Article 4 direction covers your address, ahead of pricing any visible change. In a listed house or a conservation-area house we record the ridge, the verge, the stacks and the coursing of the covering from the ground and from a ladder, and that record reaches you with the written price. Our pitched roofing page explains how slopes are repaired or recovered once the route is settled, and what each choice means for the roof's lifespan. In a conservation-area house we also note which parts of the roof can be seen from the road, since the planning team looks at those first and they set how careful the matching has to be.
The county history describes Hampton as low-lying and gravelly, so water leaves the ground quickly but depends on the roof draining cleanly. A blocked outlet sends water down the wall instead. We photograph every outlet, joint and fall on the survey and report any run that holds water, before recommending a repair. That keeps the wall dry.
Works affecting a listed building's character need listed building consent, and a new covering can do that. A small like-for-like repair may not. We take our photographs and the planned method to the borough's planning team first, so the answer arrives before any price is written down for you.
Yes. A registered building control approver is a private route that has operated under the regime in force since 6 April 2024, and Richmond upon Thames has its own team too. Both can say whether a roof job needs one, and our survey photographs support either.
The national dataset shows Hampton Village within about 0.75 km of the centre, and also touches Bushy Park and Platt's Eyot. Ask the borough to confirm the designation for your address, and file its reply beside the survey photos and written price, so everyone works from the same boundary line.
Get your free roof quote
Name your Hampton road and the roof problem, and we will fit you into the survey diary.
10-year workmanship guarantee, in writing.





