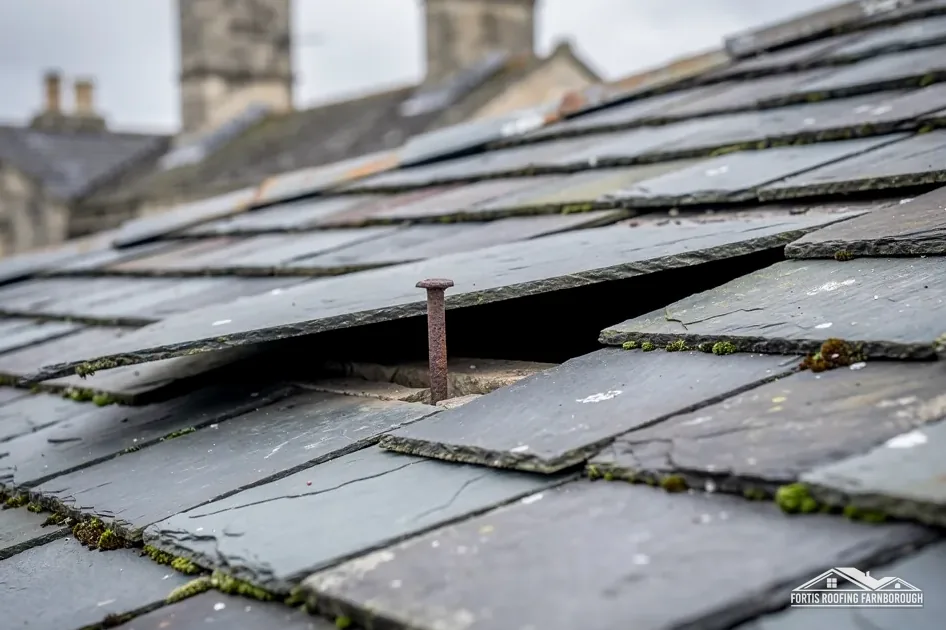
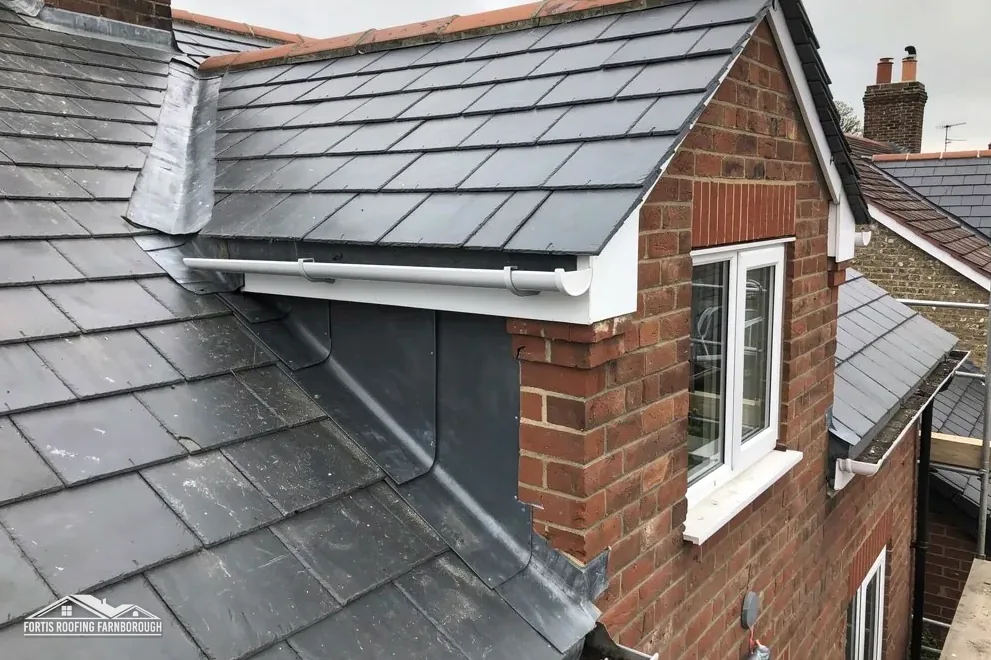
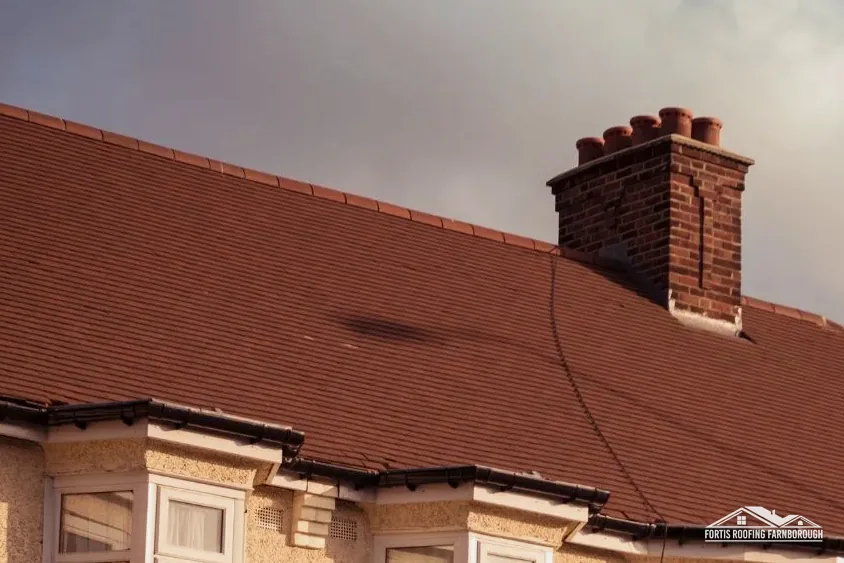
Steep tile beside shallow slate
On the High Street roof pitches vary from steep handmade clay tile to shallow natural slate, often side by side.
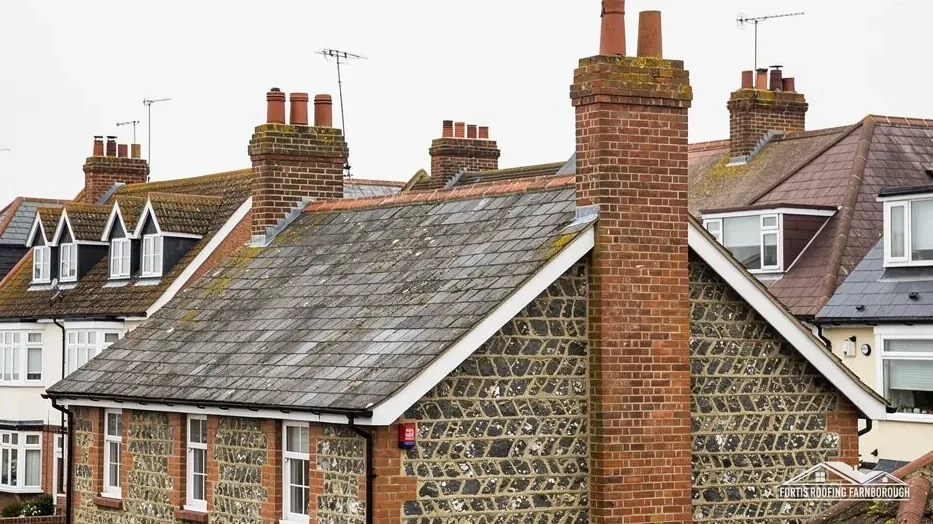
Handmade tile beside shallow slate, with weatherboarding
Thames Ditton's appraisal finds steep handmade clay tile and shallow natural slate side by side, with weatherboarding on cottages and the church tower. We study each roof closely.
On the High Street roof pitches vary from steep handmade clay tile to shallow natural slate, often side by side.
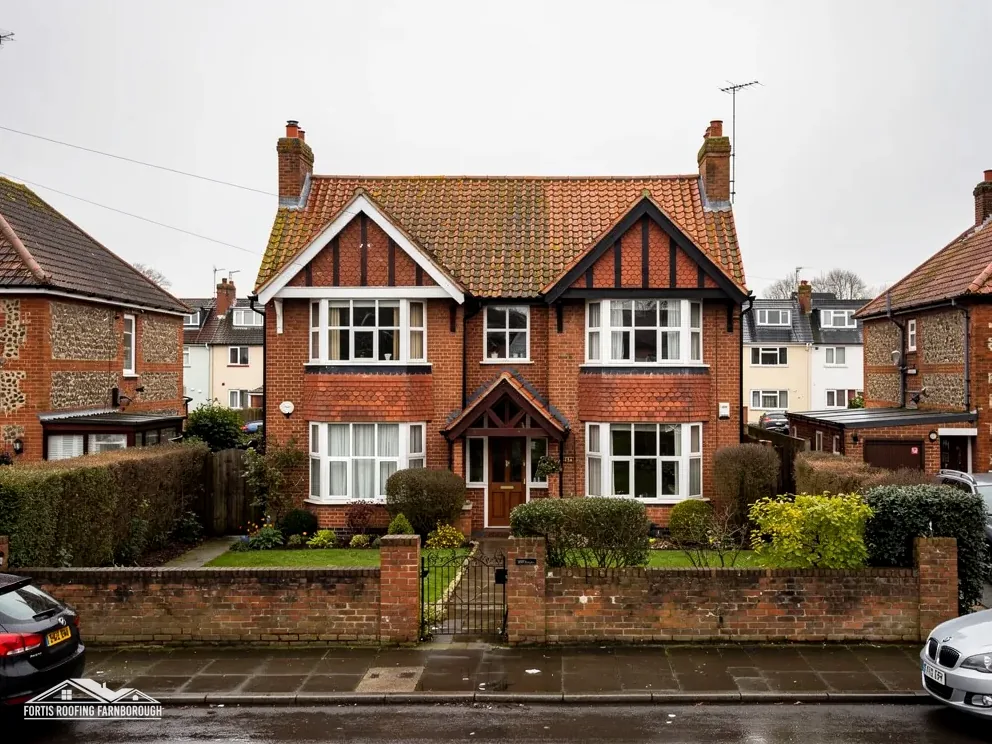
A 17th-century or earlier timber-framed cottage row has painted weatherboarding and red or orange handmade clay tiles.

After the railway came, older houses were replaced by villas and bungalows and large gardens were sold for building.
Map of Thames Ditton with Surbiton, East Molesey, Kingston upon Thames, West Molesey marked around it.
Map data © OpenStreetMap contributors. Loads only when you ask for it.
Surbiton lies to the east, Kingston upon Thames to the north-east, the Moleseys to the north-west, Esher to the south-west and Claygate to the south, all within about two miles.
About 24.5 road miles east of Farnborough · Elmbridge Borough Council and Surrey County Council.
Thames Ditton, tile and slate
What opening up a bungalow roof involves under the building rules, how the 1849 railway reshaped the village, what the appraisal says about tile, slate and weatherboarding, and what the conservation area and Grade I church mean.

| No. | Chapter | The figure it turns on |
|---|---|---|
| 01 | Elmbridge, flood maps and the bungalow loft room | Escape windows serve low storeys only |
| 02 | The railway of 1849, new villas and Weston Green | Clay tile and slate in equal numbers |
| 03 | The 1973 conservation area and a Grade I church | St Nicholas is Grade I, listed 1984 |
Chapter 01 of 03
| Matter | Position at Thames Ditton |
|---|---|
| Planning authority | Elmbridge Borough Council |
| Building control | Elmbridge Building Control Services (EBCS) |
| Flood map | Flood Zone 3 within about 250 m of the centre |
| Escape window, clear area | At least 0.33 square metres, Approved Document B |
| Escape window, lower edge | No higher than 1100 mm above the floor |
Thames Ditton is a Thames-side village opposite Hampton Court Park. Elmbridge Borough Council (until 2027) plans, EBCS inspects, and the Environment Agency's map puts Flood Zone 3 within about 250 m of the centre, a fact about river flooding rather than roofs. The drive from Farnborough is 24.5 road miles, which is why each visit is fixed in advance: ladders up, camera out, tape on every pitch, and the findings written up before anyone talks about work.
The appraisal describes villas and bungalows replacing older houses as the railway brought the village growth. A bungalow with a roof void tempts its owner to build a room in the loft, and the building rules follow the idea. Approved Document B sets figures for an escape window: a clear area of at least 0.33 m², a height and width of at least 450 mm, and a lower edge no higher than 1100 mm above the floor. These apply to storeys within 4.5 m of the ground, which is why a low loft room can use a window where a taller house is asked for a protected stair.
The roof itself needs facts before a designer starts. Modern roofs are often built of trussed rafters, light triangulated timbers that cannot simply be cut to make room, whereas older cut roofs with purlins can be adapted with new steel or timber. We record which you have, the span, the rafter size, the head height and the condition of the timbers, and we hand the measurements to whoever designs the room. In Approved Document L a roof window is held to the window figure of 1.4, or Band B on the energy rating scale. MyJobQuote gives £1,100 for a mid-range standard Velux and around £100 less for a straightforward swap, a national guide and no quotation. Our roof windows and skylights page explains the choices.
Insulation is the other half of the design question. The retained roof of a converted bungalow counts as an existing element in Approved Document L, with a trigger of 0.35 W/(m²·K) and an improved standard of 0.16 in Table 4.3, relaxed when the upgrade cannot be done or would take over 15 years to pay back. Sloping ceilings leave little depth for insulation, so the depth between rafters and the underlay type decide what can be fitted. We measure both, since a design that ignores them has to be redrawn.
Chapter 02 of 03
Thames Ditton in dates and figures from the records
Elmbridge's appraisal says the railway reached Thames Ditton in 1849 and the village grew, especially in the later 19th and early 20th centuries, when older houses were replaced by villas and bungalows and the grounds of some larger houses were sold for building. The Victoria County History noted in 1911 that Weston House had lately been pulled down and that its grounds were the site of an almost entirely new village at Weston Green.
The appraisal records that on the High Street roof pitches vary from steep handmade clay tile to shallow natural slate, often side by side, with clay tile and slate found in equal numbers. That variety is the village's character, and it has a practical side: two neighbouring roofs may need quite different fixings, pitches and lead details, so a method that mends one will not mend the other. Slate on a shallow pitch is the sharpest case, since BS 5534 indicates a minimum of 20 degrees for natural slate, and a shallow roof has to be measured against it.
Weatherboarding is the other feature the appraisal singles out. A row of 17th-century or earlier timber-framed cottages has painted weatherboarding and red or orange handmade clay tiles, and the church tower is weatherboarded under a clay tile roof. Where timber boards meet a roof, water sits and paint fails, so we look at the foot of each board, the flashing above and the gutter below. Our slate roofing page covers the shallow slate roofs.
Villas of the later Victorian years bring bays, porches and tall chimneys, each with its own small roof. A villa roof has more junctions in a square metre than a bungalow has in its whole area, and every junction is a possible way in for water. The survey lists them in turn, each with its picture, and notes which are sound.
Railway and designation
Lead and zinc are found on such small roofs. In Royston's brochure Code 4 (1.80 mm) serves soakers, flashings and dormers, and heavier codes serve parapet and box gutters, while VM Zinc quotes 100 years for zinc. Neither figure promises anything for a given roof, so we read each metal by its seams, fixings and movement. Our chimney repairs page covers the tall stacks on villas.
Chapter 03 of 03
| Designation | At Thames Ditton | For roof work |
|---|---|---|
| Conservation area | Thames Ditton, designated 31 July 1973 | Changes to the look checked with Elmbridge |
| Conservation areas also named | Giggs Hill Green; Hampton Court Park | Confirm your address |
| Grade I listed church in use | Church of St Nicholas (NHLE 1188441) | Faculty system |
| Grade II* listed | Thames View, former Home of Compassion (NHLE 1030197) | Listed building consent |
| Grade II listed | 1 to 5 Station Road (NHLE 1030103) | Listed building consent |
Elmbridge's appraisal gives 31 July 1973 as the designation date of the Thames Ditton conservation area, and the same area query touches Giggs Hill Green and Hampton Court Park. The council counts 26 conservation areas across the borough. A proposal altering the street view of a roof goes to Elmbridge's planning officers before it enters a price. Our planning permission for roof work guide sets out whom to approach and what to enclose.
The Church of St Nicholas is Grade I, the top tier, with Historic England dating the listing to 16 November 1984. St Nicholas serves as the Church of England parish church and holds Sunday services, as A Church Near You shows, which puts its roof under the faculty system rather than Elmbridge. Thames View, the former Home of Compassion, is Grade II*, and 1 to 5 Station Road is Grade II, so works to either call for the council's listed building consent. Historic England counts 35 listed buildings in range, so your address is looked up before a price is set.
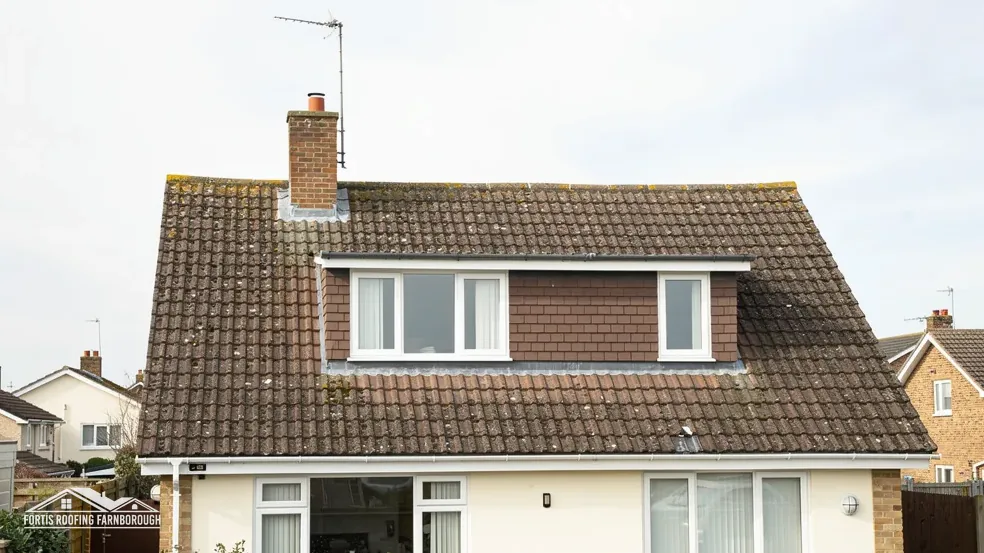
Inside a conservation area a repair should match what it replaces. Tile or slate, ridge, verge, lead and weatherboard junctions are photographed before any price, and the set stays in the file for officers and for later owners. The roofline, where boarded eaves and gutters meet, is checked on the same visit.
Many Thames Ditton houses and bungalows predate 2000, and HSE says to treat any building built or refurbished before then as possibly containing asbestos. Garage roof sheets, soffits and rainwater goods are checked first. Asbestos cement taken away with care counts as non-licensed work; smashed up, it becomes notifiable; either way its waste is consigned, not skipped.
Because the village has so many mixed roofs, a sample is the safest guide to a match. We take one tile or slate from an inconspicuous spot, photograph both faces and measure its thickness and size, then compare it in daylight with the candidates for replacement. The comparison is photographed too, so you can judge it yourself before anything is ordered, and a second visit can be arranged if you want another sample looked at in different light.
We look at the foot of each board, the flashing above it and the gutter below, because water sits where timber meets a roof and paint fails first there. Sound boards are kept and local rot is cut out. The survey photographs each junction and says whether the fix is paint, a new flashing or a replaced board.
BS 5534 indicates a minimum pitch of 20 degrees for natural slate. The appraisal notes shallow natural slate on the High Street, so the pitch is worth measuring before any repair. A roof under that figure has a design problem, and we tell you, laying out the choices open to you.
St Nicholas is Grade I and serves as the Church of England parish church, holding Sunday services according to A Church Near You. That settles the route: its roof work goes through the faculty system, not through Elmbridge's listed building consent. The parish and its advisers direct any work, and a roofer engaged there follows their specification.
Not at all. This zone maps flooding from the Thames, which affects floors and insurance. Water through a roof is weather meeting a worn covering, and the cause is followed from the loft and the slopes; damp at the foot of the walls gets its own entry in the findings.
Get your free roof quote
Message us your Thames Ditton address and the symptom; we survey, then quote once.
10-year workmanship guarantee, in writing.