Small terraces by the station
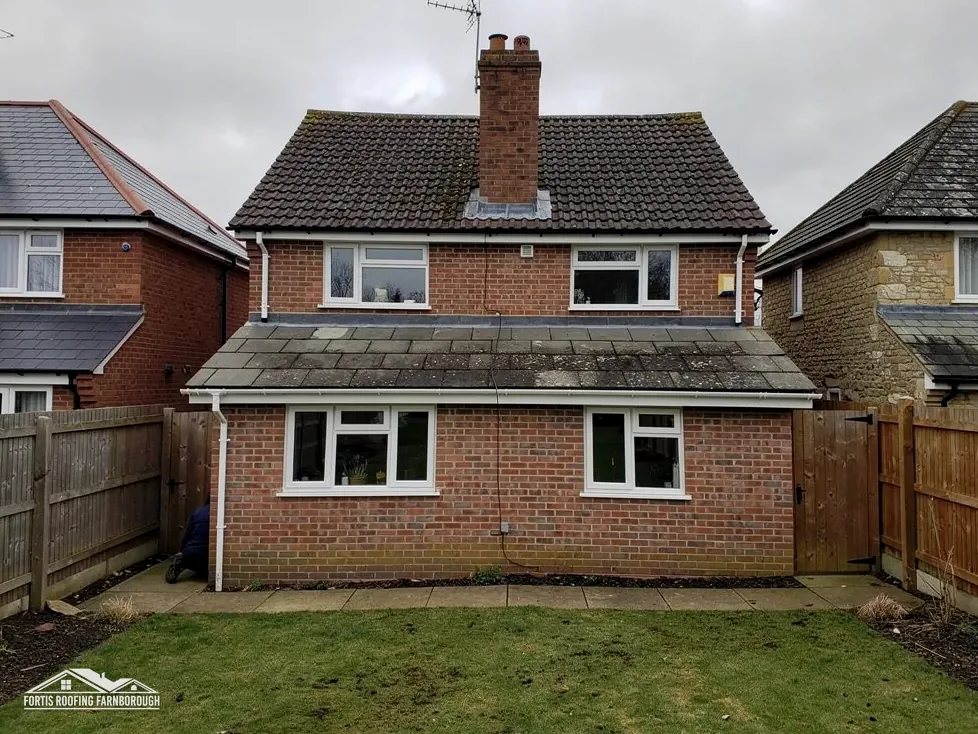
Upper Teddington appeared west of the station, with small terraced houses between Stanley Road and Waldegrave Road.
Railway-era terraces, semis and riverside villas beside Bushy Park
Teddington grew fast after the railway came in 1863, with terraces near the station and villas along the river. We read each roof from ridge to gutter.
Upper Teddington appeared west of the station, with small terraced houses between Stanley Road and Waldegrave Road.

By the end of the 19th century villas stretched more or less continuously along the riverside.
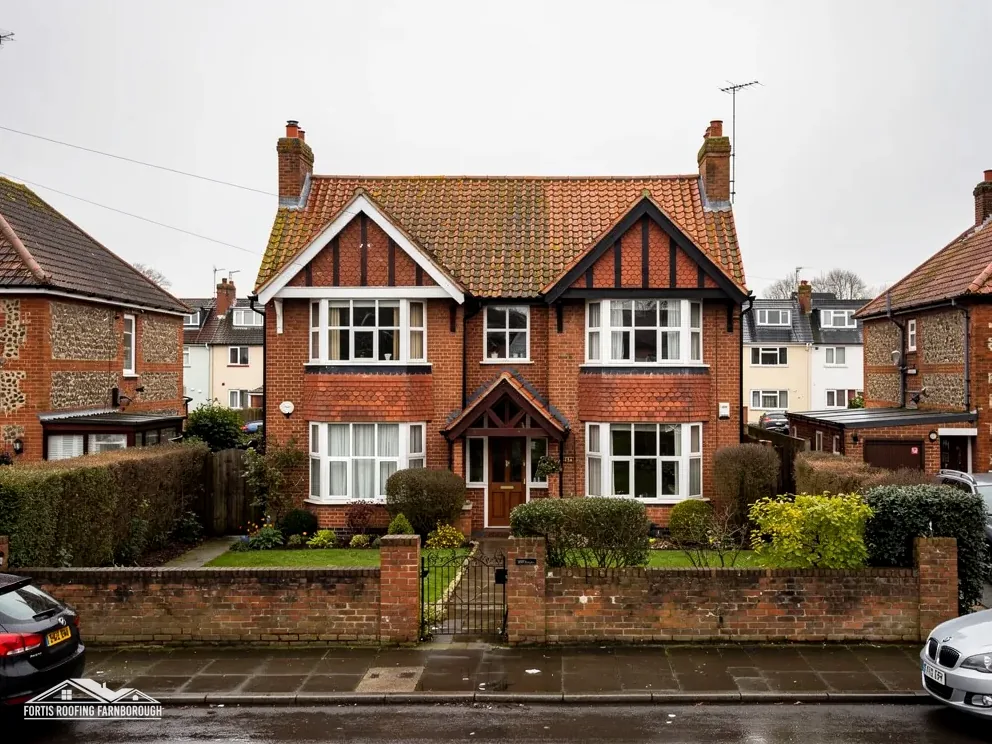
South of Fulwell station terraces and semi-detached houses appeared as the suburb spread.
Map of Teddington with Twickenham, Kingston upon Thames, Hampton, West Molesey marked around it.
Map data © OpenStreetMap contributors. Loads only when you ask for it.
Twickenham lies to the north, Richmond to the north-east, Kingston upon Thames to the south-east, Hampton to the south-west and the Molesey villages beyond.
About 23.8 road miles north-east of Farnborough · London Borough of Richmond upon Thames (unitary).
Teddington, lofts and the railway
What Approved Documents B and L require when a Teddington loft is converted, how the railway turned the village into a suburb, and what its conservation areas and listed buildings mean for a repair.

| No. | Chapter | The figure it turns on |
|---|---|---|
| 01 | Richmond upon Thames and the loft conversion rules | A loft stair is usually protected |
| 02 | The railway of 1863 and the terraces it brought | 254 houses in 1861, 1,034 in 1871 |
| 03 | Eleven conservation areas and a Grade II* church | St Mary's, Grade II*, by faculty |
Chapter 01 of 03
| Matter | Position for a Teddington loft |
|---|---|
| Planning and building control | London Borough of Richmond upon Thames, its own Building Control |
| Stair above 4.5 m | Protected stairway or an alternative escape route, Approved Document B |
| Escape window area | At least 0.33 m², Approved Document B |
| Roof window | 1.4 W/(m²·K) or Window Energy Rating Band B, Approved Document L |
| Existing roof | 0.35 threshold, improved to 0.16, Approved Document L Table 4.3 |
Richmond is the council for Teddington: a London borough acting as a unitary authority, with Building Control of its own. As an unparished area, Teddington has no council tier beneath the borough. At 23.8 road miles from Farnborough, reckoned from the A325, Teddington is a planned trip, and the survey follows a fixed time and covers the whole roof with camera and tape.
On a two-storey house the loft stair is normally a protected one, which Approved Document B explains. Where a storey is more than 4.5 m above the ground, paragraph 2.5 asks for a protected stairway or an alternative escape route. Paragraph 2.21 says the full extent of the escape route should be addressed, and paragraph 2.23 offers sprinkler protection to open-plan areas as one alternative. The stair is a design matter as much as a roofing one, because it decides where the roof window and the dormer can go.
Escape windows follow their own figures. Paragraph 2.10 asks for a minimum clear area of 0.33 m², a minimum height and width of 450 mm, and a bottom edge of the openable area no more than 1100 mm above the floor. The escape-window figures apply to storeys within 4.5 m of the ground, so a loft above that height cannot lean on them. Building control is where the whole scheme is checked, and Richmond runs its own service for Teddington addresses.
Approved Document L treats a loft conversion as the retention of an existing element. Table 4.3 sets 0.35 W/(m²·K) as the trigger and 0.16 as the improved standard, with the paragraph 4.13 relief where that is not feasible or would not repay within 15 years. A roof window meets the window standard of 1.4, or Band B on the energy rating scale, and 2.2 belongs to rooflights only. MyJobQuote puts a standard mid-range Velux at £1,100, with a straightforward swap around £100 less, which is a typical UK guide and not our price. Our roof windows and skylights page explains the choices.
The roofline matters in a conversion too, because a new dormer or a raised wall changes the gutter runs. For a semi or a terrace, MyJobQuote gives gutter replacement at around £1,000 to £1,600 and capping fascias and soffits at around £800 for a three-bedroom semi. These are typical UK figures from a national guide and not our prices. We measure the runs on site and give one total afterwards.
Chapter 02 of 03
Teddington's growth in the county history's figures
The Victoria County History's 1962 account shows how fast the railway changed Teddington. After the line opened in 1863, the parish grew from 254 houses in 1861 to 1,034 in 1871. West of the station Upper Teddington appeared, with small terraced houses between Stanley Road and Waldegrave Road. Late medieval accounts of the place mention tiled roofs, and one thatched house, so the idea of a roof here is older than the suburb.
Manor Road was laid out in 1861 north of the High Street, where houses appeared quickly but more widely spaced, and by the end of the 19th century villas stretched more or less continuously along the riverside. South of Fulwell station terraces and semi-detached houses appeared, and near Hampton Wick a settlement grew so fast after 1864 that by 1868 it was called New Found Out, later South Teddington. Each of those building types has its own roof problems, so we avoid the lazy answer that a house of a certain age needs a certain job, and judge each roof by what we find on it before suggesting any work.
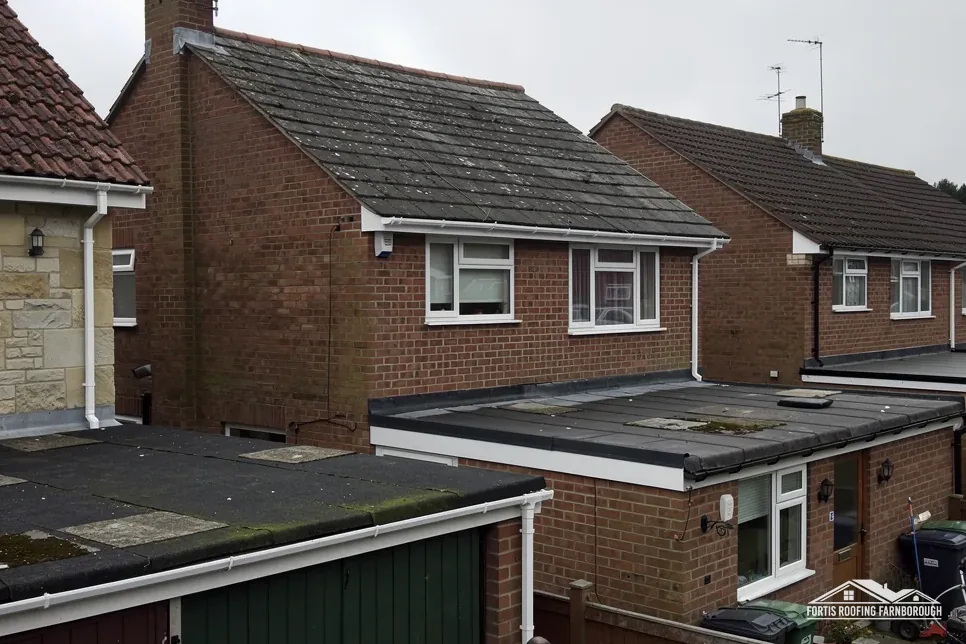
Neighbouring terrace roofs share party walls, chimney stacks and often a gutter line, so a leak at an abutment may start next door. Our own side of the junction is photographed, along with anything we can see of the neighbouring slope from a safe spot, and you may show the neighbour those pictures if that roof also needs work.
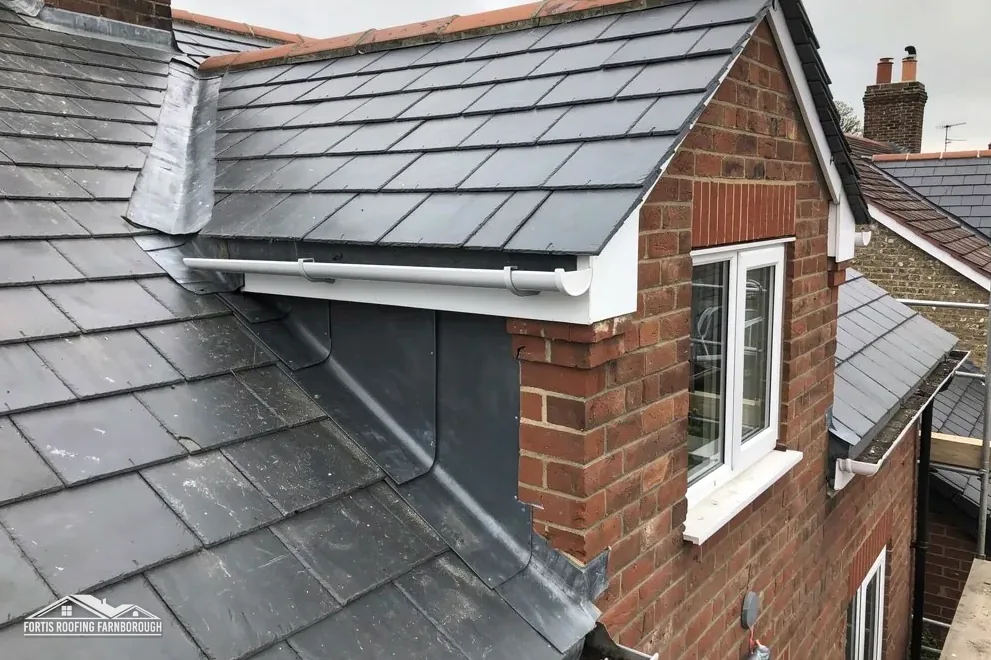
A villa is a different problem. Its roof may have several pitches, a valley or two, projecting bays and tall chimneys, with every junction a possible way in for water. We trace the water through the structure, not the stain on the ceiling, and set out the order of repairs. Our pitched roofing page lays out slope repairs, and the chimney stacks on such houses are covered by our chimney repairs page.
Growth and listings
A Teddington survey report covers the covering and its condition, the pitch, the battens and underlay where they can be seen, the flashings and lead, the gutters and the chimneys. It ends with a plain verdict: patch, part re-cover or full replacement, and the reasons.
Chapter 03 of 03
| Designation | At Teddington | For roof work |
|---|---|---|
| Conservation areas | High Street, Park Road, Teddington Lock, Church Road, The Grove and others | Changes to the look checked with Richmond |
| Grade II* listed church in use | Church of St Mary (NHLE 1253013) | Faculty system, not council consent |
| Grade II* listed | Bushy House (NHLE 1080870) | Listed building consent |
| Grade II* listed | Church of St Alban (NHLE 1080819) | Route depends on denomination |
| Grade II listed | 163 to 167 High Street (NHLE 1065430) | Listed building consent |
The national conservation-area dataset names eleven areas within reach of Teddington: High Street Teddington, Park Road, Teddington Lock, Blackmore's Grove, Broad Street, Bushy Park, Church Road, Fieldend, Strawberry Vale, The Grove and Waldegrave Park. Whether your house falls inside one of them is a question for Richmond's own map, not for the street. Anything visible from the street, a front-slope roof window for instance, should be put to Richmond's planning officers before work is booked. Our planning permission for roof work guide explains how to ask.
St Mary's Church is one of the Grade II* listings that Historic England dates to 2 September 1952, and Bushy House shares both the grade and the date. The Church of St Alban is also Grade II*, and 163 to 167 High Street is Grade II. St Mary's has an Anglican congregation, which puts its roof under the faculty system rather than the council. Historic England records 26 listed buildings within 900 m of the centre, so we check the address before pricing and tell you the result.
Where a listed house is concerned, alterations to its character need listed building consent, which sits apart from Building Regulations. Should a Teddington house be listed, the roof work waits for that consent, and our survey pictures go in with the application.
Richmond's map holds the conservation-area boundaries and decides whether a given house sits inside one; a boundary can even cut through a street, which is why we check by address. Where there is doubt we ask Richmond in writing, and the reply is filed with the survey, giving a written planning position before any work is priced.
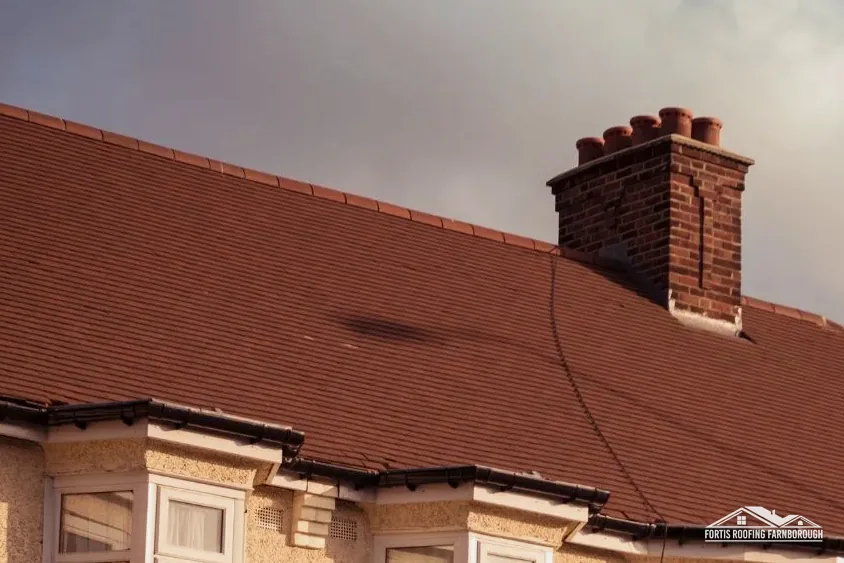
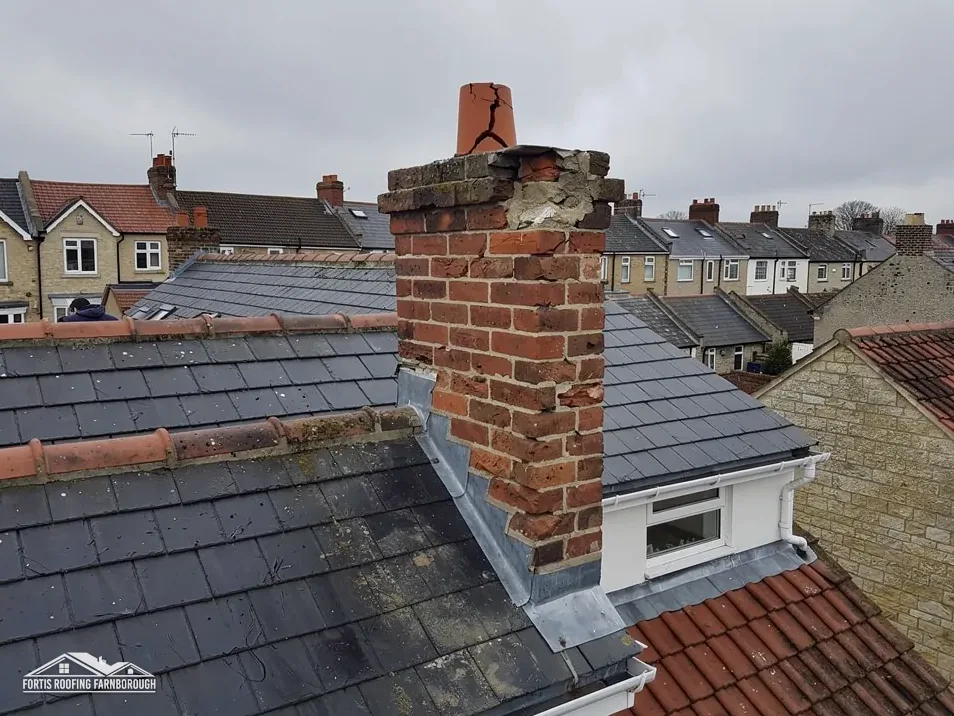
On roofs of this age, lead is where the leaks start: valleys, soakers, chimney flashings and abutments. Royston's brochure sets Code 3 aside for soakers alone, and points to Code 4 or heavier where a flashing, a valley gutter or a dormer is involved. How each part is renewed depends on its position and the code chosen. In a conservation area the record we keep of what was there is what lets a like-for-like repair be shown to match.
Often it does, though the detail varies. A storey more than 4.5 m above ground calls for a protected stairway under Approved Document B, though sprinkler protection to open-plan areas is one alternative it allows. The stair, the escape window and the roof then need designing as one scheme, since building control checks them together.
Approved Document B asks for a clear area of at least 0.33 m², a height and a width of at least 450 mm, with the lowest openable edge no more than 1100 mm above the floor. A high loft cannot use an escape window, because those count only for storeys within 4.5 m of the ground, so another route is needed.
Not the council. St Mary's has a Grade II* listing, yet because Anglican services are held there, the Church of England's faculty system governs its roof work. A listed house nearby, such as one on the High Street, follows the consent route for works that alter its character.
It depends on where the house sits. Richmond's conservation-area map shows whether the house is inside one, and a change that shows from the road goes to its planning officers first. The window itself must also meet the thermal standard set for roof windows. We check both questions at the survey.
Get your free roof quote
Send your Teddington road and the fault, and a survey follows with one price after it.
10-year workmanship guarantee, in writing.