

Montpelier Row's brick houses
A captain built the row speculatively: three storeys and basements, in brown and red brick.

Georgian brick rows, curious seats and 1920s estates
Twickenham was a village remarkable for its seats by 1723, and Montpelier Row's tall brick houses still stand. We assess each roof with its neighbours' listings in mind.
A captain built the row speculatively: three storeys and basements, in brown and red brick.

By 1723 Twickenham was a village remarkable for an abundance of curious seats, built for people of fashion.

At Whitton, development began in the 1920s, with a council estate and some independent housing.
Map of Twickenham with Teddington, Richmond, Isleworth, Hounslow marked around it.
Map data © OpenStreetMap contributors. Loads only when you ask for it.
Richmond lies to the north-east, Isleworth to the north, Hounslow to the north-west, Teddington to the south and Kingston upon Thames beyond it.
About 24.4 road miles north-east of Farnborough · London Borough of Richmond upon Thames (unitary).
Twickenham, rows and listings
How roof work proceeds among 76 nearby listed buildings and a Grade I house, what the county history records of Montpelier Row and the town's gravel, and what zinc and lead offer a hidden gutter or flat roof.

| No. | Chapter | The figure it turns on |
|---|---|---|
| 01 | Richmond, a Grade I house and 76 listings | 76 listed buildings within 900 m |
| 02 | Gravel, brick-earth and a speculative row | Montpelier Row: three storeys and basements |
| 03 | Ten conservation areas and the Grade II* church | St Mary's, Grade II*, listed 1952 |
Chapter 01 of 03
| Matter | Position at Twickenham |
|---|---|
| Planning authority | London Borough of Richmond upon Thames (unitary) |
| Building control | Richmond's own building control |
| Listed buildings within 900 m | 76, Historic England |
| Flood map | Flood Zone 3 within about 250 m of the centre |
| Church of St Mary, Grade II* | Anglican faculty system, not council consent |
Twickenham stands on flat gravel by the Thames, between Richmond and Teddington, and Richmond upon Thames is the council: it plans and inspects for itself, and there is no parish below it. Farnborough is 24.4 road miles off, so each visit is fixed in advance, and we walk the whole roof, stacks and gutters included, with a camera and a tape. On streets of tall terraces, scaffolding on the highway needs the highway authority's licence, which we arrange with the scaffolder, so the programme allows for it from the start, with the licence period in view. Richmond's decision letter on any consent is kept in your survey file beside the photographs, to keep the paperwork complete.
Historic England counts 76 listed buildings within 900 m of Twickenham's centre. That density alters how a roof job begins. Before any figure is mentioned, the list entry for your street is pulled up, since altering the character of a listed house calls for the borough's listed building consent, however modest the repair. Orleans House's Octagon Room and service wing are Grade I, the top tier, and Montpelier Row and Sion Road hold Grade II* listings.
For a consent application the council looks for the work described, the building shown as it is, and a reason for the work. Our survey supplies the pictures and the measurements, and we phrase the repair in the vocabulary a conservation officer uses: matched materials, a stated method, a finish that follows the old one. The decision is Richmond's, and nothing on the roof begins before it is made.
The Environment Agency's map puts Flood Zone 3 within about 250 m of the centre. That is about flooding from the Thames, so it bears on cellars, basements and insurance rather than the covering overhead. Montpelier Row's houses have basements, and a damp basement wall can look like a roof fault from inside. We check the roof from above and the wall at its foot, and the findings report on both, so you know which trade is needed first, and in what order the work should run.
Chapter 02 of 03
Twickenham in dates and figures from the county history
The Victoria County History's 1962 account says that, apart from a thin strip of alluvium by the river and two patches of brick-earth, one covering the old village site, the soil of Twickenham is all gravel. By 1723 the place was, in the phrase the account quotes, a village remarkable for an abundance of curious seats, and houses had been built for people of fashion during the 17th century.
Montpelier Row was built speculatively by a captain of the day. Its houses have three storeys and basements and are built of brown and red brick. Tall terraced houses ask more of a roofer than their width suggests. The ridge and chimney stacks stand a long way above the ground, so access needs a proper scaffold or a safe system, and since the stacks sit on shared walls, work on one can touch the house next door.
A long terrace shares one gutter line. Rainwater drainage is covered by BS EN 12056-3, and Brett Martin's guidance is 1 mm of fall for every 600 mm, so on a long shared run a sag of a few centimetres can hold a pond against the wall. We check the fall along the whole run with a level. Our gutters, soffits and fascias page covers the roofline.
Behind a brick frontage the roof of such a house is often hidden: a parapet, a valley gutter or a shallow pitch set back from the street. Those hidden parts take most of the water and give most of the trouble. We examine them first, from a roof ladder or the loft hatch, and photograph the lead or zinc, the outlets and the falls before anything is priced.
Lead and zinc are the metals met in hidden gutters. HomeBuilding gives lead on a flat roof 60-100 years, and VM Zinc gives zinc 100 years, citing the BRE's product declaration. Both are published ranges and neither tells you what a particular roof has left, so each metal is read by its seams, fixings and movement. Our lead roofing and lead work page covers how a gutter is renewed.
Growth in the record
Whitton's 1920s council estate and independent housing bring another pattern, now close to a century old: roofs of one date, with similar fixings and gutters, so a defect on one roof is a prompt to inspect the rest. Every house still gets separate findings, with its own pictures, and no owner has to rely on what was said about next door.
Chapter 03 of 03
| Designation | At Twickenham | For roof work |
|---|---|---|
| Conservation areas | Queen's Road, Twickenham Green, Riverside, Amyand Park Road and more | Changes to the look checked with Richmond |
| Grade I listed | Orleans House Octagon Room and service wing (NHLE 1250280) | Listed building consent |
| Grade II* listed church in use | Church of St Mary (NHLE 1080852) | Faculty system |
| Grade II* listed | 1 to 3 Montpelier Row (NHLE 1194493) | Listed building consent |
| Grade II* listed | 3 to 12 Sion Road (NHLE 1262089) | Listed building consent |
The national dataset names ten conservation areas around Twickenham: Queen's Road, Twickenham Green, Twickenham Riverside, Amyand Park Road, Cambridge Park, Cole Park Road, Crown Road, Ham House, Hamilton Road and Pope's Avenue. Richmond's own plan decides which one, if any, covers your house. Any proposal that would alter a roof's street appearance belongs with Richmond's planning officers before it belongs in a price. Our planning permission for roof work guide explains who to contact and what to attach.
A parapet is topped with a coping. If the coping joints open, water enters the brickwork and runs down inside the wall, and the first sign is damp in a bedroom corner, not on the roof. We examine copings, pointing and the lead behind them, because a parapet fault is a wall fault and a roof fault together, and the repair has to deal with both.
The Church of St Mary is Grade II*, a listing Historic England dates to 2 September 1952, the same date as Orleans House. With an Anglican congregation, St Mary's has roof work decided by faculty and not by the council. Orleans House, the first three houses of Montpelier Row and 3 to 12 Sion Road follow the council's listed building consent route for works that would change them.
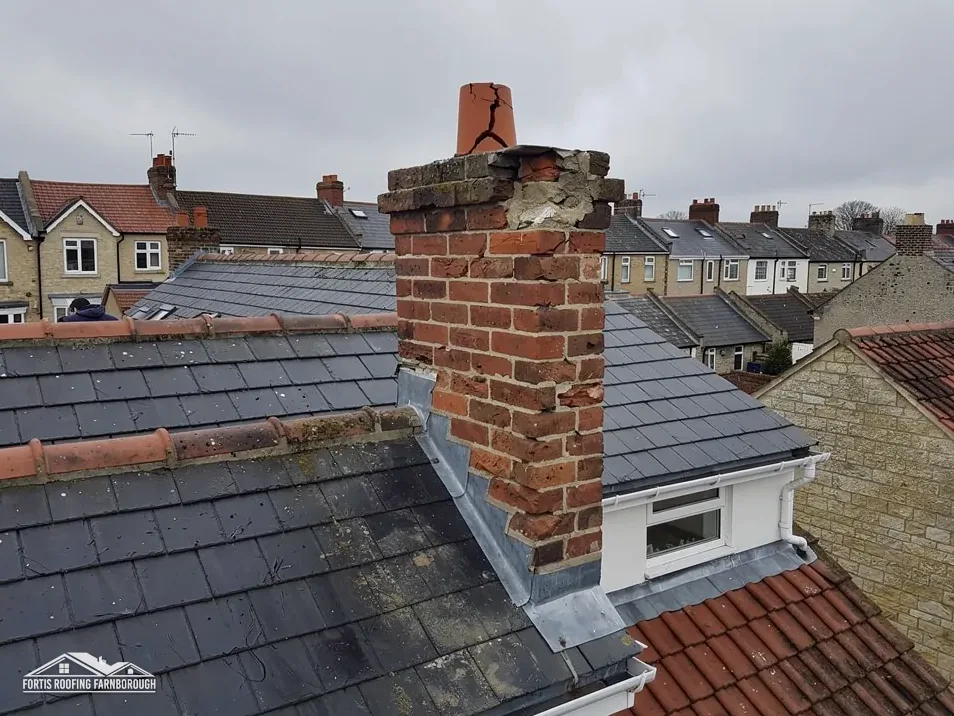
On such buildings the repair is matched, not modernised. Slate or tile size, ridge and hip details, lead codes and the profile of parapets and cornices are recorded, and the record is kept. Later, an owner or an officer can place the finished work right beside the original in the file. Our chimney repairs page covers the tall stacks that rise through these rows, where pointing, flaunching and flashings are inspected together, and tall stacks are checked for lean.
In conservation areas such as Twickenham Riverside and Twickenham Green, the look of a roof from the street is what officers judge. A mismatched repair, out of step in colour, ridge profile or verge detail, shows, and a conservation officer notices it first. We therefore compare samples in daylight from the street before any material is ordered, and photograph the comparison for the file.
We look at it from a roof ladder or the loft hatch first, photographing the lead or zinc, the outlets and the falls. A parapet gutter collects the run-off of two slopes, so a single open joint can stain a ceiling several floors down. The survey says whether the sheet needs a repair, re-fixing or renewal, and gives the reasons, with photographs of each joint.
Numbers 1, 2 and 3 are listed Grade II*, so works that would change their character need Richmond's consent, separate from Building Regulations. A repair that restores what exists stands or falls on its match. We record the roof before any scheme is drawn, and our pictures accompany the application.
Although St Mary's is Grade II*, Anglican worship there means roof work passes through the faculty system and not the council. Houses listed in their own right follow Richmond's consent route when their character would change, and in each case the roof work waits for the decision before it starts.
No. Flood zones map flooding from the Thames, and they do not decide how a roof is mended. They matter for basements and insurance. A damp basement wall can pass for a roof fault from inside, so we check the roof from above and the wall at its foot, and report on both in plain terms.
Get your free roof quote
Send your Twickenham road and the fault; we visit, survey the roof and quote one price in plain words.
10-year workmanship guarantee, in writing.





