

Seventeenth-century cottages
In 1925 the county history found 17th-century cottages on either side of the main road, mostly of timber and brickwork.

Timber frames, thin brick infill and listed barns beside the Thames
Dorney's old houses are timber-framed with thin brick infill, brick-refaced or listed. Each roof is surveyed separately, and nothing is priced unseen.
In 1925 the county history found 17th-century cottages on either side of the main road, mostly of timber and brickwork.

Dorney Court was built about 1510, and its great hall keeps its original timber roof beneath later work.

Historic England lists the barn north of Lodge Farmhouse, Dell Cottage and Dorney Cottage, all at Grade II.
Map of Dorney with Eton Wick, Bray, Taplow, Burnham marked around it.
Map data © OpenStreetMap contributors. Loads only when you ask for it.
Eton Wick lies to the east, Eton and Windsor to the south-east, Bray and Holyport to the west, Taplow to the north-west, and Burnham to the north.
About 23 road miles north of Farnborough · Buckinghamshire Council (unitary).
Dorney, frames, brick and gravel
Which council answers for a roof job in a small Buckinghamshire village, what the 1925 county history says about Dorney's frames, brickwork and flat gravel ground, and how its listings and conservation area shape repairs.

| No. | Chapter | The figure it turns on |
|---|---|---|
| 01 | A small village with one council to ask | 752 residents, one unitary council |
| 02 | Frames, thin bricks and the flat Thames ground | Flat parish, about 70 ft up |
| 03 | Dorney's conservation area and its listed barns | Three Grade II listings, one conservation area |
Chapter 01 of 03
| Role | Body for Dorney addresses |
|---|---|
| Council and planning authority | Buckinghamshire Council (unitary) |
| Building control | Buckinghamshire Council building control |
| Private building control | Registered building control approver, since 6 April 2024 |
| Re-roof limits | Under 25 per cent of the envelope, under 50 per cent of the roof |
| Distance from Farnborough | 23 road miles north, from the A325 |
Dorney is a small village: the 2021 Census counted 752 residents in the parish. Its roof questions go to one council, Buckinghamshire Council, which is the planning authority and runs building control. That makes the first conversation short. The village lies 23 road miles north of Farnborough, though the straight-line distance is 14.8 miles, and we plan survey days around the road, which is the figure that decides when we arrive.
The Planning Portal gives the benchmark we use. Keep the work under 25 per cent of the building envelope and under 50 per cent of the roof, and a re-roof is not normally something you apply for under the Building Regulations. Slipped or cracked tiles, a failed ridge bedding or a worn flashing are repairs inside that zone. Taking off and relaying a whole slope is a different scale of job. So is a new covering at least 15 per cent heavier than the old, which needs approval and a structural opinion.
Weight deserves a word in a village of old timber-framed buildings. A frame built centuries ago may not suit a covering heavier than the one it carries, and the survey is where that is judged, by looking at the rafters and wall plates, not by guessing from the street.
You can use Buckinghamshire Council's team or choose a registered building control approver, a private firm working under rules that began on 6 April 2024. Whichever you pick, the same survey photographs and measurements support the application. Our pitched roofing page explains what a re-cover involves, and the written price you receive follows the survey, so nothing is quoted before the roof has been looked at.
Access at Dorney is usually straightforward. The village lies on either side of the main road, and some houses sit back along lanes, so we decide at the survey whether a ladder, a tower or a scaffold suits the job, and tell you which before dates are set. Because the village is small, the same photographs are often useful to neighbours: a shared roofline, a party wall or a boundary gutter is surveyed from one side and discussed with the other.
Chapter 02 of 03
Dorney in four published facts
The county history of 1925 describes the village on either side of the main road, with a number of 17th-century cottages, mostly of timber and brickwork and all much restored. Dorney Court, west of the village near the church, was built about 1510 and partly rebuilt in the 18th century. The walls of its older parts are in places timber-framed with an infilling of thin bricks, and the great hall keeps its original timber roof. The vicarage at the west end began as a 17th-century timber-framed house, was enlarged and refaced with brickwork in the 18th century and enlarged again in the 19th.
A house that has been enlarged and refaced across three centuries has roofs of several ages, joined at lines where leaks start. Where a newer range meets an older one, the abutment is usually lead or a mortar fillet, and the valley between two pitches takes the water from both. Those junctions are where we spend time on a Dorney survey, photographing each and testing how sound the flashing and bedding really are. Our lead roofing and lead work page explains how they are renewed.
The same history describes the parish as flat and low-lying at about 70 ft, on light soil over gravel, with the Thames forming its south-western boundary. Flat, low ground means no slope to shed water away from a house, so rainwater must leave the roof cleanly and travel well clear of the walls. We check the gutters, downpipes and the ground where they discharge, and note where a blocked outlet could wet the base of an old timber frame.
Timber frames and thin brick infill are sensitive to water getting behind them, which is why a roof's eaves and verges are not a minor detail here. A tired verge or a missing flashing can wet a wall for years before anyone sees it inside. We photograph both and explain what they mean in plain words.
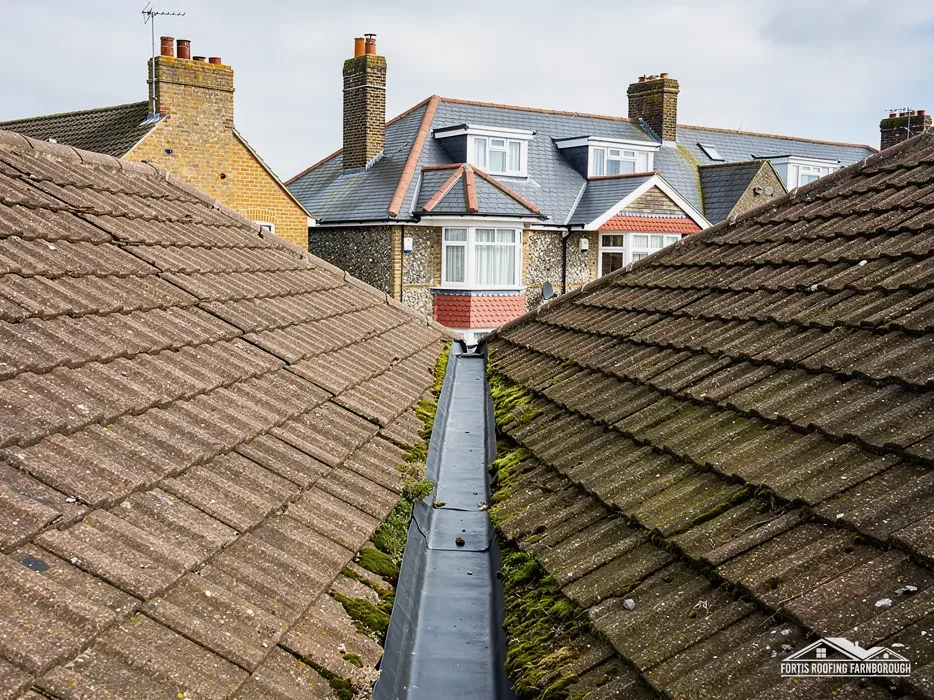
On roofs of that age, the battens and rafters beneath the covering are as much a part of the survey as the tiles. Where we can reach the loft, we photograph the timbers and any signs of old water staining, and we say whether the stains are historic or still active.
Chapter 03 of 03
| Designation | In Dorney | For roof work |
|---|---|---|
| Conservation area | Dorney, within about 0.75 km of the centre | Changes to the look checked with the council |
| Grade II listed | Barn north of Lodge Farmhouse (list entry 1309356) | Listed building consent for works affecting character |
| Grade II listed | Dell Cottage (list entry 1332693) | Listed building consent for works affecting character |
| Grade II listed | Dorney Cottage (list entry 1162872) | Listed building consent for works affecting character |
The national planning dataset places the Dorney conservation area within about 0.75 km of the village centre. Inside a conservation area, the look of a roof from the road is part of what is being protected, so an alteration to the covering, the ridge or a chimney is something to raise with Buckinghamshire Council before it is priced. Whether your house is inside the boundary is for the council to confirm, and we put that question in writing.
Historic England lists the barn twenty metres north of Lodge Farmhouse, Dell Cottage and Dorney Cottage, each at Grade II. Works that alter a listed building's character need listed building consent, and a listed house also keeps its permitted development rights, so the consent is an addition, not a swap. A barn roof can be a long uninterrupted slope on old timbers, and the covering can be heavy, so the structure is examined before any change of material is discussed. Our planning permission guide sets out how the routes fit.

For a house in the conservation area that is not listed, the careful course is to keep what is there: the same tile or the same pattern of slate, the ridge and verges as they stand, the chimney left in place. If a stack is failing, repair it with materials that suit the brickwork. Our chimney repairs page explains how stacks, flaunching and flashings are renewed without altering their outline.
The survey record is the same whatever the designation: photographs of the coursing, ridge, verges, stacks and flashings, measurements of the areas affected, and notes on the frame beneath where we can see it. You receive that record with the written price, and the council sees it if a consent is needed. A record made before the work is also a record of what the roof looked like, which is useful if you ever sell the house or apply for a change.
Dorney Common lies at the eastern end of the village, and open common with mature trees nearby means leaf fall in gutters and valleys. We check those lines on every Dorney survey, because a valley choked with leaves sends water under the covering, and clearing it is a small job that prevents a larger one.
The county history describes Dorney's older houses as timber-framed with thin brick infill, and those materials suffer if water gets behind them. A tired verge or a missing flashing can wet a wall for years unseen. We photograph the eaves, verges and flashings on every Dorney survey and explain what each one means. That is plain survey work, and the photographs come to you.
It can. The 1925 county history gives the parish as flat, at about 70 ft, on light soil over gravel. With no slope to carry water away, rain has to leave the roof cleanly and discharge well clear of the walls, so we check the downpipes and the ground beneath them as part of every survey. Gutters are small jobs that protect large walls.
Historic England lists the barn north of Lodge Farmhouse at Grade II, so works that alter its character need listed building consent. A small repair in matching material may not. Our survey photographs and the proposed method go to Buckinghamshire Council before any price is written for a listed building. Nothing is priced until the council has answered.
The national dataset shows the Dorney conservation area within about 0.75 km of the centre, but the boundary at your address is for Buckinghamshire Council to confirm. That reply is obtained before anything altering the roof's look is priced, and it is kept with your survey photographs and written price.
Get your free roof quote
Send your Dorney lane and your worry about the roof, and we will agree a date.
10-year workmanship guarantee, in writing.





