Butts Farm's barn and cowhouse
A barn and attached cowhouse east of Butts Farmhouse have been listed Grade II since July 1988.

Roofs on farm barns, a forge and homes along the A287
Churt lies on the A287 between Farnham and Hindhead, largely within the Surrey Hills. We survey barns, cottages and houses with the Landscape in mind.
A barn and attached cowhouse east of Butts Farmhouse have been listed Grade II since July 1988.

The Old Forge, like Hale House nearby, is listed Grade II, so roof work follows listed building rules.

The village stretches between Farnham and Hindhead, so houses stand on a busy through road and on side lanes.
Map of Churt with Frensham, Grayshott, Hindhead, Headley marked around it.
Map data © OpenStreetMap contributors. Loads only when you ask for it.
Churt is a village on the A287 between Farnham and Hindhead, with Farnborough 15.6 road miles to the north of it.
About 15.6 road miles south of Farnborough · Waverley Borough Council and Surrey County Council.
Churt, inside the Landscape
Who handles each part of a roof job at Churt, what Historic England's list records about its farm buildings, forge and hall, and how the Surrey Hills National Landscape covers almost the whole village.

| No. | Chapter | The figure it turns on |
|---|---|---|
| 01 | A Waverley village on a Surrey road | Waverley plans, Surrey licenses poles |
| 02 | A barn, a cowhouse and a forge | Barn and cowhouse listed in 1988 |
| 03 | Churt's area inside the Landscape | 88% inside the Surrey Hills |
Chapter 01 of 03
| Body | Its part in a Churt roof job |
|---|---|
| Waverley Borough Council | Planning decisions |
| Waverley Building Control | The council's own inspection service |
| Surrey County Council | Highway and scaffold licences, until 31 March 2027 |
| West Surrey Council (from 1 April 2027) | Takes over the borough's and county's roles |
Churt falls to Waverley Borough Council for planning, and Waverley Building Control, the council's own service, handles plans checking and site inspection. Surrey County Council runs the highways until 31 March 2027, and from the following day a new West Surrey Council succeeds both bodies. The village is 15.6 road miles from the A325 in Farnborough, and 1,157 usual residents were counted in the parish at the 2021 Census.
Waverley names no re-roofing percentage, so national guidance is the benchmark: 25 per cent of the building envelope and 50 per cent of the roof. Below both, an application is unusual. A replacement covering that weighs 15 per cent more has its own test, bringing approval and a structural check, and a long, lightly built roof such as a farm building's is where that test can matter.
Whoever you ask for a price, find out what it assumes about scaffold, VAT and the disposal of old material. On a farm building the area can be large, so those items can be a big part of a total, and a figure that omits them will not stay low. One written total follows our survey, and it names the assumptions behind it.
The A287 runs through Churt, and a house on it can have traffic at the door and little footway. Surrey County Council's scaffold licence covers poles on a public road or pavement at £208 per 28 days until April 2027, with 10 working days of notice and an emergency route for unsafe structures. A house set back from the road may be able to keep scaffold on its own ground and leave the licence out.
The council's page does not name who files the form, so the scaffolder is asked at booking. We look at the frontage and the approach on the survey day, and we tell you whether access is simple or needs a plan for traffic, for ladders and for a delivery lorry on a fast road.
Where a roof is leaking now, the first step is a temporary covering. The lasting repair is timed for when licence, weather and access line up, and each day you hear what has been done.
Chapter 02 of 03
Churt's listings and population in four figures
The National Heritage List for England has 4 listed buildings or other entries within 500 m of Churt's centre. They include a barn and attached cowhouse about 30 metres east of Butts Farmhouse, listed Grade II on 18 July 1988, together with Hale House and The Old Forge, also listed Grade II. The list does not describe their roofs, and we do not guess at them. What it tells us is that Churt keeps farm buildings old enough to be listed, and that their roofs are protected along with their walls.
A barn or cowhouse roof is usually long, simple and low in weight, with few valleys and a long ridge. Its faults tend to be at the ridge, at the verges and eaves, and wherever a lean-to or a conversion has been joined to it. We look at those places first, from a platform or a ladder, and we look from inside for daylight, wet timbers and nail sickness.
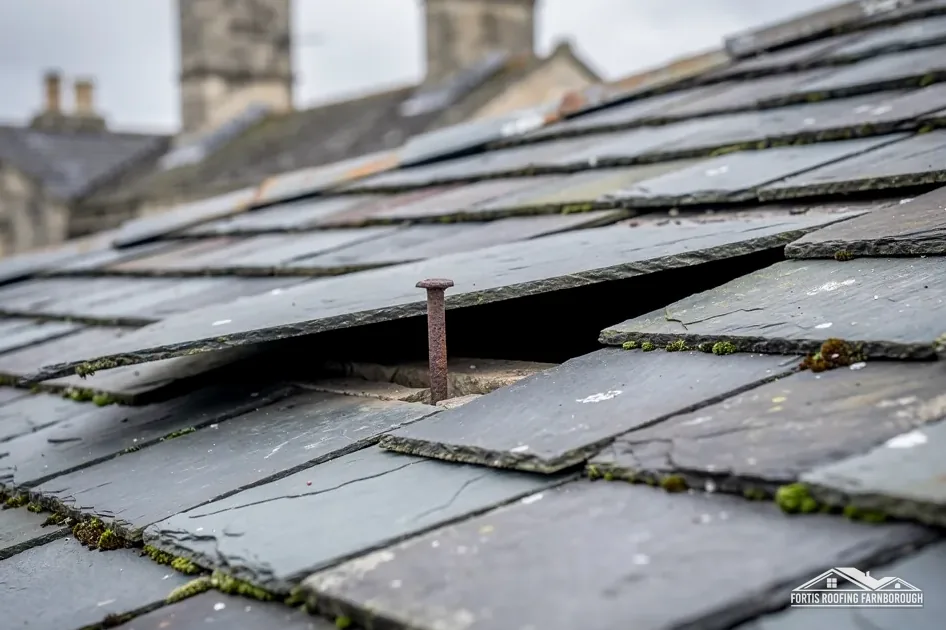
If a barn roof is slate, the figures matter. For natural slate, BS 5534 indicates a pitch of at least 20 degrees, while Cupa advises against hook fixings on anything under 25 degrees. A repair that ignores those limits will not last. We check the pitch with a gauge and tell you what the fixing should be. On the slate roofing page you can see how slate roofs are repaired and when to prefer a bigger job.
A building named as a forge may once have had a hearth and a stack that took heat for years. Stacks and flues in old forges and cottages are worth a close look, because heat and weather both work on the brick and mortar. We photograph each joint, and where a stack has leaned or lost its pointing, we tell you whether repointing or a rebuild is the answer.
Brick and tile in an old forge sit close to a source of heat, and old fireplaces and flues are often disused. A disused flue should be capped and ventilated, not simply sealed, because a sealed flue holds damp, and damp shows on the chimney breast below. We look at the pot, the cowl or cap and the flaunching at the top of each stack, and photograph what we see.
Pitch limits for slate
Conversions are the third category. A barn turned into a home needs roof windows, insulation and a ventilated roof, and each is a place for a fault. Marley's guidance for a cold roof with a non-breathable underlay is eaves ventilation of 25 mm along the eaves for pitches of 15 degrees or less and 10 mm for steeper ones.
Chapter 03 of 03
| Designation | In Churt | For roof work |
|---|---|---|
| National Landscape | Surrey Hills, partly (88% of the 1.5 km area) | Designated land for planning |
| Conservation areas | Waverley lists 44, including Frensham (designated 1981) | Ask Waverley by address |
| Grade II listed | Barn and cowhouse east of Butts Farmhouse (NHLE 1253060) | Listed building consent |
| Grade II listed | Hale House (NHLE 1044431); The Old Forge (NHLE 1352733) | Listed building consent |
About 88 per cent of the 1.5 km area around Churt lies inside the Surrey Hills National Landscape, formerly an AONB. In planning terms that is designated land, with some permitted development rights withdrawn, so a change in a roof's appearance is put to Waverley first. The share is partial, so a few addresses lie outside, and Waverley's map is the final word on yours.
Waverley says it has 44 conservation areas, among them Frensham, designated in 1981, and its map shows whether a given Churt address lies in one. Check whether an Article 4 direction applies with Waverley Borough Council as well: for a given address, Waverley is asked first, ahead of any price for a change of appearance.
Designations are about change, not about decay. A leaking valley in a listed cottage needs repair as much as one anywhere, and a prompt, matching repair is what the council would want. The risk lies in a rushed repair that changes materials or lines, so the survey photographs and a short written description of the work come before any tile, slate or ridge on the roof is touched.

Nothing in these designations stops a repair. A like-for-like repair of an unlisted house is ordinary upkeep, and a listed building needs listed building consent from Waverley for work that would affect its character. In either case the first evidence needed is a set of sharp photographs of the roof today, which our survey produces.
In a National Landscape, the look of a roof from a distance matters as much as its look from the lane. Colour, texture and weathering of tile and slate are noticed, and new material among old shows. We suggest reclaimed stock where we can, and we lay samples against photographs of your roof before an order is placed.
Roof windows are the usual change owners want in a barn or a low cottage, and the roof windows and skylights page explains how they are fitted and flashed. In a National Landscape a new window on a front slope is a change of appearance, and it goes to the planners.
Often it is, because slates slip when their nails or hooks give out. BS 5534 indicates at least 20 degrees for natural slate, and Cupa advises no hook fixings under 25 degrees. We check the pitch, lift a few slates to see the fixings and tell you whether a repair or a refix of the slope is sounder.
A new roof window changes the look of the roof, and designated land has fewer permitted development rights, so ask Waverley's planning team before committing. If the barn is listed, listed building consent applies as well. We record the existing roof and describe the proposed window so the council can answer quickly.
Waverley says it has 44 conservation areas across the borough, Frensham among them, and its map shows whether your address is inside one, so ask its planning team by address. We do the same before any survey that may lead to a change in how a roof looks, and tell you the answer.
Marley's guidance for a cold roof with a non-breathable HR underlay is eaves ventilation of 25 mm along the eaves for pitches of 15 degrees or less, and 10 mm for steeper pitches. A breather underlay over a well-sealed ceiling follows other rules. We check what is fitted, because blocked eaves cause condensation.
Get your free roof quote
Your Churt address and a line about what is wrong are all it takes to book a surveyor.
10-year workmanship guarantee, in writing.