Homes built after the 1950s
The 1962 county history says new building was scarce until the 1950s, and that by 1959 there was new building.

Market-garden land that filled with houses after the 1950s
Until the 1950s Upper Halliford had very little new building, with gravel pools and market gardens around it. We survey the homes built since, slope by slope.
The 1962 county history says new building was scarce until the 1950s, and that by 1959 there was new building.
Gravel-working had left large pools, and the remaining open land held market gardens and glasshouses.
The Upper Halliford and Manygate Lane conservation areas both lie close to the centre of the village.
Map of Upper Halliford with Shepperton, Sunbury-on-Thames, Walton-on-Thames, Weybridge marked around it.
Map data © OpenStreetMap contributors. Loads only when you ask for it.
Laleham is to the west and Shepperton south-west, with Weybridge further south-west; Sunbury-on-Thames is north-east, while Walton-on-Thames and Hersham sit south-east.
About 20.7 road miles north-east of Farnborough · Spelthorne Borough Council and Surrey County Council.
Upper Halliford, hamlet to suburb
Which councils handle a roof job in Upper Halliford, how a small hamlet beside the Walton road became a built-up village, and what the nearby conservation areas and a listed boundary mean.
| No. | Chapter | The figure it turns on |
|---|---|---|
| 01 | Spelthorne's desk and Surrey's pavement | Under 50 per cent of the roof |
| 02 | A small hamlet that gravel and glasshouses held back | 2,336 usual residents |
| 03 | Upper Halliford's two conservation areas and the Manor railings | Two conservation areas, one Grade II listing |
Chapter 01 of 03
| Role | Body for Upper Halliford addresses |
|---|---|
| District council and planning authority | Spelthorne Borough Council |
| Building control | Spelthorne Borough Council's own Building Control team |
| County council and highway authority | Surrey County Council (until 31 March 2027) |
| Scaffold or hoarding on a public road | Licence from Surrey County Council |
| From 1 April 2027 | West Surrey Council replaces both councils |
Upper Halliford sits in Spelthorne, the Surrey borough beside the Thames, so planning sits with Spelthorne Borough Council, which also runs its own Building Control team, while Surrey County Council manages the highway. From the A325 at Farnborough the village is 20.7 road miles to the north-east, and 15.6 miles in a straight line. A survey here takes a morning, which is why we ask for the street, the house type and the problem before we set out. If a roof has been changed more than once, we compare the loft, the eaves and the outside, because the three can tell different stories, and any council enquiry goes as a short written question with photographs that we prepare for you.
Planning Portal guidance gives two limits for a re-roof that needs no building control application: the work must touch under 25 per cent of the building envelope and under 50 per cent of the roof. Patching a few tiles, refixing a ridge or renewing a single valley sits inside both. Re-covering every slope does not. Weight is a test of its own: a new covering that is 15 per cent heavier than the old one or more brings in approval, and the Planning Portal adds that a structural engineer's or surveyor's view should come before work starts. We measure the area affected and record the old and new coverings, so Spelthorne's team can answer from facts rather than guesses.
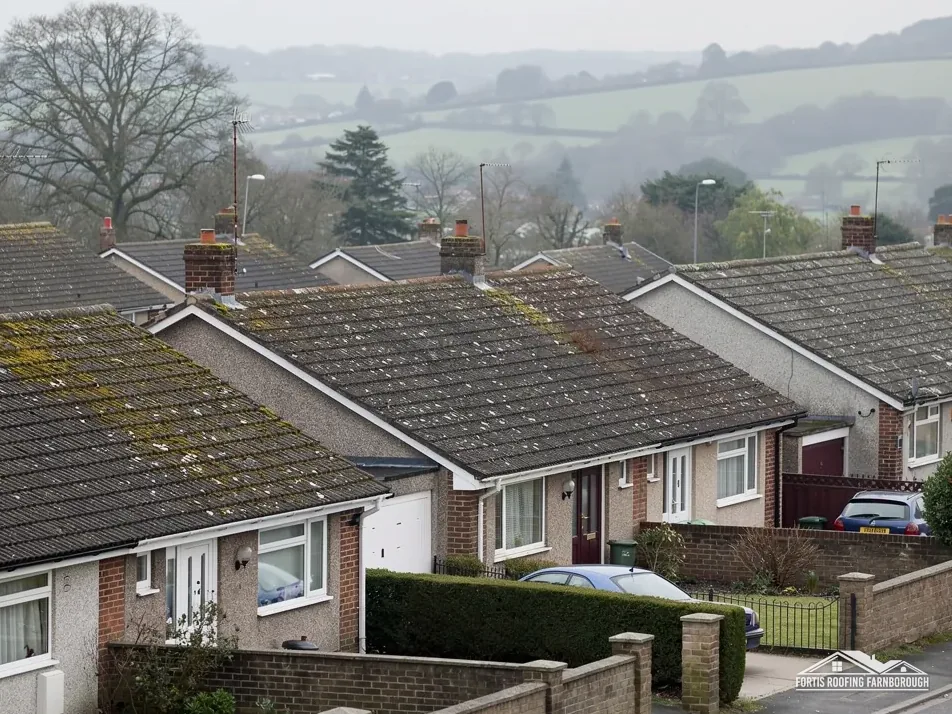
On a house built in the years after the 1950s, we look at what the roof carries now, not at what its age suggests. Coverings are renewed house by house, so a street of similar homes can hold very different roofs, and the survey photographs settle which is which.
Surrey County Council requires a licence wherever a scaffold or hoarding occupies the carriageway or footway. The licence costs £208 per 28 days, renewable at the same fee, and applications should arrive at least 10 working days before your preferred start. A scaffold on your own drive is not on the highway. Scaffold positions are fixed during the survey, and licence timing is then worked out jointly with the scaffolder to suit your start date.
West Surrey Council absorbs Spelthorne on 1 April 2027. Until that date the arrangements above stand, and a booking made now keeps the paperwork it started with.
Chapter 02 of 03
Upper Halliford's published record
The county history of Middlesex gives Upper Halliford a modest start. No reference to the hamlet has been found before 1274, and it was probably the lesser of the two hamlets in Halliford manor. Its road gained importance after Walton Bridge was built in 1750, and was used even more once the Queen Mary Reservoir was built in 1925. The 2021 Census counted 2,336 usual residents in the Upper Halliford built-up area.
Until the 1950s there was very little new building around the hamlet. Gravel-working had left large pools, and the rest of the land was open, with market gardens and glasshouses. By 1959 there was new building. That history was written in 1962 and describes the late 1950s, so it tells us when the village filled in, not what any one roof carries today. It does tell us that new building around the hamlet came late, from the 1950s on, and that is useful for planning a survey.
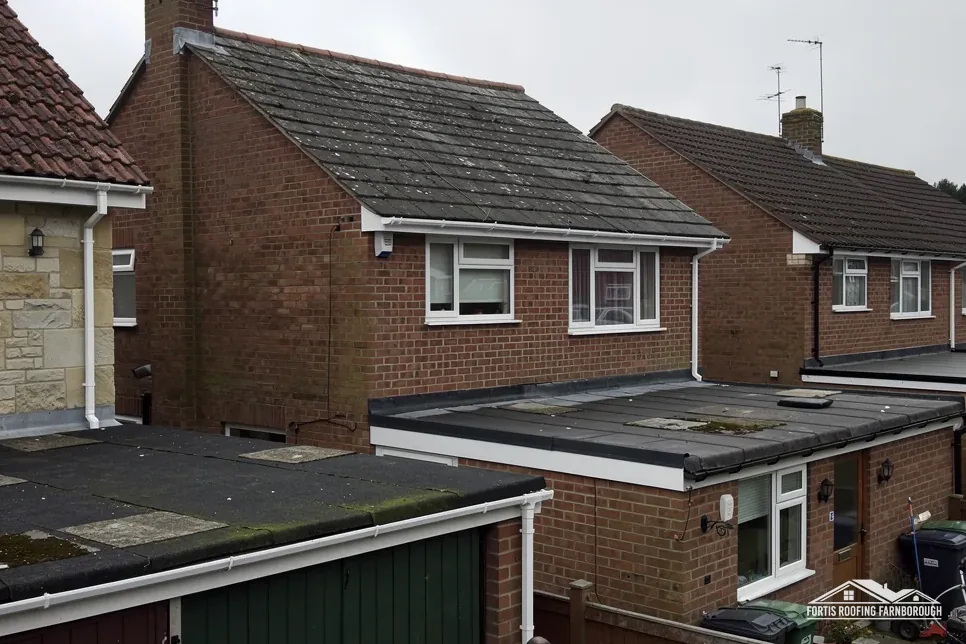
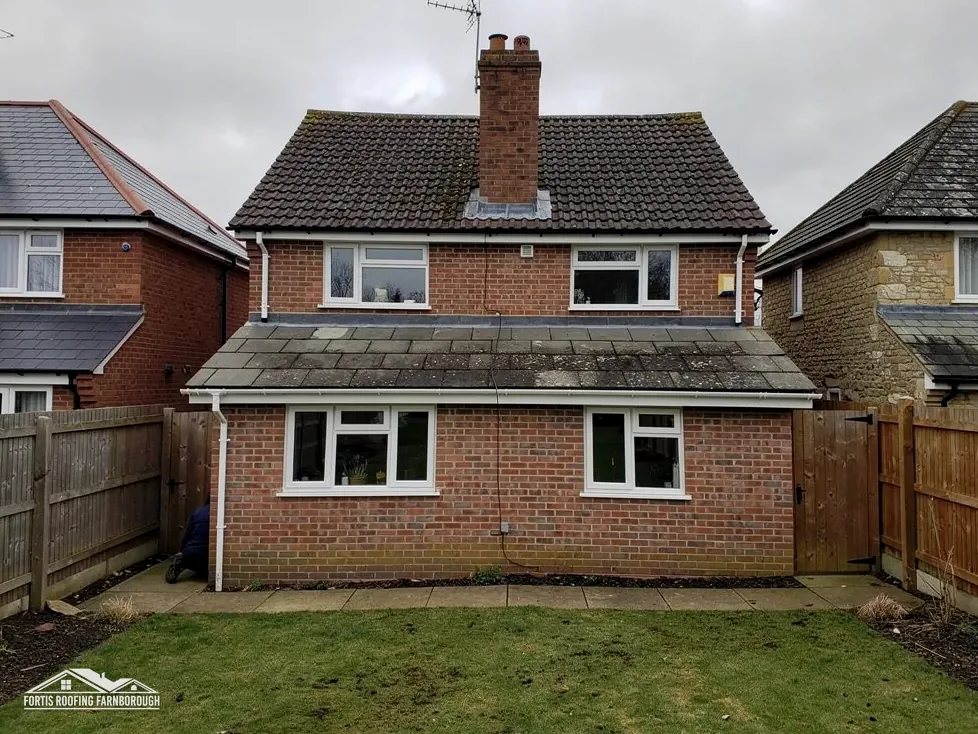
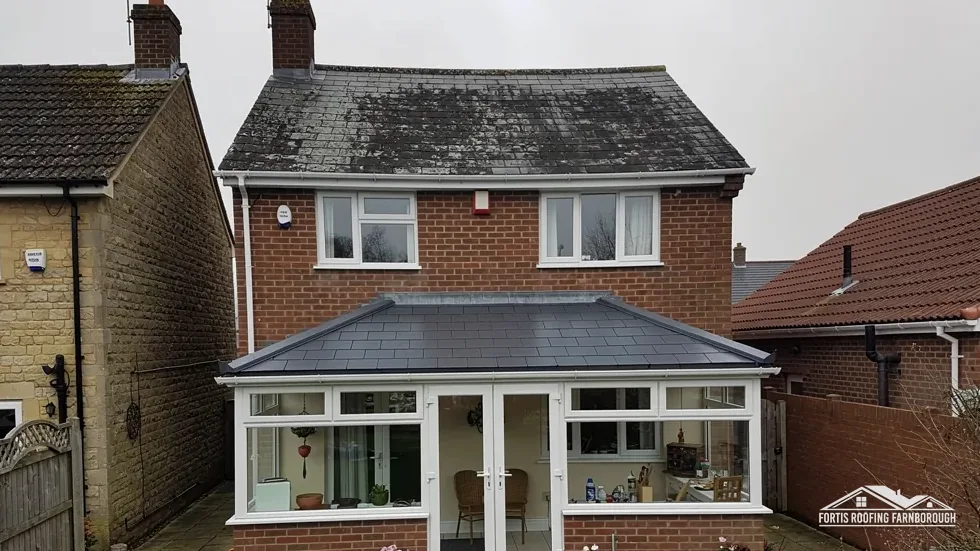
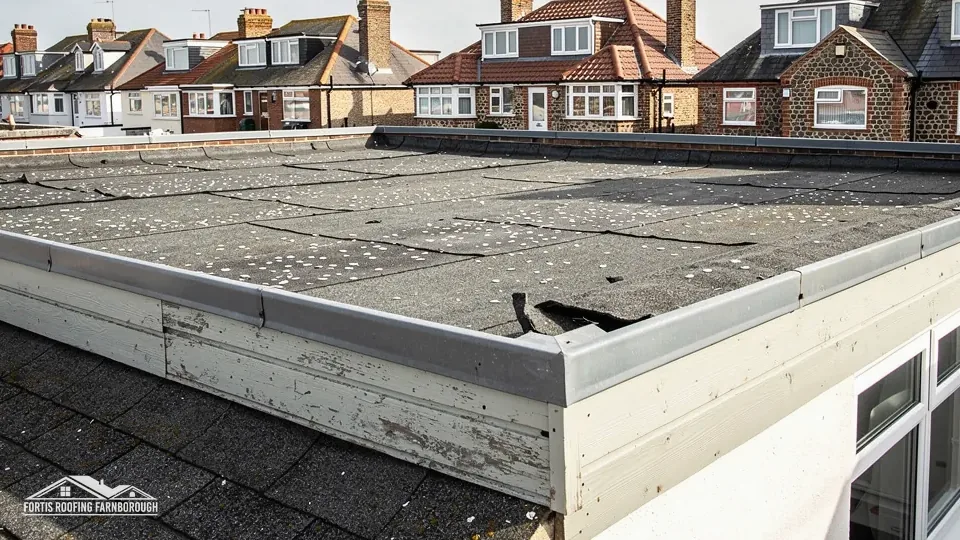
Homes built in the same decades often share weak points. Extensions and garages added later often have flat roofs, and the junction where a flat extension meets the old wall is a place where lead, felt or membrane fails first. We check those joins on every survey, and our flat roofing page explains how falls, upstands and the covering are judged. The pitched roofs above get the same attention at the ridge, the verge and the valleys.
Ground that was once gravel workings is a reminder that water has to leave a roof quickly. We trace each downpipe to its outlet, look for joints that weep at the gutter line, and photograph any run that holds water, so that a small repair at the gutter does not turn into a damp wall later. Our gutters, soffits and fascias page covers that work.
Houses of a similar age can reach their first big repairs in similar years, so a survey that records the age and state of each part lets repairs be planned rather than rushed.
None of this replaces looking. A cul-de-sac house and one on the old road may differ in age by decades, and we survey each on what is there.
Chapter 03 of 03
| Designation | Near Upper Halliford | For roof work |
|---|---|---|
| Conservation area | Upper Halliford | Changes to the look checked with Spelthorne |
| Conservation area | Manygate Lane | Changes to the look checked with Spelthorne |
| Grade II listed | Railings, gateway and end piers at Halliford Manor (list entry 1029646) | Listed building consent for works affecting character |
| Article 4 direction | Ask the council for your address | Check with Spelthorne Borough Council |
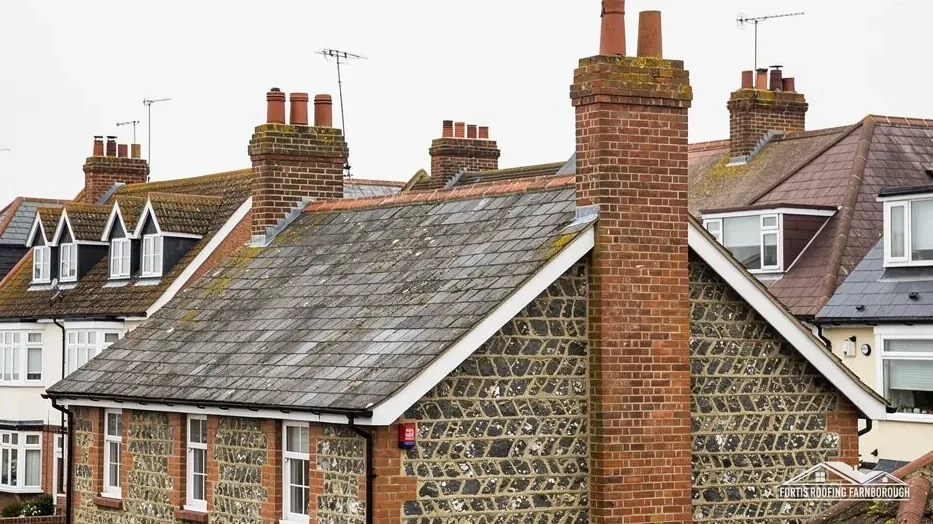
The national planning dataset places the Upper Halliford Conservation Area about 0.75 km from the village centre, and its search also touches the Manygate Lane Conservation Area. Whether a particular house is inside either boundary depends on the street, so we ask Spelthorne's planning team to confirm it rather than assume. A conservation area still allows roof repairs, though the look of the finished roof turns into a planning question.
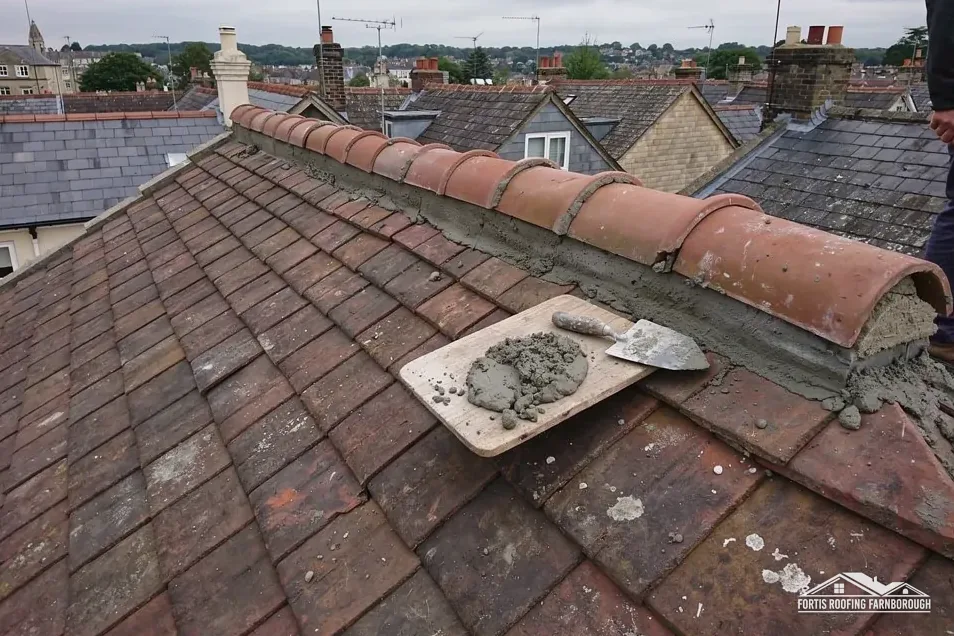
The Town and Country Planning Act 1990 (section 55(2)(a)) treats work that leaves a building's outward look materially unchanged as not development. Rehanging a slipped tile, or bedding a ridge anew to match, is a repair of that kind. Changing the covering to a different material, altering a chimney or opening a new roof slope to light is another matter, and goes to Spelthorne first, ahead of the price. Our survey records the coursing, the ridge and hip details and the colour and size of the tiles, so the planning team can compare the proposal with what stands.
Historic England lists the railings, gateway and end piers to the front of Halliford Manor at Grade II, first listed on 28 February 1989. The listing is of those boundary structures. A listed structure carries its own consent rule, so work touching it, such as scaffold bearing on the piers or a skip against the railings, is something to settle with the council beforehand. A roof elsewhere on the plot is judged on its own record. Our planning permission guide explains how the planning routes relate.
We also consider what the roof can be seen from. A conservation area judges the view from the road, so the front slope, the chimney stacks and the eaves line carry the most weight, and the rear slope is looked at more lightly. The survey report separates the two, so you can see which parts of a proposed job are likely to interest the planning team.
For an ordinary house in either conservation area, the practical steps are the same as everywhere: confirm the boundary, record the roof, repair like for like, and keep the council informed of anything that changes the look. We would rather ask one extra question at the start than reopen the work after the scaffold is up. Where lead flashings or chimney flaunching need renewing, the survey report states it, with photographs, and you decide with the photographs beside you.
Later flat-roofed extensions and garages carry a join with the original wall, and that junction, with its lead, felt or membrane, is usually the first part of the build to let water in. The pitched roof above may be sound. We check the upstands, falls and outlets on the flat roof before we recommend anything larger.
Only if it lies inside the boundary, and the national dataset's search for Upper Halliford touches both Upper Halliford and Manygate Lane. We ask Spelthorne Borough Council's planners to check whether your address is inside, and hold the price until the answer arrives if the work would alter its appearance.
Yes, if it stands on a public road or pavement. Surrey County Council licenses it at £208 per 28 days and asks for at least 10 working days' notice. Private land sits outside the highway licence. The scaffolder and we sort out the licence together, so the booked start date allows for the notice.
From 1 April 2027 West Surrey Council, which replaces Spelthorne and Surrey County Council, takes charge. Until that date the present councils apply. Keep any notice or licence alongside your written price and the survey photos, so the paperwork names the council responsible at the time, and so you can show it if a question comes up later.
Get your free roof quote
Tell us your Upper Halliford road and what is wrong with the roof, and a survey will be arranged.
10-year workmanship guarantee, in writing.