

Highfield Cottages' twin gables
Highfield Cottages are five cottage-pairs with twin gables and pierced barge-boards, probably built by Lindsay.

Roofs and barge-boards from Highfield Cottages to Shepperton's later streets
Shepperton became a railway terminus in 1864, and Highfield Cottages have twin gables with pierced barge-boards. We survey roofs and rooflines here, and write up each finding.
Highfield Cottages are five cottage-pairs with twin gables and pierced barge-boards, probably built by Lindsay.

By 1957 roads of detached and semi-detached houses covered most of the area between the High Street and Gaston Bridge.

The old village round the church stayed distinct from the newer roads, the 1962 county history says.
Map of Shepperton with Upper Halliford, Walton-on-Thames, Weybridge, Sunbury-on-Thames marked around it.
Map data © OpenStreetMap contributors. Loads only when you ask for it.
Upper Halliford lies close to the north-east, Walton-on-Thames to the south-east, Weybridge to the south, Sunbury-on-Thames to the north-east, Laleham to the north-west and Chertsey beyond.
About 19.5 road miles north-east of Farnborough · Spelthorne Borough Council and Surrey County Council.
Shepperton, rooflines and railway
How the three conservation areas and Spelthorne's rules touch Shepperton roofs, what the 1962 county history says about Lindsay's railway and cottages, and what published figures say about fascias, gutter falls and soffits.

| No. | Chapter | The figure it turns on |
|---|---|---|
| 01 | Lindsay's railway and three conservation areas | Three conservation areas touch the village |
| 02 | Highfield Cottages, barge-boards and later growth | Five cottage-pairs, pierced barge-boards |
| 03 | Fascias, gutter falls and soffits | uPVC fascia 20-40 years |
Chapter 01 of 03
Shepperton: people, railway and conservation areas
Shepperton is a Thames-side village and railway terminus between Laleham and Walton Bridge. The county history says the single-line Thames Valley Railway opened in 1864, largely owing to W. S. Lindsay, the owner of Shepperton manor, with Shepperton as its terminus, and that it was electrified in 1915. The 2021 Census counted 5,916 people in the built-up area.
Planning and building control are Spelthorne's, and licensing scaffold on the road belongs to Surrey County Council until 31 March 2027, after which West Surrey Council replaces them both on 1 April 2027, so the picture here is the current one. Within about 0.75 km of the centre lies the Shepperton conservation area, while the same search also reaches the Lower Halliford and Manygate Lane conservation areas. Where your street stands relative to those lines is a matter for Spelthorne's map, and a house near an edge needs checking.
A conservation area is article 2(3) land, so changes to a roof's shape or look get closer scrutiny than on an undesignated street. Restoring a covering as it was is repair. Raising a ridge, adding a dormer or redesigning a barge-board is alteration, and Spelthorne is asked before any price is given. The planning permission guide sets out the rules.
Spelthorne also has an Article 4 direction on houses becoming small shared houses, which covers the Shepperton Town and Laleham and Shepperton Green wards and has been in effect since 13 March 2026. It concerns change of use, not repairs.
Surrey charges £208 for each 28-day period of scaffold licence and wants 10 working days' notice. A railway village has narrow frontages and busy corners near the station, so the plan for poles, skips and deliveries is made at the survey and checked against the footway before a date is offered. Residents near the station also tend to have parked cars along the kerb, which the plan takes into account.
Houses with barge-boards and deep eaves need the scaffold set a little further out, so that the roofline can be reached safely, and the plan allows for it. We also record the condition of the footway and walls beforehand, so any damage can be compared afterwards.
Chapter 02 of 03
| Subject | Record |
|---|---|
| Thames Valley Railway | Opened 1864, Shepperton the terminus; electrified 1915 |
| Highfield Cottages | Five cottage-pairs with twin gables and pierced barge-boards |
| Lindsay's cottages | Probably built to replace poor dwellings in the village |
| Roads by 1957 | Detached and semi-detached houses between High Street and Gaston Bridge |
| Shepperton Green | Growth began before the First World War; a council estate before the Second |
The county history describes Highfield Cottages as five cottage-pairs with twin gables and pierced barge-boards, probably among the cottages Lindsay built to replace poor dwellings in the village. By 1957, roads of detached and semi-detached houses covered most of the area between the High Street, Charlton Road and Gaston Bridge, while the old village round the church remained distinct. Shepperton Green began to grow before the First World War, a council estate and other houses were built before the Second, and there was much building after it.
A barge-board is the board fixed along the sloping edge of a gable, hiding the ends of the roof timbers. A pierced one has decorative holes or cut-outs. It protects the verge from the weather and finishes the gable, and it is among the first parts of a roof to rot, because it sits at the exposed edge where water runs.
On a survey we look at the barge-board from the ground and from the roof or a tower. We press the timber where it meets the roof, because rot starts at the underside and the ends. Soft or crumbling wood, flaking paint and gaps at the joints are signs that water is getting in.
If the board is sound, a repair may be as simple as filling, priming and painting. If it has rotted, a new board is cut to match the old pattern, and for a pierced design the cut-outs are copied. A conservation area is likely to expect the pattern to be kept, and the old board, photographed before removal, serves as the template for the new one.
Behind the board is the verge, where the last row of tiles meets the gable. Verge tiles are held by mortar or a dry-fix system, and when the bedding fails, tiles lift in the wind. We check each verge clip and mortar joint.
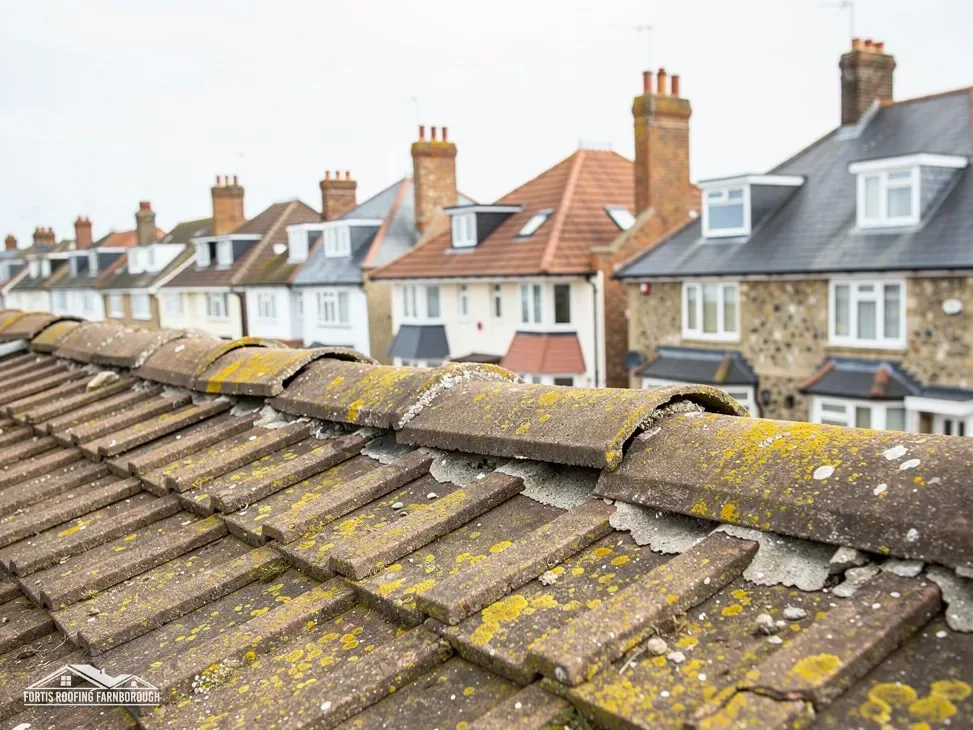
The estates that followed Highfield Cottages, with their detached and semi-detached houses, have plainer rooflines, but the same parts: fascias, soffits and gutters. Those houses are now many decades old, so the roofline is a regular source of repairs, and a gutter that has overflowed for years can have damaged the fascia behind it without any sign from the ground.
Our gutters, soffits and fascias page describes those repairs.
Chapter 03 of 03
Published figures for a roofline
A roofline has four parts that fail in different ways. The fascia is the board under the lowest row of tiles that carries the gutter. The soffit is the underside lining where the eaves overhang. The barge-board finishes the gable. The gutter collects the water.
A retailer, Plastic Centre, says uPVC fascia boards last between 20 and 40 years. That is a figure from a seller with an interest in selling them, so we name its source and treat it with care. It is a guide to when a board deserves a closer look, not a date by which it will fail.
Brett Martin advises a gutter fall of 1mm for every 600mm of run, a very gentle slope. BS EN 12056-3:2000 is the standard covering the layout and calculation of roof drainage, listed as current, though it carries no gutter fall figure that is used here. A gutter sagging between its brackets keeps water instead of shedding it, and the weight of standing water drags the bracket away from the fascia.
On a survey we run a hose along each gutter, watch where water collects and note every joint that drips. Each downpipe is followed to its drain, since one that discharges against a wall will damp it. A fascia that has been wet for years shows swelling, flaking and soft patches, and a gutter bracket screwed into soft board will not hold for long. The repair has to deal with the board and the bracket together.
External soffits on older buildings can be asbestos insulating board. The HSE says insulating board is hard to tell from non-asbestos equivalents by eye, and it advises assuming asbestos in anything built or refurbished before 2000. Work on insulating board is licensable if it will not be short. So we never cut, drill or break an unidentified soffit board.
If a soffit needs replacing and the board is suspect, we stop, tell you and explain the options. You decide whether to have it tested and who removes it, and the price follows from that decision, so nothing is hidden in the figures.
The pitched roofing page covers the slopes above the roofline.
We press the timber from the ground and the roof, photograph the soft areas and tell you whether filling and repainting will do. If a section has rotted, a new board is cut to match the old pattern, and we check the verge tiles behind it before anything is fixed, so the repair covers the whole gable edge and not just the board.
Not until it is identified. External soffits on older buildings can be asbestos insulating board, and the HSE advises assuming asbestos in anything built or refurbished before 2000. An unidentified board is left alone. We stop, explain the options and let you decide on testing, since the next step is yours. The price follows once you have chosen.
They can. The Shepperton conservation area lies within about 0.75 km of the centre, and two more are touched by the same query. A repair that matches keeps the look, while a different barge-board design or a raised ridge changes it, so Spelthorne is asked first and its reply is filed with your photographs. The area boundaries are drawn on a map, so we check your exact address.
Brett Martin advises a fall of 1mm for every 600mm of gutter. That is very gentle, so a sag between brackets quickly creates a pool. Water is run through each gutter on a survey, we photograph where it collects and tell you whether re-aligning or replacing the run is the better fix, with the evidence alongside it.
Get your free roof quote
Name your Shepperton street and the fault, and we will come out and photograph the roofline, gutters and every slope.
10-year workmanship guarantee, in writing.





