A Horsham stone slate church
St John the Baptist's Church is Grade I and notable for its Horsham stone slate roof, with a 12th-century nave.
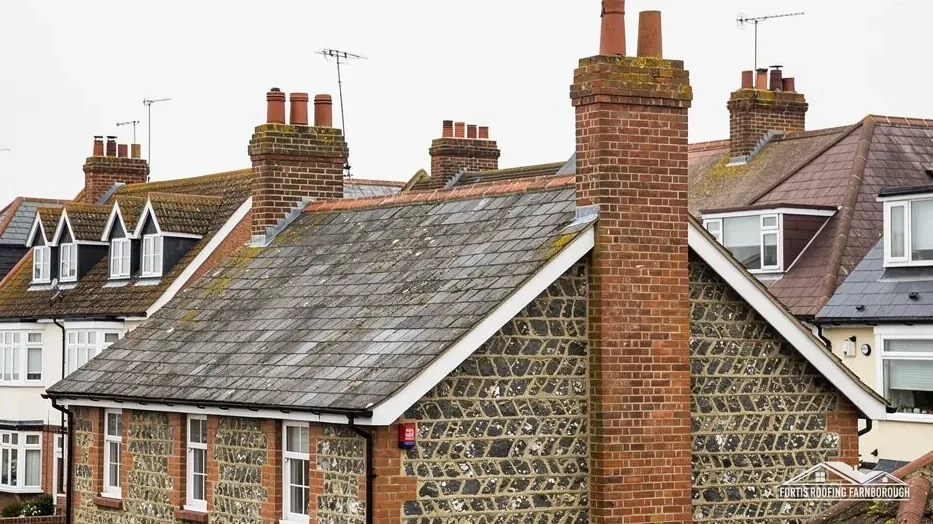
Roofs of Horsham stone and clay tile in the Low Weald
Kirdford's Grade I church is notable for its Horsham stone slate roof, and the village's conservation appraisal lists handmade clay tiles beside winklestone and timber frames.
St John the Baptist's Church is Grade I and notable for its Horsham stone slate roof, with a 12th-century nave.

The appraisal lists local greensand stone called winklestone, timber framing and red brick among Kirdford's building materials.
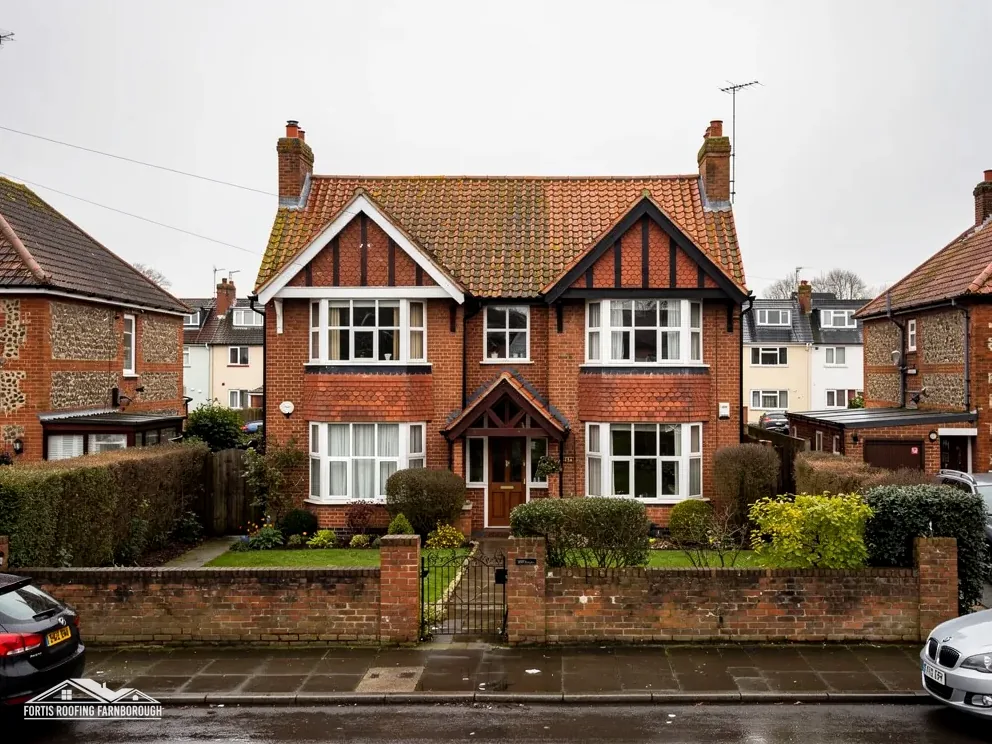
The same list names handmade clay tiles and Horsham stone slates as materials used in the village.
Map of Kirdford with Ifold, Plaistow, Loxwood, Petworth marked around it.
Map data © OpenStreetMap contributors. Loads only when you ask for it.
Kirdford is a Low Weald village north-east of Petworth, overlooking the valley of the River Kird, and Farnborough's A325 is 29 road miles off, north-west of the village.
About 29 road miles south-east of Farnborough · Chichester District Council and West Sussex County Council.
Kirdford, pitch and stone slate
Why a tile or slate has a minimum roof pitch and what the published figures are, how glass-making, ironstone and greensand shaped Kirdford, and what its Grade I church and conservation area mean for a repair.

| No. | Chapter | The figure it turns on |
|---|---|---|
| 01 | Minimum pitch: how steep a roof must be | Clay tiles need 15 to 40 degrees |
| 02 | Glass, iron and greensand in the Low Weald | Timber felled for glass, 1300 to 1600 |
| 03 | A Grade I church and the Kirdford conservation area | St John the Baptist, Grade I |
Chapter 01 of 03
| Covering | Minimum pitch | Source |
|---|---|---|
| Marley Canterbury clay tile | 40 degrees | Marley |
| Marley Ashdowne clay tile | 35 degrees | Marley |
| Marley Hawkins or Acme Single Camber clay tile | 30 degrees | Marley |
| Marley Lincoln clay pantile | 15 degrees | Marley |
| Natural slate | 20 degrees | BS 5534, as Cupa reports |
Pitch is how steeply a roof slopes, measured in degrees from the horizontal. Every tile and slate has a minimum pitch below which wind-driven rain can be pushed back up under the laps and into the roof. That minimum is set by the maker, depends on the exact product, and should always be checked against the data sheet. The table gives some published figures for coverings that are common in the south of England.
Marley lists its Canterbury clay tile at 40 degrees, Ashdowne at 35, Hawkins and Acme Single Camber at 30, and the Lincoln pantile at 15. Natural slate needs 20 degrees under BS 5534, as Cupa reports, and hook fixings are not suited below 25. The spread shows that one covering cannot simply be swapped for another: a roof of 25 degrees would suit a pantile or a slate, but not a Canterbury tile.
On a survey we measure the pitch of every slope with a digital level, because a recover with the wrong tile will leak however well it is fixed, and we record the readings alongside the photographs. Old roofs vary, and a plateau village of timber-framed and stone houses can hold slopes at many angles within one street. The angle is a fact to establish, not to assume, and it decides which coverings are even possible.
Kirdford's own materials differ from a catalogue tile. The council's appraisal lists handmade clay tiles and Horsham stone slates among those used locally. Handmade tiles vary in size and camber, and stone slates are heavy and laid in diminishing courses. Neither has a catalogue pitch, so we judge each from the roof itself and from how it has performed through winters.
Chichester District Council decides planning for Kirdford, with West Sussex County Council above it. For building control you deal with whichever body takes the application, a council team or a registered building control approver.
A scaffold on a roadside needs the highway authority's licence, section 169 of the Highways Act 1980 providing for it. Scaffold kept wholly on your own land does not, and the survey settles which you need.
Chapter 02 of 03
Kirdford's Weald, in published figures
Chichester District Council's conservation area appraisal for Kirdford, written for the council by The Conservation Studio in September 2010, describes a village overlooking the valley of the River Kird, which eventually joins the River Arun, on a flattish plateau at the western edge of the Weald. Between about 1300 and 1600, it says, timber was felled for glass making, with Kirdford and Wisborough Green both important centres, and iron making used local ironstone from the greensand ridges.
The appraisal lists the use of local Wealden greensand stone, called winklestone, with timber framing, red brick, handmade clay tiles and Horsham stone slates. That is a list of materials used in the village, not a count of what any one roof carries, and we do not read it as one. What it does tell us is the range we may meet and must be able to match: stone, brick and timber walls, and clay tile or stone slate roofs.
A stone slate roof is heavy and its timbers are sized for the load. Replacing it with a lighter covering can be done, but the result changes the look of the building and may need planning permission. Replacing a clay tile roof with something heavier can overload old timbers, and a weight increase of 15 per cent or more needs Building Regulations approval, with a structural check first.
The 2021 Census counted 1,054 usual residents in the parish, and 23 listed buildings stand within 500 metres of the village centre. Kirdford is small, and its conservation area appraisal describes the village in detail, so a survey here starts with what the record says and then checks the roof against it.
Glass making and iron working both needed fuel, and the woods that supplied it shaped the landscape the village now sits in. Old roof frames rarely match modern standard timber sizes, so we measure and record what is there before specifying any new timber, and new pieces are cut to suit the frame.
Glass and people
A cottage that shares a roof with a neighbour gets its joint photographed from our own side, and the findings are passed to you. We never step onto the neighbour's roof, and any discussion with them is yours to have.
Chapter 03 of 03
| Record | In Kirdford | For roof work |
|---|---|---|
| Conservation area | Kirdford | Matching repairs; ask Chichester about changes |
| Grade I listed church in use | Parish Church of St John the Baptist (NHLE 1239138) | Church of England faculty system |
| Grade II listed | Black Bear Cottage (NHLE 1372051); Bridgefoot Cottage (NHLE 1239325) | Listed building consent for work affecting character |
| Grade II listed | Butts (NHLE 1273772) | The same consent route |
The Kirdford Conservation Area was designated on 14 November 1984, its appraisal says, and Chichester District Council's planners hold its boundary and that appraisal. Keeping the old materials where they exist respects the designation, and a different covering should be raised with them before a date is fixed. They can also say whether an Article 4 direction reaches your address. Our planning permission and roof work guide explains how repair and alteration differ.
St John the Baptist's parish church entered the list at Grade I on 22 February 1955, and the appraisal calls it notable for its Horsham stone slate roof. It keeps an early 12th-century nave, a 13th-century north aisle and a 15th-century tower. Anglican worship continues there, so its roof is governed by the faculty system and not by the council.
Black Bear Cottage, Bridgefoot Cottage and Butts are listed Grade II, which means listed building consent is required for anything that would alter their character. A like-for-like repair, in the same tiles or slabs at the same pitch, is the plain case. On a listed cottage with a stone slate or handmade tile roof, we photograph each course before lifting, so that salvaged material goes back where it came from.
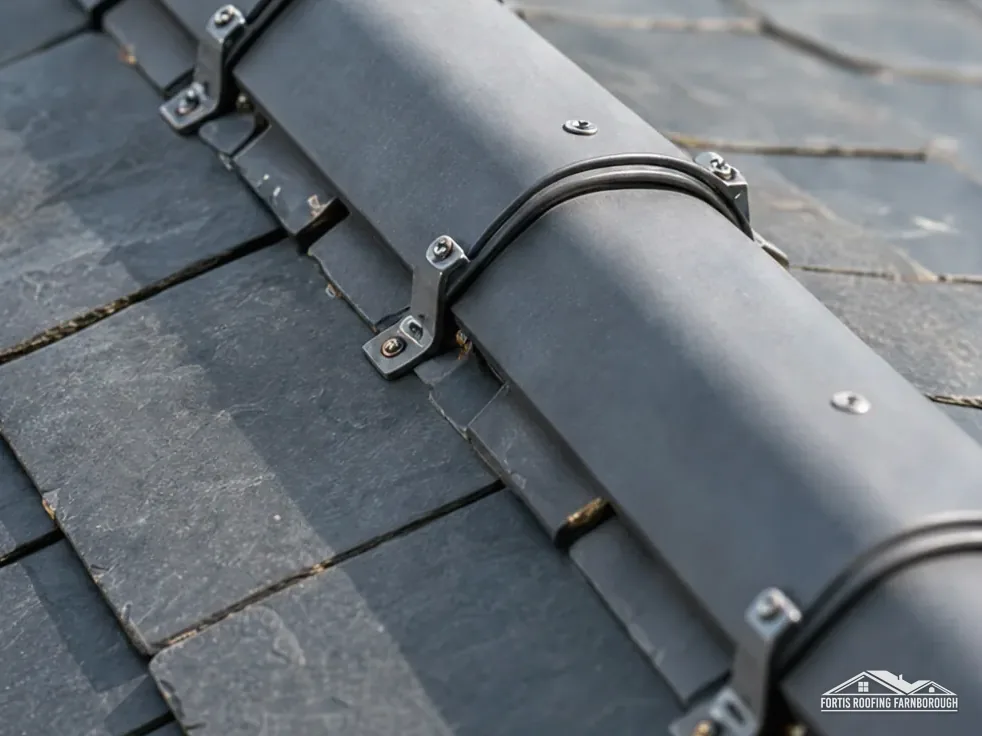
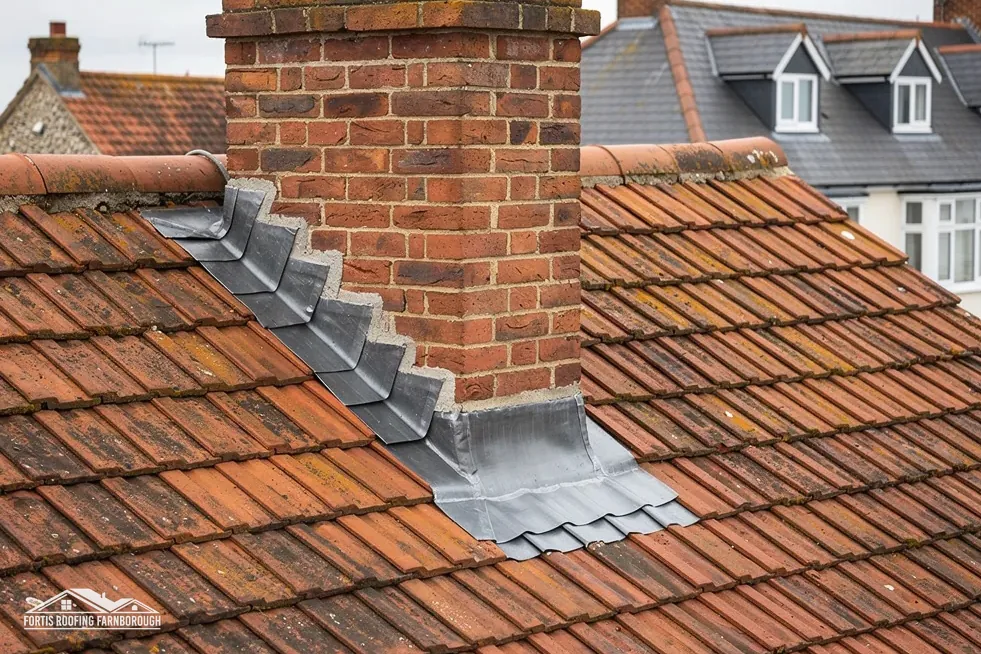
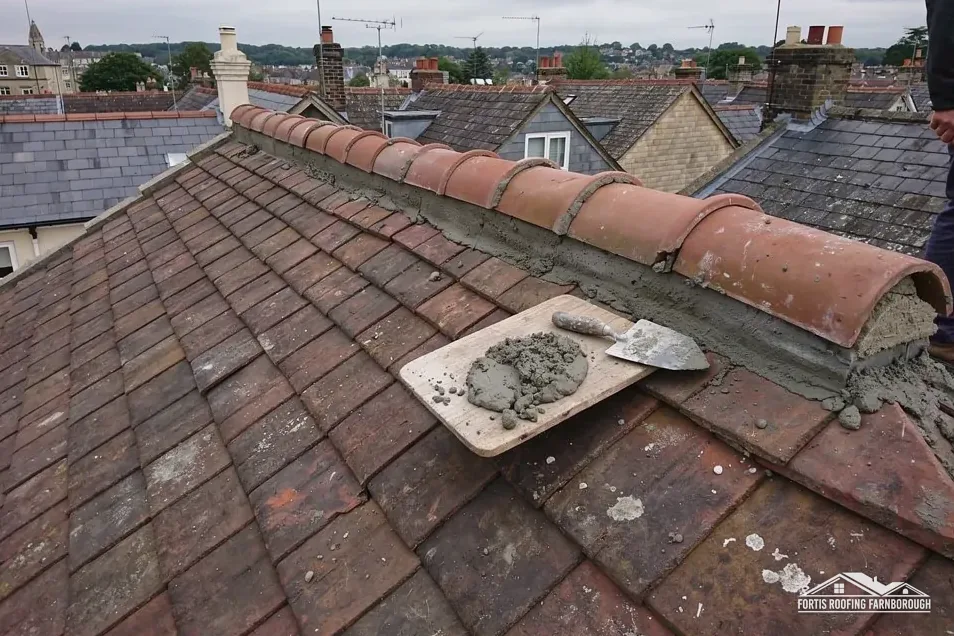
Our pitched roofing page describes tiled slopes, and chimney repairs covers stacks, where old flashings and flaunching often need attention. Flaunching is the sloped mortar cap round a chimney pot that sheds water off the top of the stack.
A dated photographic record is the habit that runs through all of this. It helps a planner see what stood there before, and it helps you show a buyer that the roof was looked after.
Where houses sit close to a lane, a scaffold is planned with neighbours and passers-by in mind, and we explain at the survey how long it will be up, what access it needs and where materials and waste will stand. The aim is a site that is tidy and safe at the end of every day.
Many owners ask whether stone slates can be re-used. Where they are sound they can be lifted, sorted by size and relaid, with damaged ones set aside and replaced with matching slabs. The sorted pile is photographed so that you can see what is going back on.
Yes, but it is a specialist job on heavy material. We photograph each course, check the timbers carrying the load, and repair with salvaged or matching slabs where they exist. A change to another covering alters the building's look and weight, and a conservation area calls for a conversation with Chichester's planners first.
It depends on the tile. Marley gives 40 degrees for its Canterbury clay tile, 35 for Ashdowne, 30 for Hawkins and Acme Single Camber, and 15 for the Lincoln pantile, and says to check the product data sheet. Natural slate needs 20 degrees under BS 5534. We measure your pitch before any recover is priced.
No. The church is listed Grade I, yet it remains in Anglican worship, so it falls under the ecclesiastical exemption and the faculty system covers its roof. A listed cottage such as Black Bear Cottage is different, since Chichester District Council grants listed building consent for it, and we raise that with the council first.
Kirdford does have a conservation area, so your house may fall inside it, and the boundary is held by Chichester District Council's planners. Using matching materials respects the designation, whereas a different covering should be shown to them first. We also check for any Article 4 direction before pricing, and report what they say.
Get your free roof quote
Tell us where your Kirdford house is and how the roof is behaving, and a visit can be arranged.
10-year workmanship guarantee, in writing.