

Old houses on Barnes Terrace
In 1912 the Victoria County History noted a row of old houses on Barnes Terrace by the river.

Roofs beside the Thames bend, from Barnes Green to Castelnau
Barnes grew inside a bend of the Thames, with old houses on the Terrace and early 19th-century homes behind wooded gardens. We survey each roof properly.
In 1912 the Victoria County History noted a row of old houses on Barnes Terrace by the river.

Along Castelnau there were early 19th-century houses set back from the road behind well-wooded gardens.

The Homestead, east of the church, is an 18th-century brick house with a tile roof and a wooden cornice.
Map of Barnes with Richmond, Brentford, Isleworth, Twickenham marked around it.
Map data © OpenStreetMap contributors. Loads only when you ask for it.
Barnes sits inside a bend of the Thames opposite Hammersmith, on gravel in its higher parts, and Farnborough lies 27.9 road miles to the south-west.
About 27.9 road miles north-east of Farnborough · London Borough of Richmond upon Thames (unitary).
Barnes, terraces and the river bend
How Richmond upon Thames, the Party Wall etc. Act and the local conservation areas shape a Barnes roof job, and what the 1912 county history records about its Terrace, Green and Castelnau houses.

| No. | Chapter | The figure it turns on |
|---|---|---|
| 01 | One London borough and the party wall | One borough; 2 months' party wall notice |
| 02 | A river bend, a green and wooded gardens | Barnes Bridge's loop line, 1849 |
| 03 | Conservation areas around the Green and Common | Church of St Mary, Grade II* |
Chapter 01 of 03
| Question | Who or what applies in Barnes |
|---|---|
| Planning and building control | London Borough of Richmond upon Thames (unitary) |
| Scaffold licence on the highway | The highway authority; we arrange it with the scaffolder |
| Shared walls and chimney breasts | A party wall surveyor, not building control |
| Notice for cutting into a party wall | At least 2 months before the work begins |
Barnes belongs to the London Borough of Richmond upon Thames, a unitary council. One authority handles planning and also runs building control itself, so there is no district and county to untangle. What does complicate a Barnes roof is what lies next door. A row of old houses by the river, such as the one the county history describes on Barnes Terrace, shares walls, and often chimney stacks, with its neighbours, and a roof job on one house can touch all of them.
The Party Wall etc. Act 1996 lets an owner cut a footing, or a projecting chimney breast, jamb or flue, back from a party wall, and it asks for written notice at least 2 months before work starts. GOV.UK adds two points that are easy to miss. You cannot assume that no response means agreement, and where you and your neighbour cannot agree, you must appoint a surveyor. Any dispute about a shared wall goes to a party wall surveyor and never to building control.
Building control keeps its own interest. The Planning Portal says Building Regulations approval always applies to taking out a chimney breast, since it forms part of the building's structure. A chimney job in a terrace can therefore involve a notice to the neighbour and an application to the borough, and the two run side by side. At the survey we say whether either is likely, so neither arrives as a surprise.
For an ordinary re-roof, the Planning Portal's test is familiar. Work that stays under 25 per cent of the building envelope and under 50 per cent of the roof normally needs no building control application. Beyond that, the borough's team or a registered building control approver looks at the job.
Scaffold standing on a pavement needs a highway authority licence under section 169 of the Highways Act 1980, and on a terraced street it can rarely be avoided. We ask who applies and arrange the licence with the scaffolding firm, planning the layout around the neighbouring houses so that their doors, windows and gutters are protected. If a neighbour needs to agree access across their land, that conversation is yours to have, and we give you the plan to show them.
Chapter 02 of 03
Barnes by the river, four published figures
The Victoria County History's 1912 description of Barnes reads like a map. The village lay on the west of the parish near the river, with the High Street running at right angles to the bank towards Barnes Green, and a row of old houses on Barnes Terrace by the water. Along Castelnau there were early 19th-century houses set back from the road behind well-wooded gardens. Two crossings frame the district: Hammersmith Suspension Bridge, built in 1827 and rebuilt in 1886, and Barnes Bridge, which carries the London and South Western Railway's loop line, opened in 1849, over the Thames.
One house in that account shows what a Barnes survey looks for. The Homestead, east of the church, is described as an 18th-century two-storey brick house with an enriched wooden cornice, a tile roof and red brick dressings to the windows. A cornice is the moulded band at the eaves, and it commonly carries the gutter. A leaking gutter on a house built that way can rot the timber behind it long before anything shows inside.
That is why eaves and gutters are part of every roof survey we carry out. We trace the run of water from the ridge to the outlet, check the timber behind the gutter, and photograph each joint, then report the findings in plain words with the pictures beside them, so a gutter that needs replacing is shown to you rather than asserted.
We would not claim that a house on Castelnau or the Terrace carries a particular covering because its neighbour does. A house built in the early 19th century has usually been re-covered at least once since, sometimes on one slope and not another. The survey names what is on each slope and does not assume it from the street, and the photographs let you compare front and rear slopes yourself.
Bridges and listings
The record also lists thirty-two listed buildings within 900 metres of the centre of Barnes. That is a reminder to ask before changing anything that shows from the road, and it is why our first question on an older house is which designation, if any, applies.
Chapter 03 of 03
| Record | In Barnes | For roof work |
|---|---|---|
| Conservation areas | Barnes Green, Castelnau, Barnes Common and Mortlake among eleven in the dataset | Ask Richmond which covers your address |
| Grade II* listed church in use | Church of St Mary (NHLE 1358083) | Church of England faculty system |
| Grade II* listed | 18 Station Road (NHLE 1252850) | Listed building consent for work affecting character |
| Grade II listed | 10 and 11 The Terrace (NHLE 1252883, 1252949) | The same consent route |
| Article 4 direction | Mapped by Richmond, address by address | Ask Richmond if one covers your address |
The national dataset lists eleven conservation areas touching the area around Barnes, among them Barnes Green, Castelnau, Barnes Common and Mortlake. Which of them, if any, covers your street is a question for Richmond's planning team, and it is the first thing we check on a Barnes house. Whether an Article 4 direction applies to your address is theirs to say too. Our planning permission and roof work guide sets out the difference between repair and alteration.
The Church of St Mary has been listed Grade II* since 25 October 1951, and 18 Station Road has held the same grade since 12 May 1950. Numbers 10 and 11 The Terrace are listed Grade II. St Mary's belongs to the Church of England and is in use, so its roof sits within the faculty system and not the council's listed building consent. For the houses, listed building consent is required whenever work would affect their character, whatever permitted development might otherwise allow.
On houses of this age, much of the detail is in the lead. MyJobQuote gives a lifespan for lead flashing of over 80 years, a lower bound and not a promise, which means an old flashing that has served for a century may still be worth repairing in the same code. We assess each flashing, valley and abutment on its merits and replace only where the evidence shows the lead is finished. Our lead roofing and lead work page explains the codes.
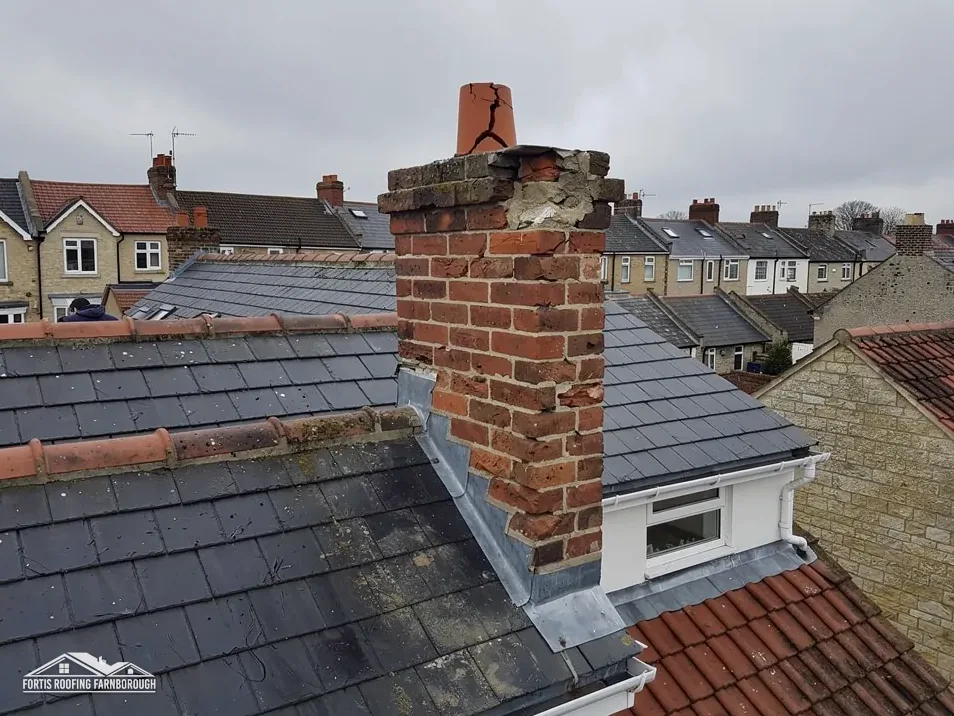
A third source of confusion is the difference between maintaining a roof and changing it. Putting back the same tile, the same ridge and the same lead is maintenance. A new covering, a taller stack or a roof window in a slope facing the road changes what the street sees, and in a conservation area or on a listed house that is the point at which the planning team should be asked. We bring that question to the survey so you can hear the answer before any money is committed.
Stacks on a riverside terrace are shared, tall and open to the weather on every side. Re-pointing them, renewing the flaunching and checking the flashings at the base is routine work, described on our chimney repairs page. Anything that removes or alters a stack goes back to the party wall and planning questions earlier in this read, and we raise those with you before the price is written, not after the scaffold is up.
Only if the work cuts into the party wall. The Party Wall etc. Act 1996 lets an owner cut back a projecting chimney breast, jamb or flue, after written notice of at least 2 months. Questions go to a party wall surveyor and not to building control. The survey shows whether your chimney job reaches the party wall.
No. St Mary's is listed Grade II* but belongs to the Church of England and is in use, so the ecclesiastical exemption applies and its roof work follows the faculty system. Richmond grants listed building consent for listed buildings outside that exemption, such as a listed house on The Terrace or Station Road.
The national dataset lists eleven touching the area around Barnes, including Barnes Green, Castelnau, Barnes Common and Mortlake, so the answer depends on your address. Richmond's planning team holds the boundaries on its map. Any change to a roof's appearance is checked with them before pricing, along with whether an Article 4 direction applies.
Often, yes. MyJobQuote gives over 80 years as a lower bound for lead flashing, not a promise. We inspect for splits, lifted edges and failed fixings, and repair in the same lead code where the metal is sound. Replacement is the answer only when the evidence shows the lead has reached its end.
Get your free roof quote
Tell us your Barnes address and what the roof has been doing, and we will set a survey date.
10-year workmanship guarantee, in writing.





