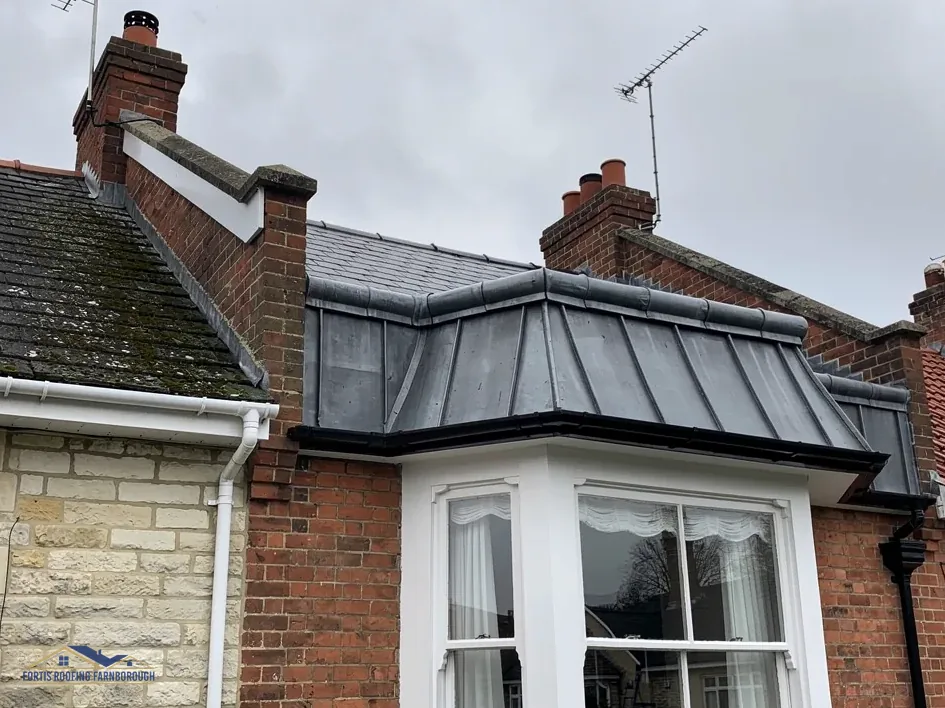
A lead flat roof is a roof covered in sheet lead laid over a timber deck, with the sheets joined by folded seams and shaped to a gentle fall so that water runs off. It is a traditional covering on balconies, bay and porch roofs, dormer tops and small flat areas of period houses, and a few modern ones, and it is prized because it lasts. HomeBuilding quotes a typical life of 60-100 years when lead covers a flat roof, well beyond felt, EPDM or GRP.
That long life is earned, not automatic. Lead moves with every change in temperature, and a flat roof is exposed to sun, frost and foot traffic. The sheets have to be small enough to move, joined so that the joints take the movement, and laid over a deck that is firm and falls to an outlet. Done well, the roof ages gently into a grey, protective patina. Done badly, it cracks within a few years at the joints.
This guide covers how a lead flat roof is built, why it follows BS 6915 and not BS 6229, how the lead codes are chosen, what the weight and the insulation require under the Building Regulations, what the published lifespan and supply cost are and how to keep it sound. Treat it as a general guide, since each roof needs its own survey.
How a lead flat roof is built
The build-up of a lead flat roof is straightforward in outline, and the craft lies in the details at each joint.
The deck and the fall
A firm timber deck, laid to a fall, carries the roof. The fall is what lets water run to the edge or the outlet. A deck that is flat, or that has dips, will pond, and standing water wears lead from above and gets under any weakness at a joint.
The underlay
Between the deck and the lead sits a separating layer, which lets the lead slide as it expands and protects it from the rough surface of the boards. It is a small part that matters, because lead that is stuck to its base cannot move and will crack.
Sheets, rolls and drips
The lead is laid in sheets of limited size. Where one sheet meets the next along the fall, the join is made with a roll, a rounded timber batten wrapped in lead, or a welted seam. Across the fall, a step in the deck called a drip lets one sheet overlap the next and carries water over the joint. Rolls and drips let the metal move without opening a gap.
The edges and upstands
At a wall, the lead turns up as an upstand with a separate flashing tucked into the brickwork over it. At the front, it is dressed over a drip into the gutter. Our guide to lead flashing repair shows how the wall joints are fixed.
Why sheet size and joints matter
Large sheets move further than small ones, so the sheet size is limited. Too long a bay between joints is a well-known cause of early cracking, and it is one thing a survey looks for.
BS 6915, not BS 6229
Two British Standards come up with flat roofs, and they cover different materials, which is where the confusion starts.
| Standard | What it covers |
|---|---|
| BS 6229:2025 | Felt, EPDM and single-ply roofs, which are flexible sheets supported along their whole area |
| BS 6915 | Lead sheet roofing, as cited in Approved Document C (BS 6915:2001) |
What that means
BS 6229 deals with membranes, and the 2025 edition covers roofs with a pitch of up to 10 degrees. It does not cover lead. For lead, Approved Document C, paragraph 6.9, says that recommendations for lead are included in BS 6915:2001. So a lead flat roof follows the lead standard, and the fall and detailing come from lead-specific guidance, not from the membrane figures.
The fall
The 1:80 finished fall in BS 6229:2025 and the 1:40 design fall from IKO apply to flexible membranes. They are not the figures for a lead roof. The fall for lead is set by the lead guidance, and your roofer should be able to state it.
Why it matters
A roofer who quotes membrane figures for a lead roof has misunderstood the material. Asking which standard the work follows is a fair test.
Approved Document C paragraph 6.8 also expects every part of a roof to be properly fixed, which for lead means the clips, rolls and fixings that hold it down against wind. Our answer on lead box gutters shows the same standard applied to a related detail.
Lead codes for flat work
Lead is made in numbered codes, each with a thickness and a weight. The code is one of the main decisions in a lead roof, because thicker lead stands up to movement and wear better.
| Code | Thickness | Weight per m² |
|---|---|---|
| Code 4 | 1.80 mm | 20.41 kg |
| Code 5 | 2.24 mm | 25.40 kg |
| Code 6 | 2.65 mm | 30.05 kg |
| Code 7 | 3.15 mm | 35.72 kg |
| Code 8 | 3.55 mm | 40.26 kg |
What the brochure shows
The Royston Lead brochure lists the heavier codes for the more demanding details. Parapet and box gutters and tapered valleys, which carry the most water, appear against Codes 5 to 8. Dormers appear against Codes 4 to 8. That brochure does not list flat roof sheets as a category, so the code for a flat roof covering is a specification choice made by the roofer, in line with BS 6915.
Choosing a code
The choice depends on the size of the sheets, the exposure, the amount of foot traffic and the budget. Heavier lead lasts better under wear and movement, and it also adds weight to the deck. Our answer on Code 4 against Code 5 lead sets out how the two compare.
Weight on the structure
Lead is heavy. If new lead outweighs the old covering by 15 per cent or more, Building Regulations approval applies, and we advise a structural check first. We note the weight of the proposed code against the existing deck and joists.
Lifespan and supply cost
Lead is expensive to buy and long-lived, so the published figures for life and for material cost tell the story of its value.
| Figure | Value | Source |
|---|---|---|
| Typical life, flat roof | 60-100 years | HomeBuilding, Sep 2025 |
| Supply-only cost | £170 per m² | HomeBuilding, Sep 2025 |
| Felt, supply-only | £65 per m² | HomeBuilding, Sep 2025 |
| EPDM, supply-only | £105 per m² | HomeBuilding, Sep 2025 |
Reading the figures
The £170 per square metre is a supply-only figure: the lead alone, with no labour, deck, access or waste. It is the highest in the HomeBuilding table, and a roof costs far more. Set against a typical life of 60-100 years, the cost per year of service can come out well. HomeBuilding gives felt 10-15 years, and Less gives 10 to 20, so a lead roof may outlast several felt ones. These are typical ranges, not promises.
Why lead costs more to lay
Lead is slow, skilled work, with rolls, drips and dressing by hand. A lead roof is priced by the area, the number of joints and the detail at the edges, as well as by the metal.
What the quote shows
The written quote after a survey is one total price, and it names the lead code, the area and the deck work. For a short-lived roof the cost per year is high. For a lead roof that lasts, it is low. Our blog post on the life expectancy of a lead roof looks at the lifespan question further.
Insulation, regulations and approval
A lead flat roof is a thermal element like any other roof, and replacing it falls under the same rules as other flat roofs.
Part L
Approved Document L Volume 1 lists a replacement waterproof layer for a flat roof as renovation. Table 4.3 sets a threshold of 0.35 W/(m²·K) for existing roofs, with an improved standard of 0.16, and paragraph 4.13 eases that where the full upgrade is impractical or slow to repay. Until 24 March 2027 the 2021 edition applies, and the 2026 edition follows, with renumbered tables. Your building control body confirms the route.
Warm roof or cold roof
Insulation can go above the deck, in a warm roof, or between the joists, in a cold roof that needs ventilation. Lead is impermeable, so any moisture reaching its underside has nowhere to go, which makes the placing of insulation and vapour layer important. Our guide to warm and cold flat roofs explains the options.
The 25 per cent and 50 per cent test
The Planning Portal's re-roofing test looks at less than 25 per cent of the building envelope and less than 50 per cent of the roof area. Taking up and re-laying all of a small lead roof usually goes past the roof limit, so approval is often needed. For Rushmoor and Hart addresses, the Hart and Rushmoor partnership on 01252 398715 can say.
Planning and protected buildings
Re-covering a roof in the same material is normally permitted development, but a listed building needs listed building consent for works affecting its character, and conservation areas add checks. Lead is often the expected material on period buildings, so like-for-like replacement is usually the right route.
How lead flat roofs fail and stay sound
A lead flat roof fails in predictable ways, and a few habits keep it going for decades.
Common failures
- Cracks at joints and bends: from movement in sheets that were too large or fixed too tightly.
- Splits from foot traffic: lead is soft, and dragging tools or standing furniture can dent and crack it.
- Ponding and wear: standing water from a poor fall wears the surface.
- Failed upstands and flashings: where the lead meets a wall.
- Rotten deck: if water has got in, the boards below soften and the lead sags.
- Condensation under the lead: damp air condensing on the cold underside, in an insulated build-up that is not ventilated or sealed properly.
Keeping it sound
- Keep the outlets and gutters clear of leaves and moss.
- Avoid walking on the lead more than needed, and use boards if access is required.
- Check upstands and flashings after storms.
- Look from inside for stains and soft ceiling areas.
Repair or replace
A local split can be repaired by cutting it out and letting in new lead, provided the rest is sound. Many cracks, a failing deck or an inadequate fall point to a new covering. Our answer on a leaking lead roof goes through the signs.
Our lead roofing page lists the leadwork we undertake, and the survey records the condition before any price is given.