The short answer
A dormer's cheeks are its two side walls, and they are often clad in lead because lead can be shaped around the corners and edges without gaps. Royston's brochure lists Codes 4 to 8 for dormers. Yes, lead can be added to an existing dormer, either by re-cladding worn cheeks or by covering a flat dormer roof, once the timber beneath has been checked.
Cheeks, roof and the joints between
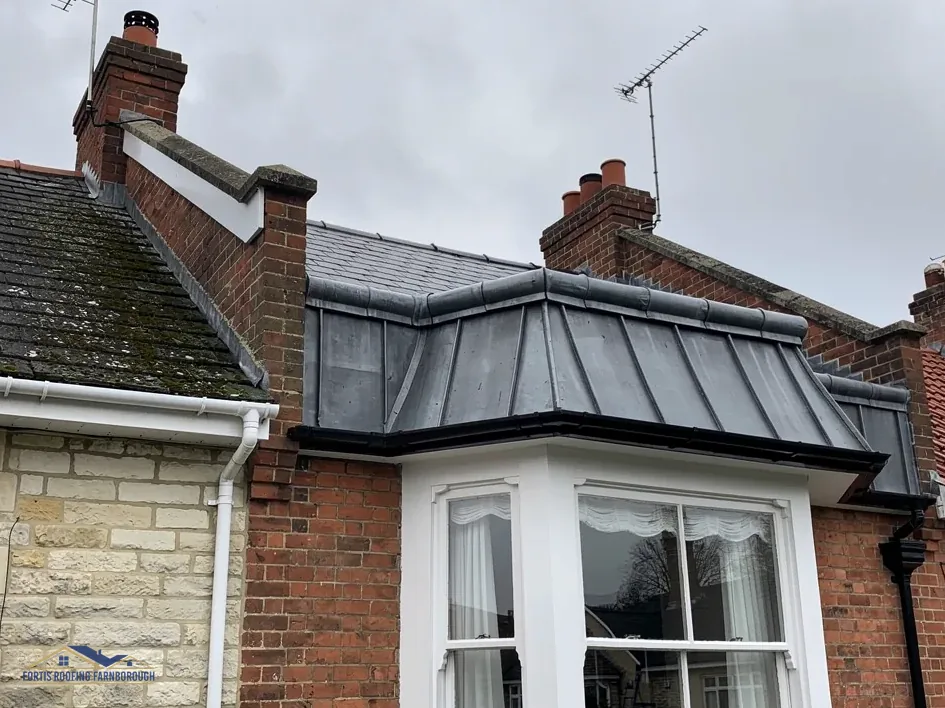
A dormer is a little box built out of a sloping roof, usually to carry a window. It has a front face with the window in it, a roof on top and a wall on each side. Those side walls are the cheeks. Each is a timber frame, boarded over and then covered, and lead is one of the coverings chosen for it.
Lead suits dormers because they are full of awkward angles. Sheet can be folded around a corner, dressed over a ridge and turned up under a sill without joins in the places where water collects. A rigid covering would need a join at each of those points.
The joints that matter are where the cheek meets the main roof, where the dormer roof meets the cheek and where the front face meets the window frame. At the main roof, a stepped arrangement of soakers and a flashing, as described on our page on how lead flashing is fixed, keeps the water out.
Many dormers have a flat or near-flat roof of their own, and lead is one option for it. The covering you choose for that roof is a separate decision from the cheeks.
Lead codes for dormers
In Royston Lead's brochure, use E is dormers, and it is shown against Codes 4, 5, 6, 7 and 8. That is the widest range of any use in its table. Code 4 is 1.80 mm thick and weighs 20.41 kg per square metre, while Code 8 is 3.55 mm and 40.26 kg.
The range is wide because a dormer is not one detail. A cheek, which is a vertical surface sheltered by the main roof, is less demanding on the lead than a flat dormer roof that takes rain and foot traffic. In practice, the cheeks and the roof of the same dormer may be specified in different codes.
The roofer chooses by the exposure and the area to be covered. Larger cheeks need more support, since a thin lead sheet on a big flat face can sag over time, while smaller cheeks can use the lighter codes. The same goes for the flat roof of a dormer, where the choice also depends on the falls, the size of the roof and whether anyone will step on it to reach the window.
The weights of every code are in our lead thickness table. The quote should name the code for each part of the dormer, so you can see what is being fitted.
Common failures
Dormers leak in a few predictable places. The usual faults are these:
- lifted or open pointing along the top edge of a cheek flashing, where it meets the main roof;
- soakers that have slipped, or been left out, along the step between the cheek and the tiles;
- cracked folds at the corners, where the lead has been bent tightly and has fatigued;
- a split or puddle on the flat dormer roof, where the fall is poor;
- old sealant smeared into gaps that should have been fixed with lead.
Timber is the hidden risk. The cheek is boarded or ply-covered, and if a leak has run unnoticed the board and frame can rot. When lead is pulled back during a repair, we look at the timber and photograph it. Replacing lead over wet timber would only trap the problem.
Signs inside include damp on the ceiling beside the window, mould in the corner of the room and paint blistering on the wall below the cheek, so look in the corners of the room as well as at the glass. Our page on why a lead roof leaks goes through how to trace the source.
Repair or re-clad, and adding lead
If the lead is mostly sound, a repair to the flashing, a few replacement soakers or a re-fixed edge may be enough. If the lead has fatigued across a cheek, or the timber behind it has failed, stripping the cheek and fitting new lead is the answer.
You can add lead to an existing dormer that is clad in something else, such as tile hanging, boarding or felt. The cheek is stripped, the board checked and replaced where it is damaged, and the new lead is fixed with the usual chases, wedges and clips, so the finished dormer looks tidy from the street and the garden alike.
Changing the look of a dormer may need consent if the house is listed or sits in a conservation area, so ask your local planning team before work starts. Our page on lead on listed buildings covers that case.
We survey the dormer with photographs, explain what we found and give one total price in writing. The lead roofing hub describes how this fits with the rest of our leadwork in Farnborough, Fleet and the villages nearby.