Deeply pitched rooflines
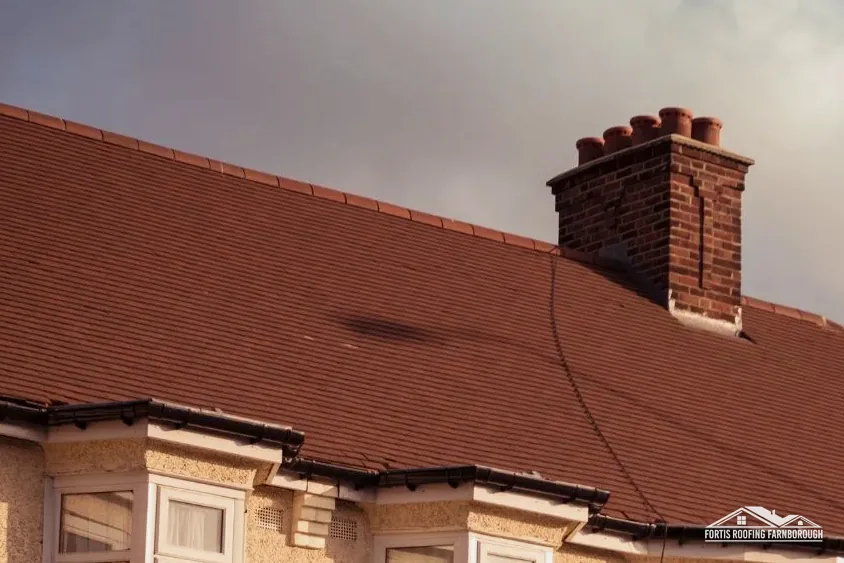
The design statement lists part-timbered buildings with deeply pitched rooflines, popular in late Victorian and Edwardian times.
Roofs on Wargrave's brick-and-flint houses and deeply pitched Edwardian terraces
Wargrave's parish design statement describes brick and flint, part-timbering and deeply pitched rooflines. We survey each slope, check the pitch and price the repair once in writing.
The design statement lists part-timbered buildings with deeply pitched rooflines, popular in late Victorian and Edwardian times.
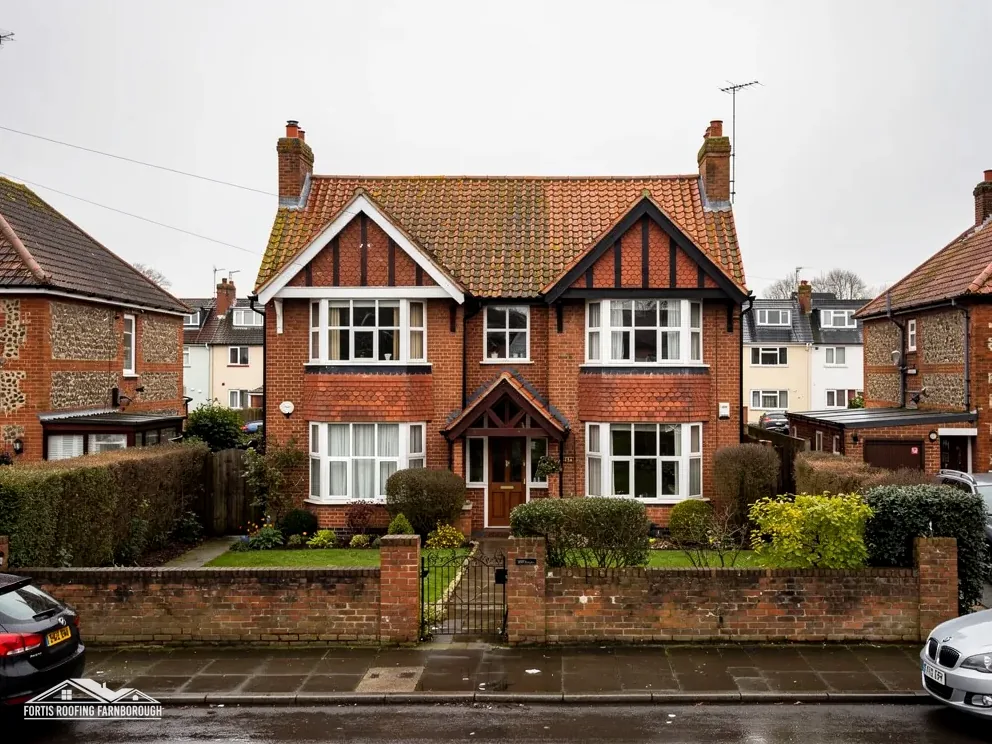
W H Easterling built many houses in School Hill, Braybrooke Road and East View Road using Star Brick Works bricks.
Victoria Road has groups of 19th-century terraced houses with the detailed brickwork used extensively then.
Map of Wargrave with Shiplake, Ruscombe, Twyford, Binfield Heath marked around it.
Map data © OpenStreetMap contributors. Loads only when you ask for it.
Shiplake lies to the west, Ruscombe and Twyford to the south, Binfield Heath to the west, Sonning to the south-west and Henley-on-Thames further north-west up the river.
About 19.4 road miles north of Farnborough · Wokingham Borough Council (unitary).
Wargrave, borough and brickwork
How the 1999 parish design statement describes Wargrave's streets and roofs, what Wokingham's Article 4 list says about the parish, and why roof pitch decides which coverings can be used.

| No. | Chapter | The figure it turns on |
|---|---|---|
| 01 | A borough since 1225, re-sited on the High Street | Borough by 1225 |
| 02 | Brick and flint, Star bricks and Easterling | Early-1900s houses, Star Brick Works |
| 03 | Pitch decides the covering | Canterbury clay tile needs 40° |
Chapter 01 of 03
Wargrave: population, history and listings
Wargrave sits where the Loddon meets the Thames, with Crazies Hill to the north and Hare Hatch and Kiln Green on the Bath Road, and the 2021 Census counted 3,935 people in the parish. Wokingham decides planning here and licenses scaffold on its roads. Building control comes through Building Control Solutions, which Wokingham runs jointly with West Berkshire.
The Parish Design Statement of 1999, adopted by Wokingham, says the first village stood around Mill Green near the church. By 1225 Wargrave was a borough, and the village was re-sited along the High Street as burgage plots, long narrow strips of land laid out at right angles to the street. By the early 19th century it had spread east to Victoria Road.
That history leaves a pattern of narrow frontages and deep plots, which affects roof work in a plain way. Houses in a line share party walls, roofs run into each other at the ridge and the eaves, and a fault on one house can start at a neighbour's. That is why we look along the whole run of roofs before judging one, and why we photograph the junctions at both ends of a terrace.
Wokingham's own Article 4 list names Wargrave in a direction for Hennerton Backwater, west of Wargrave Road opposite Beech Tree Farm. For any address near it, Wokingham is asked what the direction controls before work is planned. Wokingham also lists a Wargrave conservation area among its 16, and the council's map shows whether a house is inside.
Scaffold on a Wargrave road is licensed by Wokingham, which wants the application from the scaffolding firm, at least 10 working days before the start. The fee is £263 for the first four weeks and £163 for every further four, and a 1.2 metre strip of footway has to stay clear beside the poles. A job that finishes inside the first four weeks costs the least, so we plan around that.
On a street with terraces, scaffold standing on a neighbour's side of the party wall line needs that neighbour's agreement, since poles stand close to their windows. Neighbours hear what is planned before the survey is finished, not after, and a courtesy call or card with our number heads off complaints.
Chapter 02 of 03
| Subject | What the statement says |
|---|---|
| The first village | Stood around Mill Green near the church |
| Borough status | By 1225, with the village re-sited along the High Street |
| Recurring features | Brick and flint detailing; part-timbered buildings with deeply pitched rooflines |
| W H Easterling | Built many houses in the early 1900s in School Hill, Braybrooke Road and East View Road |
| Bricks | Local bricks from the Star Brick Works at Knowl Hill |
| Victoria Road | Groups of 19th-century terraces with detailed brickwork |
The design statement says no single style dominates the conservation area, but recurring features include brick and flint detailing and part-timbered buildings with deeply pitched rooflines, popular in late Victorian and Edwardian times. A local builder, W H Easterling, built many houses in the early 1900s, mainly in School Hill, Braybrooke Road and East View Road, using local bricks from the Star Brick Works at Knowl Hill. Victoria Road has groups of terraced houses built in the 19th century, with good examples of the detailed brickwork used extensively at the time.
A house of the early 1900s is now around 120 years old, and the covering on each one is confirmed on the survey. What a roofline tells a roofer is the pitch, and a deep pitch is a clue to how the roof was built and what it can carry. Brick and flint walls are heavy and stable, and a roof tied into them behaves differently from one on a timber frame, so we look at both together.
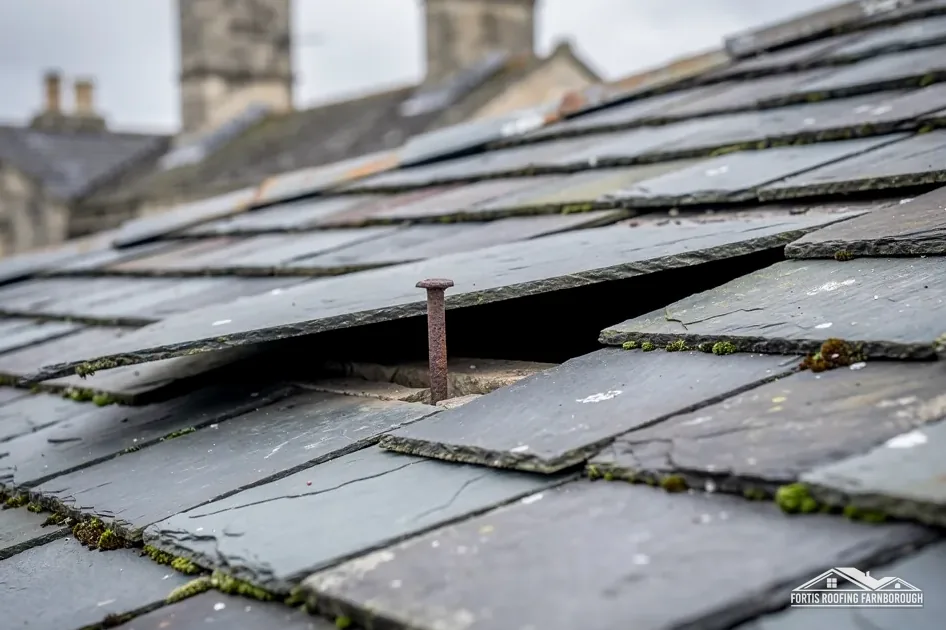
A deeply pitched roof sheds water quickly, which is kind to the covering. It also puts a lot of load on each tile, because the tile hangs at a steep angle and relies on its nib and nail. When a nail rusts through, the tile slides, and one slipped tile exposes the ones above.
Steep roofs are harder to work on. Roof ladders, crawling boards and scaffold all come into the plan, and the cost of access is a real part of the repair. A tower or cherry picker may serve for a small fault, while repairing a whole slope calls for scaffold, and the one written price reflects whichever the job needs.
Part-timbered gables add junctions. The timber frame meets the tiled roof at the verge and the eaves, and the frame moves with the seasons. Cracks at those joints are worth photographing, because they let rain into the frame.

Terrace chimneys frequently form one stack for a few houses side by side. When such a stack leaks into your rooms, the fault may lie with a neighbour's share of it, so its condition is photographed from our own roof and reported to you, and the conversation between neighbours is left to them. Our photographs give both households the same picture to start from.
The chimney repairs page describes how stacks, flashings and flaunching are renewed, with the work photographed at each stage.
Chapter 03 of 03
Minimum pitches published by Marley and Cupa
Every roof covering has a minimum pitch, the lowest slope at which it keeps water out. Marley's published minimums for its clay tiles run from 40 degrees for Canterbury, through 35 for Ashdowne and 30 for Hawkins and Acme Single Camber. Its plain concrete tile needs 35. For natural slate, Cupa cites BS 5534 for a 20 degree minimum pitch and adds a caution against hook fixings under 25. These are product figures, and the product data sheet is always the final word. Where two coverings are possible, the lower the pitch, the less margin the roof has for a badly laid course or a blocked gutter.
A deep pitch, as the design statement describes, suits small plain tiles well. It also leaves room for a different covering if the old one fails, because a steeper roof can take more kinds of material than a shallow one.
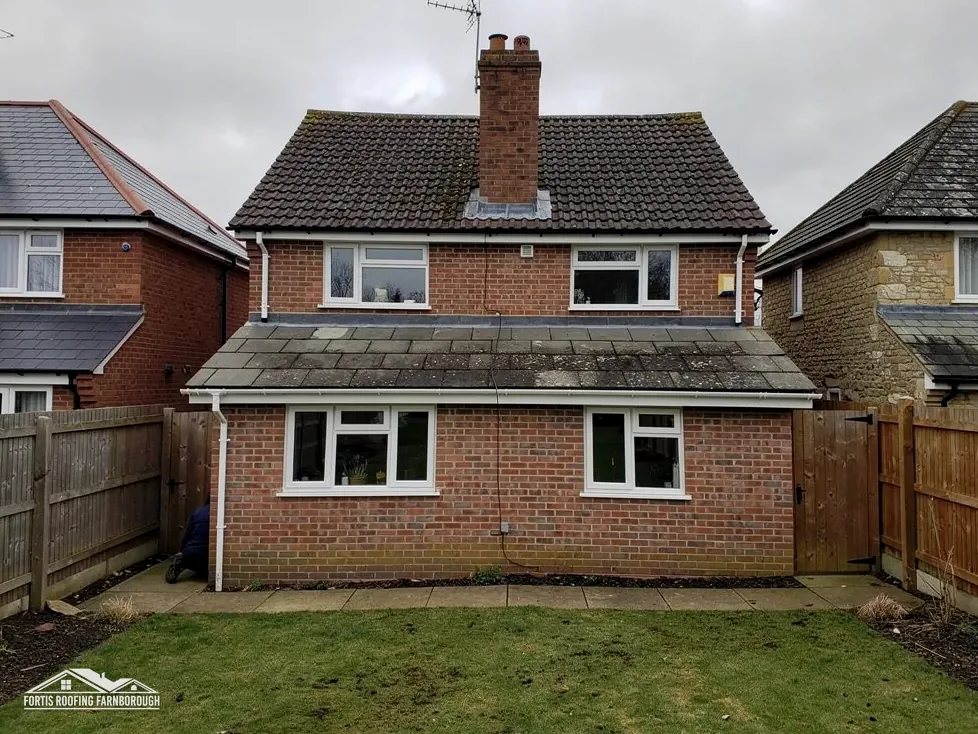
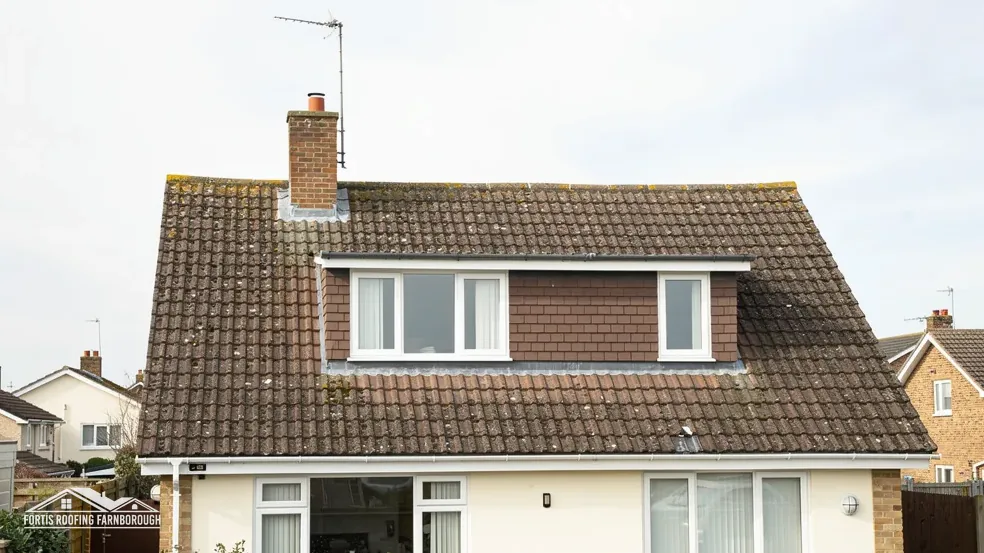
Each slope's pitch is read with a level and written down. If one slope is steeper than another, the covering may differ, or the roof may have been altered. A shallower extension roof tied into a steep main roof is a common junction, and the covering on the extension must suit its own pitch.
That matters when a repair is planned. A tile that works at 40 degrees may not work at 30, and a matching tile for the main roof may be the wrong choice for an extension. The measured pitch answers the question before a tile is ordered, which saves the cost of returning tiles that turn out to be wrong.
Ash Tree and Watswold, Barrymore and Amersfoert, and Duart Cottage are each listed Grade II. Any work that touches a listed building's character needs listed building consent, and a change of covering is likely to be judged that way. For any Wargrave house we also ask Wokingham whether an Article 4 direction applies, and the reply goes into the survey notes. A written record of what was asked is useful whenever a house is sold.
Tile repairs are set out on our pitched roofing page, and a whole new roof, where a survey shows one is justified, on the roof replacement page.
Not necessarily. On a steep pitch each tile hangs by its nib and nail, so a rusted nail lets it slide. Slipped tiles are photographed and the battens examined, and you learn whether replacing the few that moved will do or a whole slope needs refixing, with the pictures beside the price.
Wokingham's own list names Wargrave in a direction for Hennerton Backwater, west of Wargrave Road opposite Beech Tree Farm. Wokingham is asked what it controls for any address near it, and its reply goes into your file beside the photographs and the price.
Only if its pitch allows. Marley's minimum pitches range from 30 to 40 degrees for its clay tiles, so a shallower extension roof may need a different covering. We measure each slope with a level and tell you which tile suits which pitch before anything is ordered.
Under Wokingham Borough Council's rules it is the scaffolding firm that applies, and a gap of at least 10 working days comes before the start. A footway strip 1.2 metres wide has to stay open beside the poles. The firm and the dates are settled with you at the survey and written down.
Get your free roof quote
Give your Wargrave street and what you noticed, and we will measure the pitch and photograph every slope.
10-year workmanship guarantee, in writing.