

Gabled dormers in the roofs
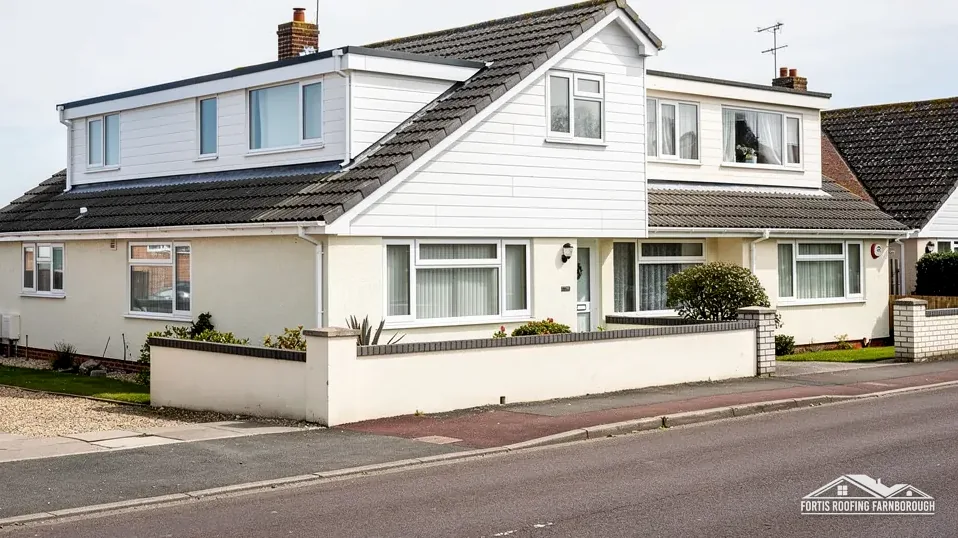
Buildings in the conservation area carry gabled dormer windows in the roofs, over two to three storeys.

Gabled dormers over rendered and red brick fronts on the Bath Road
Twyford's conservation area runs along the High Street and London Road, with modest two- and three-storey fronts and gabled dormers in the roofs. We survey them.
Buildings in the conservation area carry gabled dormer windows in the roofs, over two to three storeys.

The conservation area follows the High Street and London Road along the old Bath Road.

The almshouses are listed Grade II*, first listed on 1 August 1952.
Map of Twyford with Ruscombe, Hurst, Wargrave, Sonning marked around it.
Map data © OpenStreetMap contributors. Loads only when you ask for it.
Ruscombe is the nearest village, just north-east, with Wargrave north, Sonning west, Hurst south and Woodley south-west; Farnborough is far to the south.
About 17.7 road miles north of Farnborough · Wokingham Borough Council (unitary).
Twyford, dormers and conservation area
What planning, fire escape and insulation rules apply to a gabled dormer or loft conversion in Twyford, how a railway crossroads village grew, and how the conservation area and listed High Street buildings shape repairs.
| No. | Chapter | The figure it turns on |
|---|---|---|
| 01 | Gabled dormers: planning, escape and Part L | 0.33 m² minimum escape window area |
| 02 | A crossroads village of suburban type | 6,952 residents in Twyford parish |
| 03 | The Twyford conservation area and listed High Street | 26 listed buildings within 500 m |
Chapter 01 of 03
| Topic | What the published rule says |
|---|---|
| New dormer in a conservation area | Not permitted development: planning permission is needed |
| Escape window, minimum size | Area 0.33 m²; height and width 450 mm each |
| Escape window, height of the sill | Bottom of the openable area at most 1100 mm above the floor |
| Roof window, energy figure | 1.4 W/(m²·K) or Window Energy Rating Band B |
| Rooflight, energy figure | 2.2 W/(m²·K) |
Twyford is a village on the River Loddon, 17.7 road miles north of Farnborough as measured from the A325 Farnborough Road. Wokingham Borough Council holds planning, and building control is carried out by Building Control Solutions, or BCS, a service that West Berkshire and Wokingham share. Gabled dormers are a visible feature of the High Street conservation area, and a dormer or a loft conversion is where three sets of rules meet.
A new dormer on a house inside a conservation area is not permitted development, so it needs planning permission from Wokingham. The council's map shows whether an address is inside the boundary, and we consult it before any drawing is started. A roof window set within the slope is a smaller matter, and we say at the survey which category yours falls in.
Building control looks at escape and heat loss. Approved Document B sets an escape window at 0.33 m² of clear area at minimum, 450 mm in both height and width, with its openable part starting no higher than 1100 mm off the floor. Converting the loft of a two-storey house usually brings in a protected stair, though the document permits other arrangements, and only storeys within 4.5 m of the ground can rely on escape windows.
For energy, Approved Document L (2021 edition) gives rooflights 2.2 W/(m²·K) and, for a roof window, 1.4 or Window Energy Rating Band B. A renovated roof is held to 0.35 as the threshold and 0.16 as the improved value, from Table 4.3. If a dormer job runs past the first 4-week period of Wokingham's scaffold licence, a second period at £163 is needed, and the plan says so. Before a loft conversion is designed, the existing roof is surveyed: rafter size and spacing, the state of the covering, how the party walls and chimney breasts sit and where a dormer would break through. Those findings decide whether the structure can carry a new floor or needs strengthening, which is a structural engineer's call. We measure and photograph the roof, the engineer designs the structure, and the two documents travel together to building control.
Chapter 02 of 03
Twyford's past in four published facts
The 1923 county history called the principal settlement at the crossroads now quite of a suburban type, with a station on the Great Western Railway in the village. It records a Congregational chapel dating from 1794 and a Wesleyan chapel built in 1853, and says Twyford became an ecclesiastical parish in 1876 and a civil parish in 1895. The 2021 Census counted 6,952 usual residents in the parish.
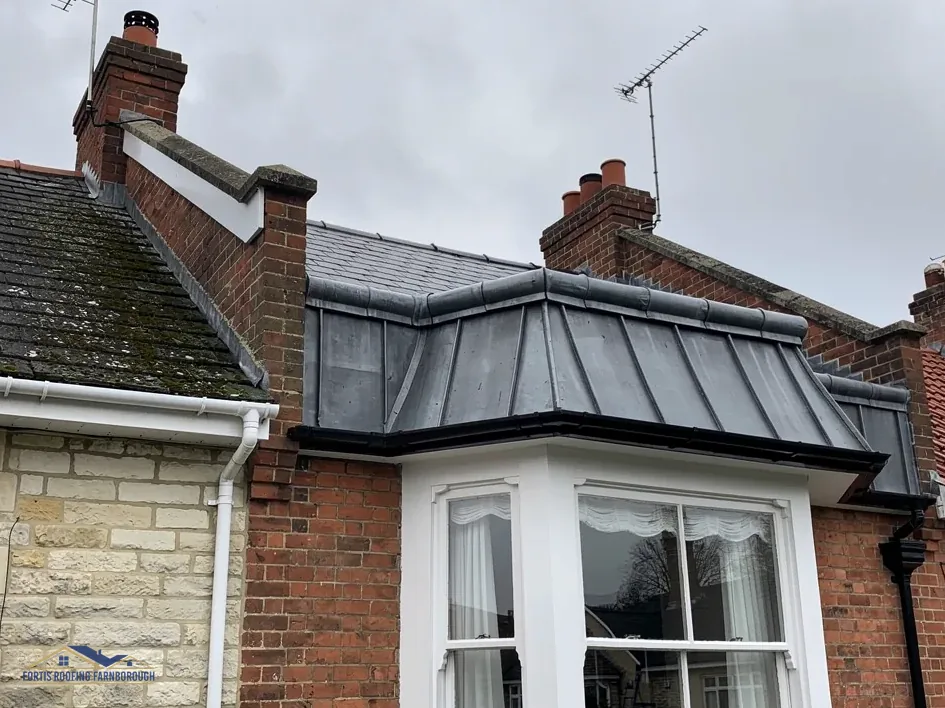
Wokingham's leaflet says housing in the conservation area runs from small terraced cottages to large detached, double-fronted villas, with some properties dating back to the 16th century. The conservation-area description says buildings are generally modest, with rendered and red brick frontages, two to three storeys high, with gabled dormer windows in the roofs. A dormer is a roofed window box rising from the slope, and the line where it joins the main roof is a lead or flashing junction that has to be sound.
A dormer is made of cheeks, its side walls, a front face, a little roof and a flashing where it meets the main slope, and each of those is a place for water to enter. We photograph a dormer on the roof, close to every junction, and say which flashings are sound and which are worn, so that a repair is limited to the part at fault. Where a house is terraced or semi-detached, a conversion in one may touch the party wall with the next. A party wall surveyor deals with notices between neighbours. We measure the roof and describe the junction, and the legal notices stay with the people who serve them.
Where render or brick meets the roof at the eaves, a failing gutter can soak the wall below. We record the gutter line, the fascia and the wall-head junction, since a leak at the eaves can leave a stain on the face of the building that gets blamed on the wall. A short note on the gutter falls and the outlet position goes into the plan, so the true cause is on record and a repair is aimed at it.
Where a main slope has worn across a whole side, our roof replacement page sets out each step of re-covering a whole slope, and our roof windows and skylights page covers the windows that sit within the slope.
Chapter 03 of 03
| Designation | In Twyford | For roof work |
|---|---|---|
| Conservation area | Twyford (designated December 1977, revised June 1996) | Changes to the look checked with Wokingham |
| Conservation areas on the Wokingham list | Twyford Village; Twyford Station | Check your address on the council map |
| Grade II* listed | The Harrison Almshouses (NHLE 1118152) | Listed building consent for works affecting its character |
| Grade II listed | 19 and 21, High Street (NHLE 1313102) | Listed building consent for works affecting its character |
| Grade II listed | 23, 23A and 25, High Street (NHLE 1118150) | Listed building consent for works affecting its character |
The Twyford conservation area was first designated in December 1977, with revisions in June 1996, and follows the High Street and London Road along the old Bath Road. Wokingham's list of sixteen conservation areas names both Twyford Village and Twyford Station. The council's map shows whether an address is inside one, and a new dormer inside one needs planning permission.
A repair that only restores what was there falls outside planning control by section 55 of the Town and Country Planning Act 1990. A fresh covering, a different ridge line or a rebuilt chimney is a change of appearance, so Wokingham's planners are consulted before pricing. We also ask Wokingham about any Article 4 direction. Its leaflet lists roof alterations, such as adding a dormer window or removing a chimney stack, among works in its conservation areas that need further permission.
The Harrison Almshouses are listed Grade II*, first listed on 1 August 1952. 19 and 21, High Street, and 23, 23A and 25, High Street, are listed Grade II. Historic England's list counts 26 listed buildings within about 500 m of the village point. No one may alter a listed building's character without listed building consent, and the consent is shown to us before a start date is agreed.

A dormer application in the conservation area is judged by how the new dormer sits among the old: its width against the slope, the pitch of the roof over it, the cheek material and the window pattern. Gabled dormers already set the local pattern, so a new one that follows it has an easier case than one that departs from it. We show Wokingham photographs of the neighbouring dormers alongside the proposal.
Where a dormer is not wanted, a roof window set flush within the slope is a lighter change, and may suit a modest frontage better. It still needs the escape, insulation and structure checks described above.
On a listed or conservation-area house in Twyford the file is thorough: photographs of each dormer, the covering, the ridge and the stacks, repairs that follow the original, and a record that serves the council, a buyer or a neighbour afterwards. If the map flags nothing, the job is routine: one visit, photographs, a written plan and one price for the whole job, with a photograph file that stays with you.
A new dormer inside a conservation area is not permitted development, so it needs planning permission from Wokingham. Building control also looks at escape, with an escape window of at least 0.33 m², and at insulation. We check whether your address is inside the boundary before any drawing is made.
Wokingham's list of sixteen names both Twyford Village and Twyford Station. The Twyford conservation area was first designated in December 1977, with revisions in June 1996, along the High Street and London Road. The council's own map shows which, if any, your house falls in, so it is worth looking up before any loft plans are drawn.
Restoring what was there is not development under section 55 of the Town and Country Planning Act 1990, so renewing a dormer's lead or flashing is normally straightforward. A new dormer, or a changed covering, alters the look and goes to Wokingham first. A listed building needs listed building consent.
It may. Wokingham Borough Council's first fee covers 4 weeks, £263, and each further 4 weeks is £163, with the scaffold firm applying and 10 working days before the start. A dormer build can run longer than 4 weeks, and we plan the licence period to fit, so the scaffold does not come down early or stand unlicensed.
Get your free roof quote
Send your Twyford street and any loft plans, and a survey visit gets arranged.
10-year workmanship guarantee, in writing.





