A masterplanned village
Elvetham Heath was built to one masterplan by several housebuilders, between 2000 and 2008.

Roofs on a village built in eight years, from 2000 to 2008
Elvetham Heath is a village built between 2000 and 2008 north of Fleet, around a central square called The Key. Every roof is surveyed with photographs and priced once.
Elvetham Heath was built to one masterplan by several housebuilders, between 2000 and 2008.
Shops, school, pub, community hall and church are grouped around a central square called The Key.
The development includes a 20-hectare nature reserve within the village.
Map of Elvetham Heath with Fleet, Crookham Village, Church Crookham, Hartley Wintney marked around it.
Map data © OpenStreetMap contributors. Loads only when you ask for it.
Fleet lies to the south-east, Crookham Village sits south with Church Crookham just beyond, Hartley Wintney is north-west, and Southwood lies to the east.
About 6.8 road miles west of Farnborough · Hart District Council and Hampshire County Council.
Elvetham Heath, new village
How a forestry heath became a village of about 1,850 homes, why roofs built between 2000 and 2008 now deserve a survey, and what ridge standards, warranties and the nearby conservation area mean. Each figure carries its source.

| No. | Chapter | The figure it turns on |
|---|---|---|
| 01 | From Railroad Heath forestry to a 1,850-home village | Built 2000 to 2008; about 1,850 homes |
| 02 | Built 2000 to 2008: ridge fixings, warranties and age | Ridge standard revised in 2014 |
| 03 | The North Fleet conservation area, Hart and Hampshire's scaffold | North Fleet within 0.75 km; Hart plans |
Chapter 01 of 03
Elvetham Heath's timeline in four published dates
Hart's characterisation study records that Elvetham Heath, previously Railroad Heath and used for commercial forestry, was identified for housing in 1984. Outline permission came in 1997, the first residents arrived in 2000, and the last buildings were finished in 2008. The development provided about 1,850 homes, built by several housebuilders to a masterplan whose design and materials loosely follow local vernacular, Victorian, Edwardian and Arts and Crafts buildings. Shops, a school, a pub, a community hall and a church are grouped around a central square called The Key, beside a 20-hectare nature reserve.
That is unusual. Most places have roofs of every age, whereas here every home dates from the same eight years, so the roofs are between 18 and 26 years old at the time of writing. Age alone does not make a roof fail, and the typical published lifespans for roof tiles run well beyond that span. But a village whose roofs were all laid in a short span will reach certain milestones together, so a fault found on one house is worth looking for on its neighbour.
Several housebuilders worked from one masterplan, so houses on neighbouring streets may have been built by different firms, to different details and by different roofing crews. We do not assume similarity. At the survey we measure each slope, test fixings, photograph every junction, look at the roof space and follow the rainwater, and the report says what we found on your roof and no one else's.
Tiled-roof repairs are set out on our pitched roofing page. Where a house has gutters and fascias that have not been touched since it was built, our gutters, soffits and fascias page explains what ageing does to them and what a replacement involves. In either case you see the evidence first.
Ageing also affects the parts around a roof. Gutters, fascias and soffits that have stood for two decades can have sagging runs, cracked joints and loosened brackets. These are cheap to put right if found early and costly if water has been spilling for years, so each has its own page in the report, written in plain words, with the date of each photograph.
Chapter 02 of 03
| Item | What the source says | Why it matters here |
|---|---|---|
| BS 5534:2014+A2:2018 | Current standard for slating and tiling; 2014 revision made clear mortar alone cannot be relied on for ridge and hip tiles | Roofs built before 2014 may rely on mortar |
| BS 8612:2018 | Test specification for dry verge, hip and ridge systems | The dry-fix alternative to mortar |
| NHBC Buildmark | Builder warranty for 2 years after completion, then 8 years of insurance cover against defects to certain parts | Ten years from completion has now passed |

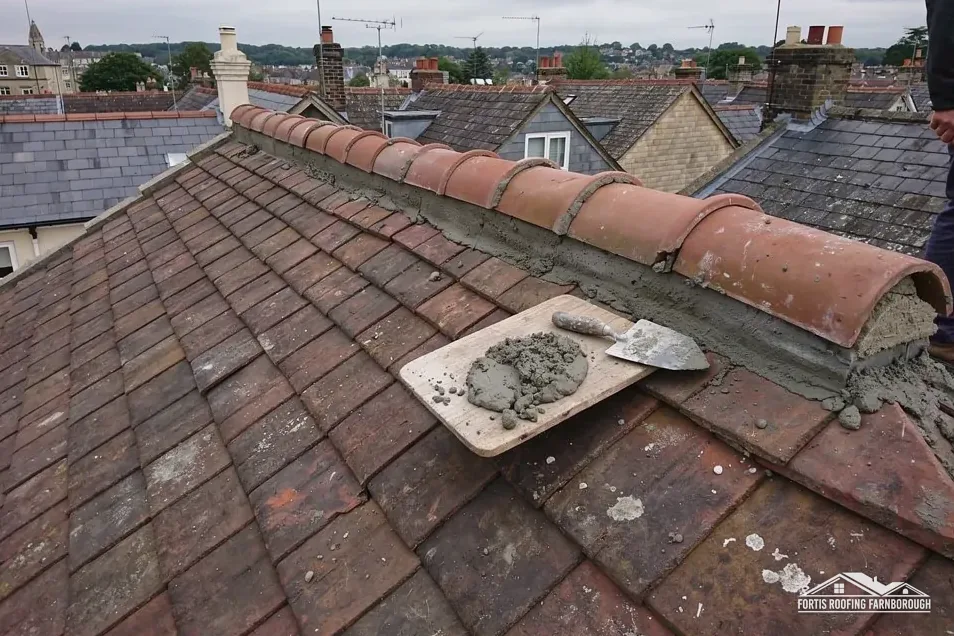
Elvetham Heath's homes were finished before 2014, which matters for one specific part of the roof. Marley reports that the 2014 revision of BS 5534 made plain that bedding mortar, on its own, should no longer be trusted to hold ridges and hips, and that BS 8612 is the test specification for dry verge, hip and ridge systems. Marley adds that building to BS 5534 is not a legal requirement. So a roof built in 2005 may have ridge tiles bedded in mortar alone; that is a prompt to inspect them, not a cause for alarm.
On each ridge and hip we check the mortar bed for cracking and loss, test whether tiles are loose by hand, and look for fixings where there are any. A mortar-bedded ridge in good order can stand for years. One with cracked or missing mortar is a different matter, since a ridge tile that works loose in a gale can fall. The repair is to re-bed and, where it makes sense, to add mechanical fixings or convert to a dry-fix system. We show you the photographs and explain which is needed.
If your home came with NHBC Buildmark cover, the scheme gave a two-year builder warranty from completion, followed by eight further years of insurance against defects in certain parts of the house. For a home finished in 2008 the ten years ended long ago. If you are unsure what your cover was, check your documents or your mortgage provider; we do not know, and it would be wrong to guess. What we can do is tell you the condition of the roof today.
The same standard question applies to the verges, which are the roof's side edges. Verge tiles can be held by mortar, by clips or by a dry system, and the survey records which, so that a repair uses a fixing that suits what is there. Our roof windows and skylights page covers openings in these roofs.
Roof windows, where a house has them, deserve a mention. A roof window depends on its flashing and seals, and those wear. We look at each from the roof and from inside, photograph the seal and the flashing, and note any staining on the reveal, so a leak at a window is traced to the right cause and not blamed on the tiles.
Chapter 03 of 03
Four facts for an Elvetham Heath roof job
The North Fleet conservation area lies within about 0.75 km of Elvetham Heath's centre. Hart applied Article 4 directions to most of its conservation areas in 1998, and its list gives North Fleet's as covering front boundaries alone: gates, fences and walls, which leaves roofs out. Even so, whether your own address is inside the area is for Hart's planning team to say, and any visible change goes to them before a price is written.
Rushmoor supplies Hart's building control, so inspection comes from the Hart and Rushmoor Building Control Partnership, which works from Rushmoor Borough Council's Farnborough offices, or from a registered approver for private inspection. The Planning Portal's two ceilings for re-roofing are 25 per cent of the building envelope and 50 per cent of the roof. Should the new covering weigh 15 per cent or more above the old, approval is needed, ideally after a structural check.
Under Hampshire County Council's rule, scaffolding firms apply for their customers. Hampshire County Council wants 10 clear working days of notice, charges £211.90 for the first 2 weeks and £72 for each further 2 weeks, and never extends a licence. Where a house has a drive or forecourt wide enough for scaffold, poles confined to private ground are outside the licence scheme.
Where homes share parking spaces or paths, a scaffold may affect neighbours more than usual. We agree the position at the survey, tell neighbours what to expect where we can, and plan deliveries around the school day and the shops around The Key.
Weather shapes the dates. The Met Office's South Farnborough averages for 1991 to 2020 show 118 wet days a year and about 53 days of air frost, so the dates we propose carry spare days for both; the roof stays weatherproof whenever work pauses, and each day's position is explained to you.

If the survey finds that only a few ridge tiles, a valley or a flashing need attention, that is the quote. We recommend a re-roof only if the evidence shows the whole covering has gone, and the photographs make that case if it exists.
Probably not. If the home had NHBC Buildmark cover, it began with a two-year builder warranty and continued with eight more years of insurance against defects in certain parts. For homes finished between 2000 and 2008, those ten years have passed. Check your documents or your mortgage provider; the survey tells you the roof's condition today.
Because several housebuilders worked from one masterplan, so neighbouring houses may differ in details and workmanship, and each roof has had its own repairs since. A fault on one house suggests a check on the next; it does not prove anything. The report says what we found on your roof and nobody else's.
It lies within about 0.75 km of the centre. Hart lists North Fleet's Article 4 direction as covering front boundaries only, so it does not reach roofs. Hart decides whether your address is inside the area, and visible roof changes go to its planners before we price them.
Often, yes. Scaffold wholly on private ground needs no licence. If it must stand on the public road, Hampshire County Council's licence is needed: 10 clear working days of notice, £211.90 for the first 2 weeks and £72 for each further 2 weeks. We agree the position with you at the survey.
Get your free roof quote
Give us your Elvetham Heath close and what is wrong. The survey is booked first, then a single price follows.
10-year workmanship guarantee, in writing.