The short answer
A lead porch roof is a small roof over a front door, covered in lead sheet rather than tiles. Lead suits a porch because it can be dressed around a small, awkward shape with few joins. The code is chosen at the survey, since Royston's brochure does not name porches, and the sheet needs a fall so water drains away. Leaks usually start at the wall edge.
Why lead is used on a porch
A porch roof is rarely more than a few square metres, but it has the same enemies as any roof: wind, rain and a wall that sheds water onto it. It is often low and shallow, and it may be flat or have a gentle slope. Tiles need a steeper pitch and a larger area to work, so many porches are covered in sheet material instead.
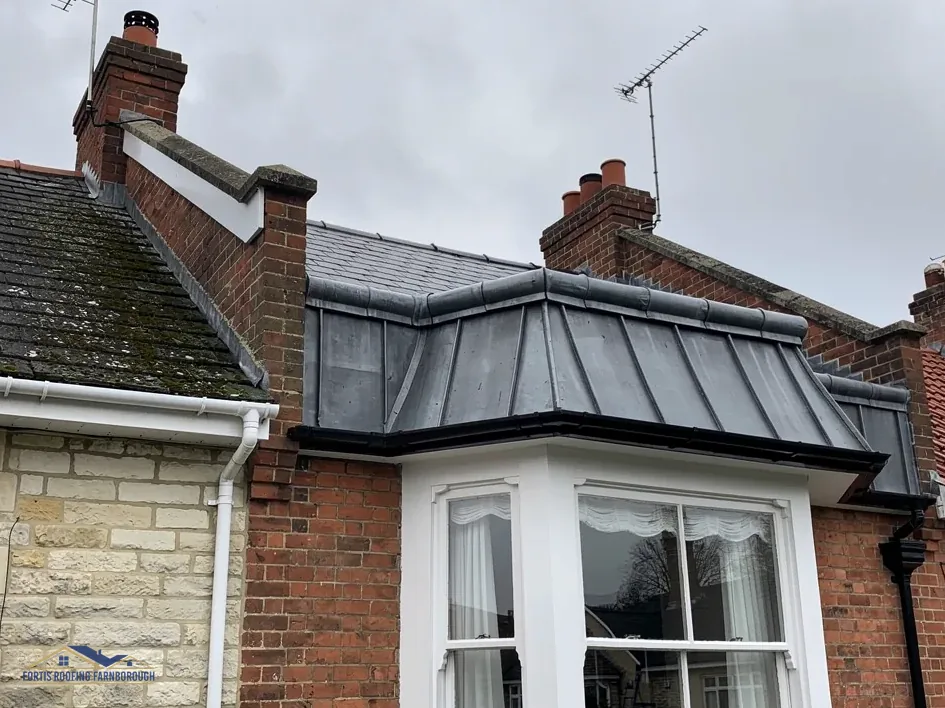
Lead is one choice. It can be folded and dressed over a small timber structure with few joins and shaped around the corners where the porch meets the house wall, the front edge and any decorative detail. For lead used as a flat roof covering, HomeBuilding (Sep 2025) publishes "60-100 years" as the typical life, a range and not a promise.
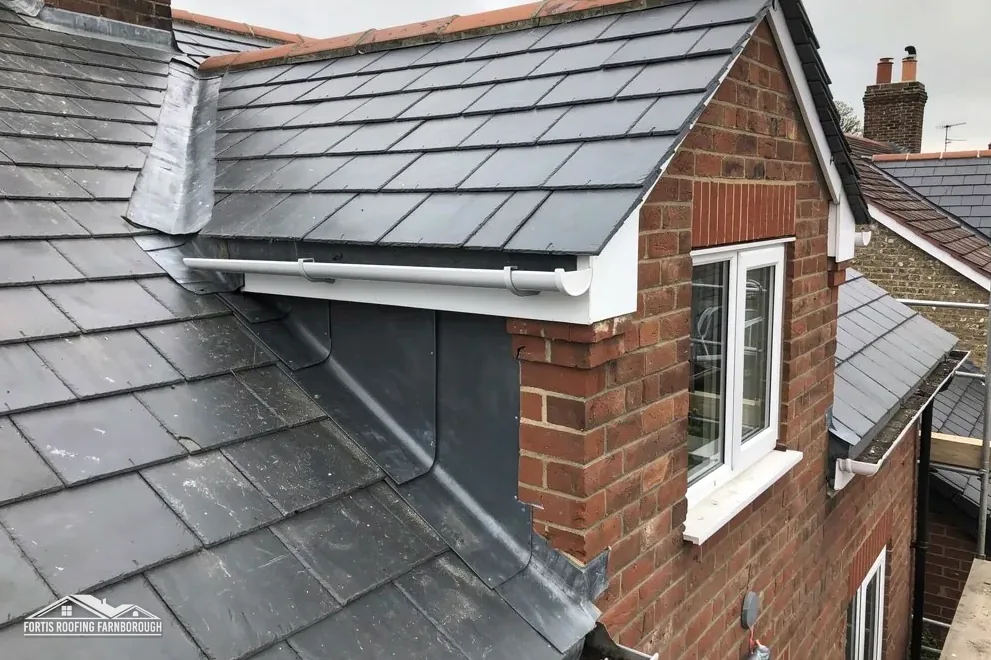
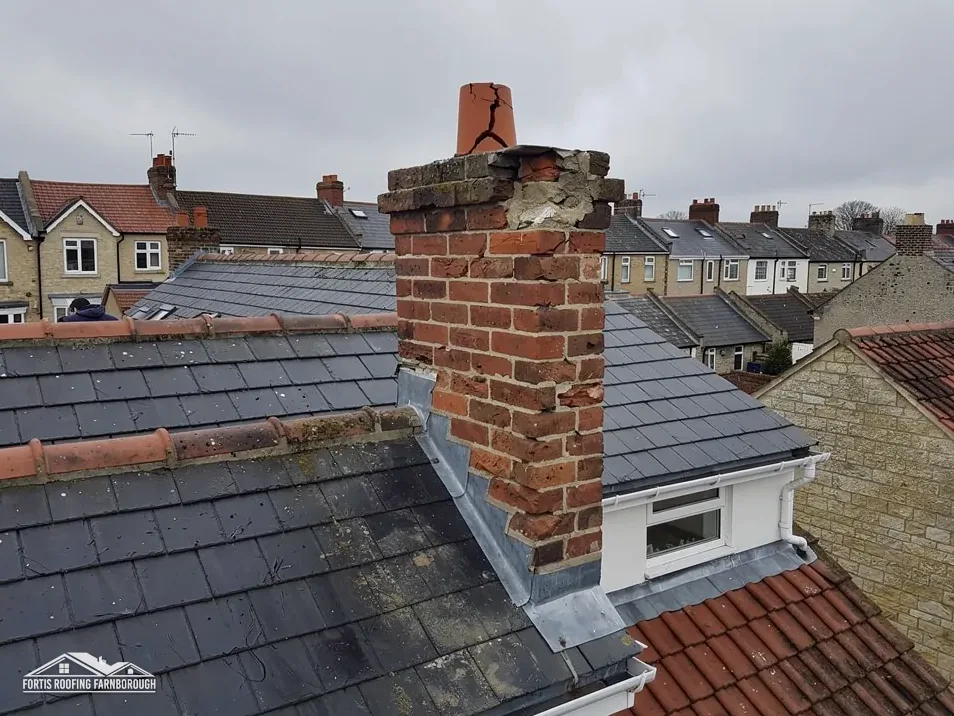
The covering is laid over boards, with an underlay beneath, in sheets that overlap at joints. At the wall it turns up as an upstand, and a flashing lapped over it is let into the brickwork, as described on our page on how lead flashing is fixed.
Where the porch has a pitched roof of its own, the lead is used at the valleys and along the edge that meets the house wall.
Codes and falls
Royston Lead's cast-lead brochure sets out five uses, from soakers through to dormers, and porch roofs are not among them, so the code for a porch covering is a judgement made at the survey, against the size of the roof, how it is exposed and how often anyone will walk on it.
Code 4 is 1.80 mm thick and Code 5 is 2.24 mm. Heavier codes are 2.65, 3.15 and 3.55 mm. Our page on how thick roofing lead is shows them all. The quote should say which one is meant for the porch.
Thickness is only half of it, because the fall counts too. A porch roof must slope, even slightly, so water runs off the sheet into a gutter or over the front edge. A roof that holds a pool is working against its own lead, since the pool sits on every joint.
BS 6229 covers flexible-membrane flat roofs, not lead. Lead sheet work follows BS 6915, which Approved Document C cites. In practice, we check the fall on the survey with a level, and tell you whether the deck needs to be adjusted before lead goes on.
Where porches leak
Porch leaks cluster in a few places. Look for these:
- the line against the house wall, where the flashing has lifted or the pointing has crumbled;
- joints and seams in the lead, where a fold has cracked or a lap has opened;
- the front edge, where the lead is dressed over the board and the water has to be thrown clear;
- a deck that has sagged, leaving a hollow where water collects;
- the supports, where a rotten board or post has let the structure drop.
The first sign is often inside, with a damp stain on the porch ceiling or on the wall above the front door. A porch ceiling is small enough that a leak makes itself known fast, and a stain near the door frame is a good reason to look at the wall junction first.
The timber beneath the lead is worth checking. After a long-running leak the boards can rot, and lead laid over damp timber will fail again. When we lift lead, we photograph the boards before deciding what to do.
Our page on why a lead roof leaks goes through how the causes are traced.
Repairing or re-covering a porch roof
One small split or a lifted flashing can sometimes be mended without touching the rest of the roof. That is the first thing we look for, because a repair that does the job is better value than a new covering.
If the lead is worn, has many past patches or has failed across the sheet, re-covering is the better answer. The old lead is stripped, the boards are checked and replaced if damaged, the fall is corrected where needed and new lead is laid with fresh flashings at the wall.
If the porch is part of a listed house or sits in a conservation area, ask your local planning team before changing the covering, and tell us. Listed houses have their own consent route for this kind of change.
We survey the porch with photographs, explain what each one shows and give a single written total. Because a porch is small, the access is usually simple, so the work is easy to arrange and the site stays tidy, with the old lead and boards taken away.
The lead roofing hub sets out the other leadwork we do for homes around Farnborough and Fleet.