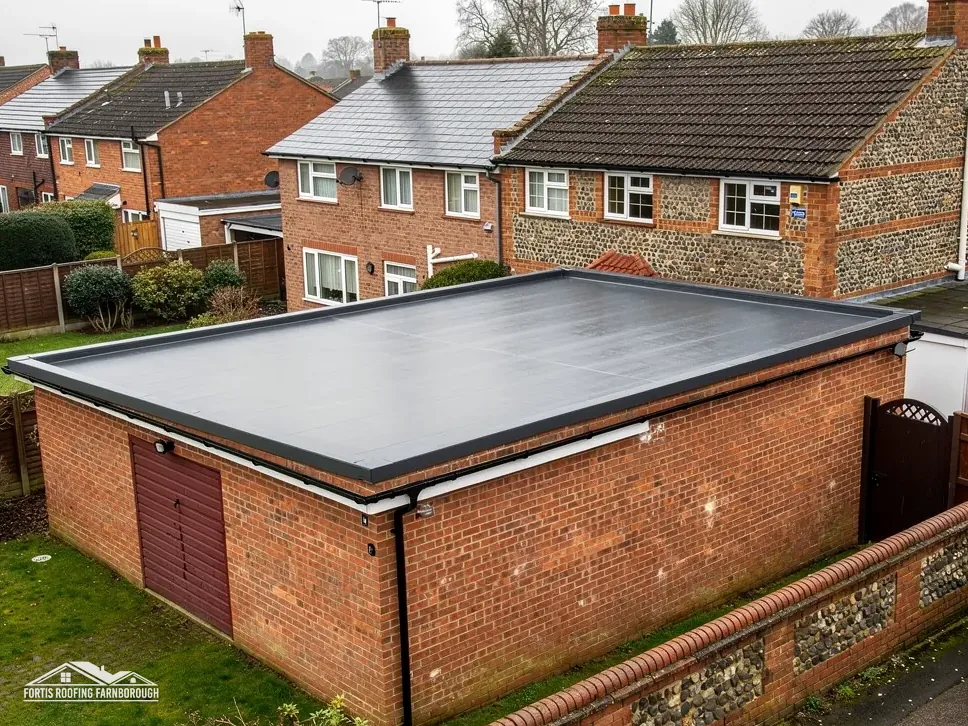
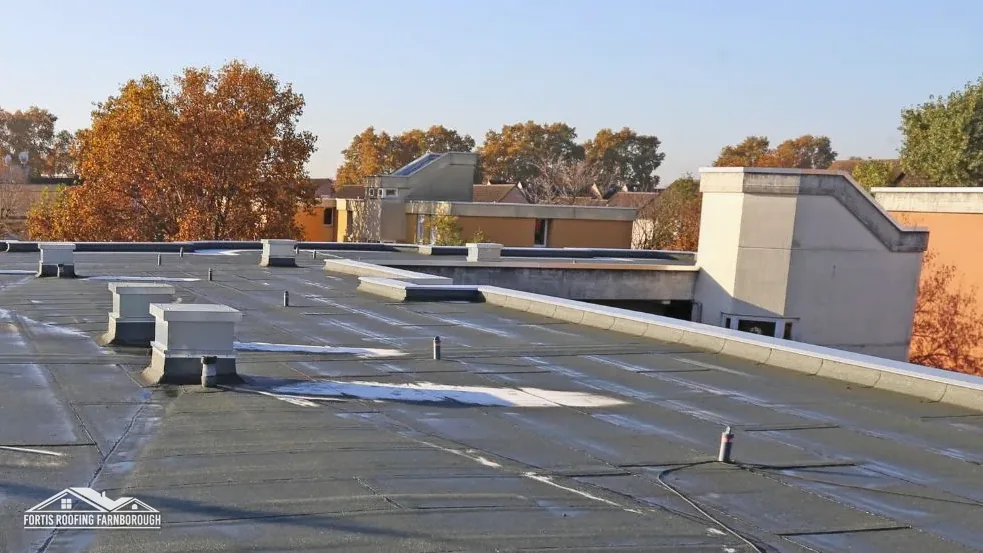
A flat roof on a shop, a warehouse or an office block works hard and gets little attention. It takes rain, sun, foot traffic from maintenance staff and the odd piece of plant. When the membrane starts to fail, the owner faces a choice between patching, refurbishing and replacing the lot, and the middle option is the one that most needs careful thinking.
Refurbishment means keeping the structure and the deck, and renewing the waterproof layer, with such repairs to insulation, edges and drainage as the survey shows are needed. It can be done by laying a new membrane over the old one, called an overlay, or by stripping the old covering back to the deck first. Each has a place, and each has limits.
This guide covers how the choice between overlay and strip is made, what the survey must check, what the standard says about falls, why outlets and upstands matter, how the common membranes compare on typical life, and what decides the price. A rate per square metre says little, because the figure turns on the roof, and the written quote follows a survey with photographs.
Overlay or strip: the first decision
Both approaches end with a new waterproof layer. The difference is what is left underneath, and that decides the cost, the programme, the waste and the amount of disruption to the building.
What an overlay is
An overlay lays a new membrane over the existing one, after any damaged areas have been cut out and made good. It avoids the cost and disruption of stripping, and it keeps the old roof as a base. It is quicker, produces less waste and keeps the building dry while work goes on.
What a strip involves
Stripping removes the old covering, and often the insulation beneath, down to the deck. The deck is inspected, repaired if needed, and a new system is built up from it. It is slower and generates more waste, but it shows the structure and lets the whole build-up be put right.
When an overlay suits
- The existing covering is well bonded to the roof, with only local damage.
- The insulation beneath is dry and sound.
- The deck and structure can carry the extra layer without a problem.
- Falls are adequate, or can be improved with tapered insulation.
When to strip
Wet insulation, a failing deck, several old layers already in place, extra weight the structure cannot carry, or falls too poor to fix on top all point to stripping. Where the old covering contains asbestos, special rules apply, and the HSE says buildings from before 2000 should be assumed to contain it. Our guide to overcladding an asbestos-cement roof covers the sheet-roof case, which is a different method altogether.
What the survey must establish
The choice between overlay and strip should never be made from the ground. It rests on evidence gathered on the roof.
The condition of the covering
We go on the roof only where access allows it safely, and examine the membrane, laps, seams, upstands, edges and details. Blisters, splits, ponding stains and patches show where the covering is failing. We photograph each defect and mark it on a plan.
Moisture in the build-up
Wet insulation cannot be covered over. A survey may include core samples or a moisture scan to find out how far water has spread under the membrane. A leak inside the building often sits some distance from where the water enters, since it travels along the deck.
The deck and structure
Sagging, corrosion of metal decks, rot in timber decks and cracking in concrete are all noted. A deck that is failing needs repair before any new covering goes on.
Falls and drainage
We check where water runs, where it collects and whether outlets are clear and set at the right level. Ponding is evidence of inadequate falls, and it affects the choice of system.
Hazardous materials
Where the building dates from before 2000, an asbestos survey should be in place before work starts, and any findings shared with every contractor on the project. Our answer on an asbestos survey before roof work explains what it is for, and why it comes before the price.
Access and use
The way into the roof, what is on it, how the building is used below and when work can happen are all part of the plan.
Falls, ponding and BS 6229:2025
A flat roof is not flat. It is built with a slight slope, called a fall, so that water runs to the outlets instead of lying on the surface.
The standard
BS 6229:2025 is the code of practice in force for continuously supported flexible coverings on roofs of 10 degrees or less. The earlier BS 6229:2018 was withdrawn on 16 December 2025, so a specification that still cites it is out of date. The standard covers flexible membranes only, and not lead, which follows BS 6915 through Approved Document C.
Two figures to keep apart
The 2025 standard sets 1:80 as the lowest acceptable finished fall across general roof areas and internal gutters, measured once the roof is complete. IKO advises designing for 1:40, which leaves a margin so that after tolerances and deflection the finished roof still clears that floor. Design and finished are different numbers, and mixing them up leads to roofs that pond.
Why ponding matters
Water that stays on a membrane speeds up ageing, collects dirt, supports moss and algae and adds load. A roof with standing water after heavy rain has a falls problem or a blocked outlet.
Improving falls in a refurbishment
Where falls are poor, tapered insulation can create a slope over the existing deck, which is one of the main reasons to choose a strip rather than an overlay. The structure must carry the additional build-up.
What we record
We measure levels where the roof allows it and note where water lies, so that the survey describes falls from evidence and not from guesswork. The design for a refurbishment follows from that record.
Outlets, gutters and upstands
Many commercial flat roofs leak at their edges and outlets, not in the middle of the membrane. A refurbishment that renews the membrane and leaves these details alone will not last.
Outlets
Outlets, also called drains or gullies, carry water off the roof. They must be clear, set at the lowest point and large enough for the area they serve. A blocked or badly positioned outlet causes ponding. Replacing the outlet during refurbishment lets the new membrane be bonded to it properly.
Internal and box gutters
Many commercial buildings have gutters formed within the roof, between sections or behind a parapet. These carry a lot of water and are a common leak point. The standard's minimum finished fall of 1:80 applies to internal gutters too. Brett Martin gives 1 mm for every 600 mm as a guide for installing rainwater gutters.
Upstands and parapets
Where the roof meets a wall, the membrane turns up to form an upstand and is protected at the top by a flashing or a coping. These details fail as the membrane shrinks, the fixings loosen or the sealant ages. They are checked and, where needed, rebuilt.
Roof lights and penetrations
Every opening is a possible leak. Roof lights, vents, pipes and cable runs need collars, upstands or flashings that suit the new membrane. Our answer on industrial roof light replacement covers one common case, where the opening is renewed with the membrane.
Edge details
The roof's edges, where the membrane stops, take wind and water. Trims and drip details must be fixed securely and lapped correctly, and edge protection for later maintenance can go on during the same visit.
Choosing the new membrane
A refurbishment can use several systems. The choice depends on the roof, the budget and how long the owner needs it to last.
Built-up felt and torch-on systems
Layers of bitumen felt, usually two or three, bonded together. They are well understood and repairable, though they have a shorter life than some alternatives.
Single-ply membranes
A single sheet of EPDM, which is a synthetic rubber, or of PVC or TPO, a single-ply plastic membrane. They come in large sheets with fewer joints and suit large areas. Our guide to single-ply roofing sets them out.
Liquid-applied systems
Coatings applied in liquid form that cure into a jointless layer. They suit roofs with many details and can be applied over some existing coverings. Our answer on liquid roof coating explains the limits.
| Covering | HomeBuilding | Less |
|---|---|---|
| EPDM | 25-30 years | 30 to 50 years |
| GRP | 25-30 years | 25 to 40 years |
| Felt (torch-on) | 10-15 years | 10 to 20 years |
The two sources disagree, so both are shown. Treat these as typical ranges, not promises, since no warranty period is a lifespan. Felt is the easiest to repair in patches, while single-ply sheets carry fewer joints, so the best choice depends on how the roof is used, how many details it has and how long the owner expects to keep the building.
What moves the price
A rate per square metre is a poor guide for a commercial roof, since the area is only one of several things that move the figure. What moves it is specific to the roof.
The main drivers
- Overlay or strip: stripping adds labour, waste and a new insulation layer.
- Area and complexity: the number of outlets, upstands, roof lights and penetrations, and the length of edges.
- The system: felt, single-ply and liquid-applied coverings differ in materials and installation.
- Falls: tapered insulation to cure ponding adds cost.
- The deck: repairs to a failing deck, or work on a hazardous material, add to the job.
- Access: scaffold, edge protection, hoists, crane or lift access, and any highway licence if scaffold stands on the road.
- Phasing: if the building stays in use, work may have to be staged or fitted around operations.
Why per-metre rates mislead
A figure per square metre blends all of these. Two roofs of the same area can differ widely, because of drainage detail alone.
How the price is set
Once the survey is done, one total price follows in writing, supported by the photographs and the measured plan. Our commercial roofing page lists the other work we survey.
Checking quotes
Ask each contractor whether the quote assumes an overlay or a strip, what system it uses, how falls will be dealt with, and whether access and VAT are in the figure.