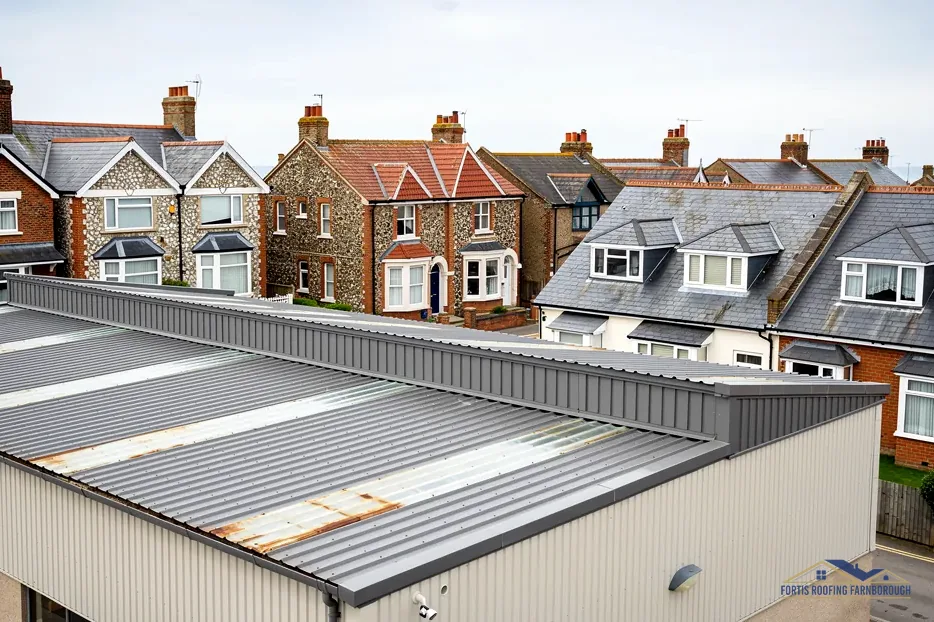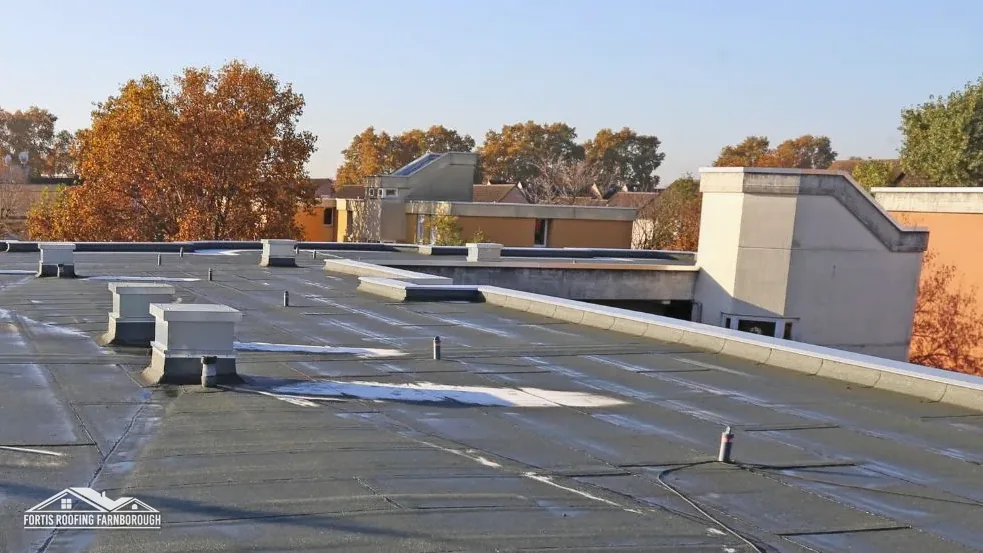
The Construction (Design and Management) Regulations 2015, known as CDM 2015, set out how health and safety is managed on construction projects in Great Britain. Re-roofing a warehouse, repairing the roof of a shop or refurbishing a block of flats is construction work, and CDM applies to it whatever the size of the job.
For the owner or manager of a commercial building, the regulations raise practical questions. Who counts as the client? Does the job need a principal contractor and a principal designer, or neither? What is a construction phase plan and who writes it? The answers turn mainly on one fact: whether more than one contractor will work on the project.
This guide explains the points as a building owner meets them, in plain terms. It is not legal advice, and the HSE's CDM pages and the regulations themselves are the authority. It covers the client's role, the one-contractor and several-contractor cases, the construction phase plan, the information that flows between client and contractor, and the questions to put to any roofing contractor before work begins. On commercial roofs we survey first and photograph the roof before anything is priced.
CDM 2015 in plain terms
CDM 2015 exists to make sure that health and safety is planned into a construction project from the start, and that people with the right knowledge are in charge of each part. It does this by giving duties to the people who commission, design and carry out the work.
The duty holders
The regulations name several roles. The client commissions the work. A contractor carries it out, and where there is more than one, a principal contractor co-ordinates them. A designer prepares or modifies a design, and where there is more than one, a principal designer takes charge of the pre-construction phase. Workers have duties of their own.
Why roof work counts
Work on a roof carries one of the highest risks in construction, because of falls from height and fragile surfaces. CDM treats roofs seriously for that reason, and the planning duties follow from it.
Small jobs are included
There is no minimum size. A repair to a flat roof on a small unit is construction work, though the paperwork should be in proportion to the job. A plan for a single repair is short, and one for a full re-roof is longer.
Domestic and commercial clients
The HSE keeps the term for an individual who commissions work on their own home or a family member's, where no business stands behind the commission. Someone letting out property, a company or a managing agent is outside that description, and a commercial client's duties are wider. Our answer on CDM and domestic roof work covers the homeowner's case.
Who is the client on a commercial roof job
The client is the person or organisation for whom the work is done. On a commercial roof job, that is normally the building owner, the tenant who is responsible for the roof or the managing agent acting for them.
Owners and tenants
Under a typical commercial lease, the landlord or the tenant may be responsible for the roof, and the lease sets it out. The client is whoever commissions the work. If that is unclear, settle it before the job starts, because the duties follow the commission.
Managing agents and facilities teams
An agent who instructs a contractor on behalf of an owner usually acts as, or for, the client. Duties that belong to the client cannot be waived by passing the job down the line. Confirm in writing who is taking them on.
What a client does
In broad terms, a commercial client makes suitable arrangements for the project so that it can be carried out safely, allows enough time and money for the work, passes on information about the building that the contractors need, and makes sure the arrangements are followed. Reading the HSE's guidance for clients is a sensible first step.
Information about the building
The most useful thing a client can supply is knowledge of the roof. Is it fragile? Are there roof lights? Is there asbestos? The HSE advises owners to assume asbestos is present in a building dating from before 2000, or refurbished before then, so an asbestos survey is a sensible early step. Our short answer on an asbestos survey before roof work explains it.
Tenants in occupation
Where the building stays in use, the client should say how people will be kept away from the work.
One contractor or more than one
The question that decides most of the paperwork is simply how many contractors will be working on the project. Regulation 5(1) of CDM 2015 ties the appointment of both principal roles to that fact.
More than one contractor
Once two or more contractors are involved, or that is reasonably foreseeable, the client has to name a principal contractor and a principal designer, and the appointments must be in writing. The principal contractor plans, manages and monitors the construction phase and co-ordinates the contractors. The principal designer does the same for the pre-construction phase.
A single contractor
With one contractor alone on the project, neither appointment is needed, and that contractor is in charge. Regulation 15(5) still expects a lone contractor to prepare a construction phase plan.
How it plays out on a roof
A simple re-roof by a single roofing contractor is a one-contractor project. If the job also brings in a separate scaffolding firm, an electrician to move lighting or an asbestos removal specialist, appointed by the client or by the roofer, the picture changes, and a principal contractor and principal designer may be needed. Ask the question before the work is agreed.
Not a matter of notification
Whether the project is notifiable to the HSE is a separate test. The extra appointments follow the head count of contractors, and mixing the two up is a common error.
Our guide to fragile roof safety shows how that planning works on a roof with weak sheets, and why the route across the roof is planned before anyone steps on it.
Writing the plan for a roof job
Every construction project needs a construction phase plan before work starts on site. It is the written record of how the work will be run safely.
What it contains
For a roofing job, a plan sets out what the work is and where it takes place, who is responsible for what, how people will reach the roof, how falls from height and through fragile surfaces will be prevented, how materials will be lifted and stored, how the public and occupants will be kept clear and what will be done in an emergency. It also covers waste and any hazardous materials.
Who writes it
A lone contractor draws it up. If a principal contractor has been appointed, that role drafts, reviews and updates it. The client's job is to make sure a plan is in place before construction starts.
Proportion
For a small repair, a plan can be a few pages. For a large re-roof of an industrial unit, it will be longer and updated as work progresses. The key point is that it is specific to the site, not a template with the names changed.
Why it helps the client
A good plan shows that the contractor has looked at your roof. It tells you how the work will affect your premises and tenants. It is also a document to refer to if arrangements slip.
Ask to see it
Ask any roofer you are considering whether they will provide a plan, and what it will include. A contractor who has none, or who says it is not necessary, is a risk. Our commercial roofing page describes how we approach these jobs, from flat roof refurbishment to maintenance plans.
Information, access and working at height
CDM works by getting the right information to the right people before the work begins. On a roof, certain subjects come up every time.
What the client passes on
Drawings, previous surveys, the asbestos register if one exists, notes of earlier leaks or repairs, the location of services running through the roof space and any restrictions on working hours or noise. A contractor who starts without this information is guessing.
Access onto the roof
How will people get up there, and how will they be protected? Options include scaffold with edge protection, mobile elevated platforms, permanent access ladders and safe routes across the roof. Where the roof is fragile, the route and the working area must be planned so that nobody steps on a weak sheet. Our answer on roof edge protection covers the edges, where most falls begin.
Occupied buildings
If the building is in use, work above people raises more questions: protection for occupants, safe routes, noise, dust and the effect on fire alarms or sprinklers. Our answer on roof work in an occupied building goes through them.
Hazardous materials
The HSE says AC roofs are always fragile, and that asbestos is assumed in buildings from before 2000. Such work follows separate rules, and no firm should start without knowing what the roof is made of.
Welfare and site arrangements
Toilets, washing facilities, storage of materials and deliveries are all part of the plan, and the client may need to provide access to them.
Questions to ask before you appoint a roofer
Asking a few direct questions at the start protects both sides. A professional contractor will welcome them.
About the project
- How many contractors will be on site, including scaffolders and specialists, and who is appointing each?
- If more than one, who is the principal contractor, and who is the principal designer?
- Will you provide a construction phase plan before work starts, and may I see a draft?
About the roof
- Have you surveyed it, and what did you find? Can I see the photographs?
- Is the roof fragile, and how will you stop anyone falling through it?
- Has an asbestos survey been done, and what does it say?
About the practicalities
- How will people reach the roof, and how will it be edge-protected?
- How will occupants and the public be kept away?
- What is the programme, and what happens if the weather stops work?
About the price
Ask what the price covers: access, edge protection, waste, welfare and any licence for scaffolding on the highway. Check whether VAT is included. On commercial work, the domestic reverse charge can apply where both parties are VAT-registered and report under the Construction Industry Scheme, so ask about that.
Our approach
We start with a survey: measurements and photographs of the roof, then a plain explanation of what they show. Before work begins, the access and safety arrangements are agreed with you, and the plan for the job is shared.