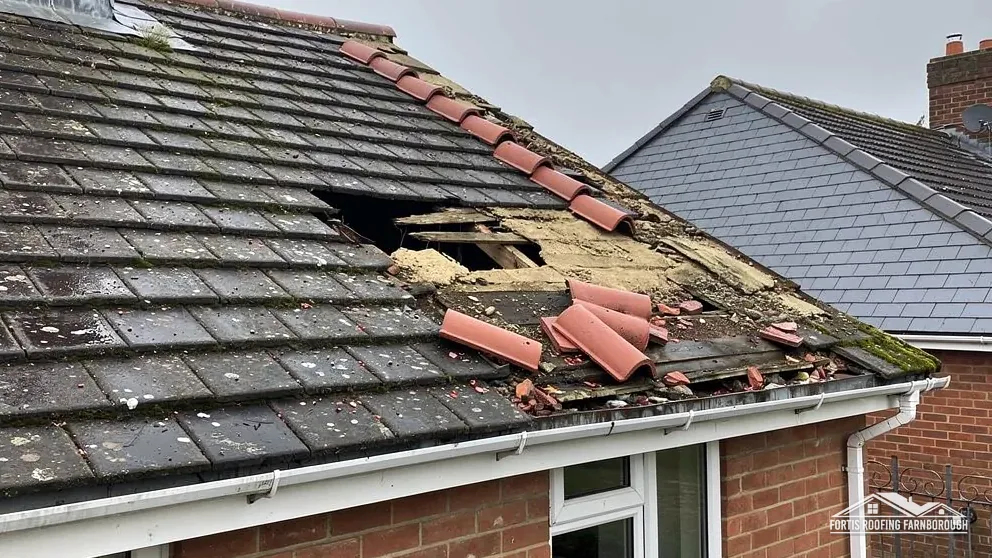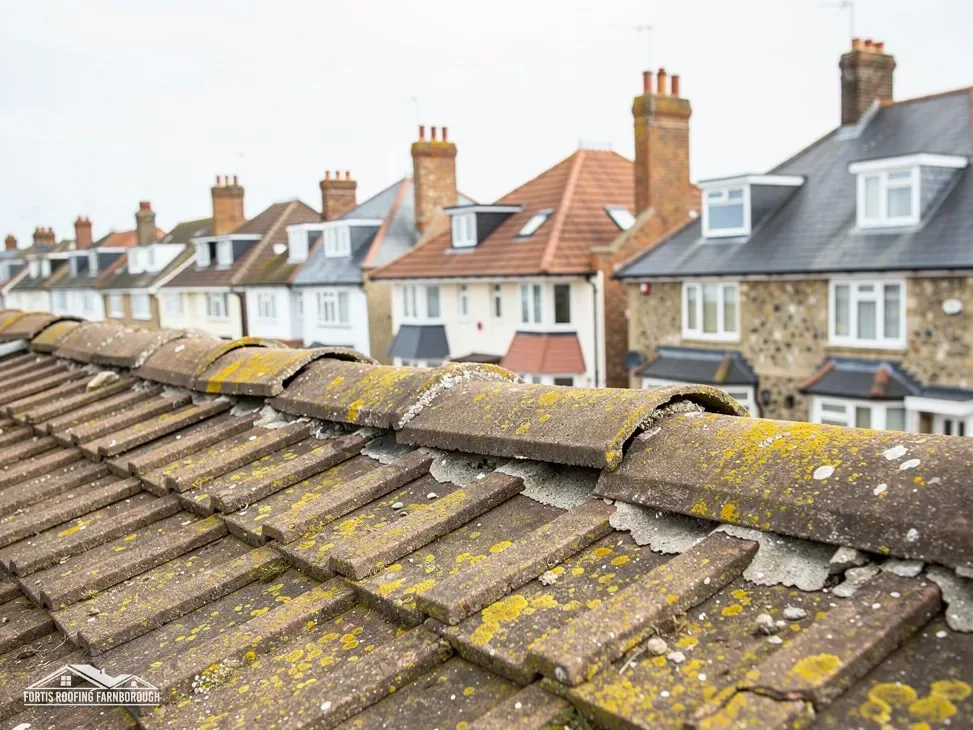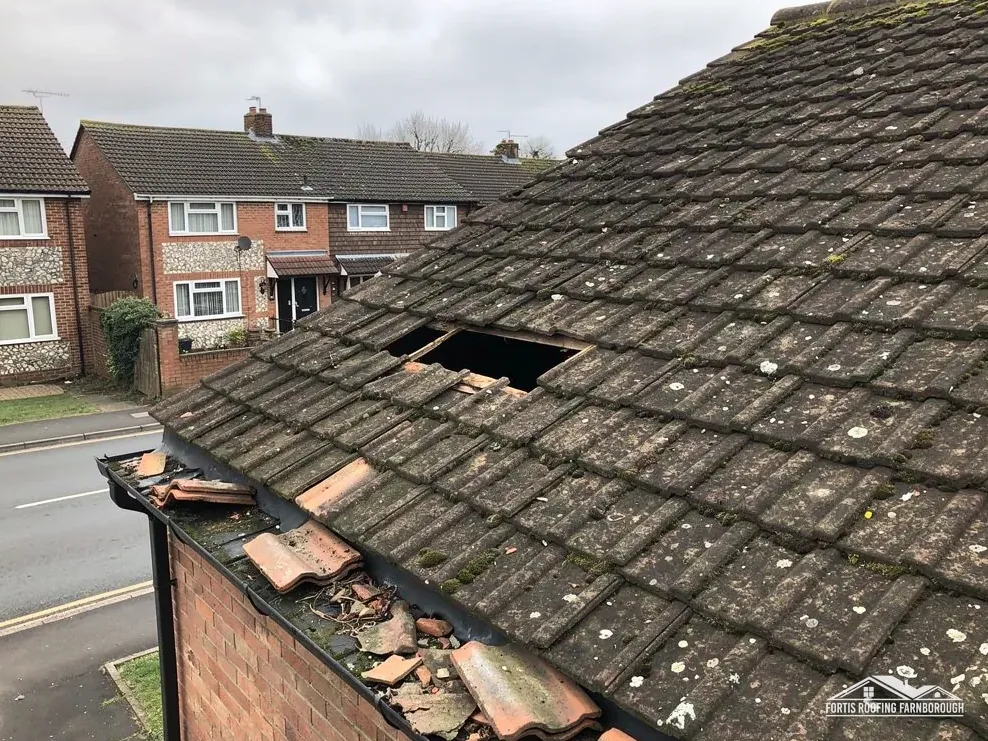
Ask a roofer which roof type is the most common in the UK and you will hear one answer: the pitched roof. That means two or more sloping faces meeting at a ridge, the horizontal line along the top, finished in tiles or slate. British houses are built this way because tiles and slates only keep water out when they sit on a slope, with each course lapping over the one below it.
That answer is a starting point rather than the whole picture. "Pitched" covers more than one shape, chiefly the gable and the hip, and a pitched roof can carry concrete tile, clay tile or natural slate, each with its own minimum pitch and its own working life. Flat roofs turn up over extensions, garages and dormers, and the mansard appears wherever a builder wanted more room inside the roof.
Below we take each shape and each covering in turn, in plain terms, with the typical lifespans the published guides give. By the end you should be able to put a name to the roof over your own head in Farnborough or anywhere in north-east Hampshire, and know what it is likely to ask of you.
Why British houses carry pitched roofs
A pitched roof is any roof whose faces slope at a real angle rather than a shallow fall. The slope does the work: rain runs down and off before it can find a way in. Tiles and slates are not sealed to one another. They overlap, so water that slips past one course is shed by the course beneath, and the steeper the slope, the quicker it clears.
The layers under the tiles
Beneath the covering are battens: timber strips nailed across the rafters at a set spacing, which the tiles hang from or are nailed to. Below the battens is underlay, a sheet that catches any wind-driven rain or powder snow that gets between the tiles and carries it down to the gutter. Older roofs have bitumen felt here; newer ones a breather membrane. Under that is the loft.
This layered build is why a pitched roof can be put right a piece at a time. A slipped tile can be refixed, a short run of battens renewed or a ridge rebedded without stripping the whole slope.
Every covering has a lowest pitch
Each tile or slate has a minimum angle its maker will support. Marley lists 35° for its plain concrete tile and 40° for its Canterbury clay plain tile, while some of its interlocking concrete tiles, such as the Wessex, go down to 15°, and its Mendip 12.5 is rated to 12.5°. For natural slate, Cupa notes that BS 5534 "indicates that the minimum roof pitch for natural slate is 20 degrees". Below the stated minimum, wind can push water back up under the laps, so a tile chosen for a shallow roof has to be one rated for it. Always check the product data sheet for the exact tile on your roof.
Gable or hip: telling the two shapes apart
Pitched roofs on houses come in two main shapes, and you can tell them apart from the pavement in a few seconds.
The gable roof
A gable roof has two slopes meeting at the ridge. At each end the wall rises straight up into a triangle of brickwork, the gable, and the roof stops at its edge. That edge is the verge: the line where the tiles finish over the gable wall. On older roofs the verge tiles are bedded on mortar; on newer ones they are held by a dry verge system, plastic caps clipped over the tile ends. Gables are simple to frame and leave a tall, open loft, which makes them a natural starting point for a loft room.
The verge is the gable's exposed edge. It takes the weather side-on, and old mortar along it cracks and drops out with age, so we check the verge on every gable roof we survey.
The hip roof
A hip roof slopes on all four sides, so there is no gable wall. Where two slopes meet at an outside corner they form a hip, a sloping ridge capped with hip tiles. Where two slopes meet at an inside corner, as on an L-shaped house, they form a valley: a channel lined with lead, purpose-made valley tiles or a preformed trough that carries water down to the gutter. A hip roof has no tall end wall to weather, but the loft is smaller because the ends slope inwards.
Plenty of houses mix both shapes, and many add a lean-to, a single slope set against a wall, over a porch or a back kitchen. Our hip and gable comparison sets out how the two differ when something needs fixing.
Concrete, clay and slate: the three coverings
The shape is the frame; the covering is what the weather meets. Three coverings turn up on pitched roofs across north-east Hampshire and west Surrey.
Concrete tiles
Concrete tiles are pressed from sand and cement. Many are interlocking: large tiles with channels at the sides that hook into the next tile, so fewer cover each square metre. The Double Roman is one such profile, with two rounded rolls running down each tile. Concrete also comes as a small plain tile that copies the look of clay. Interlocking tiles suit shallower slopes than plain ones; Marley rates its Double Roman to 22.5° and its Edgemere to 17.5°.
Clay tiles
Clay tiles are fired in a kiln, so the colour runs through the tile and weathers rather than fading. The small plain clay tile is laid with a deep overlap, and that is why it wants a steep roof: Marley gives 40° for its Canterbury and 35° for its Ashdowne. Clay pantiles, wide S-shaped tiles, go far lower; Marley rates its Lincoln pantile to 15°. Clay has a long local history here: Rushmoor records a pottery industry "using clay from local Reading and London beds" dating back to the fourteenth century, and notes that Cove has many recorded pottery sites.
Natural slate
Slate is split stone, fixed to the battens with nails or with hooks. It is thin and flat, and it suits lower pitches than plain tile. Cupa points out that hooks are not used on the shallowest slate roofs, so the fixing method follows the slope as well as the slate.
If you are choosing between profiles, our guide to interlocking and plain tiles covers the trade-offs, and our post on concrete, clay or slate for a Farnborough re-roof looks at the choice for a full replacement.
How long each pitched covering lasts
Lifespans are typical ranges taken from published sources, never promises. The real life of a roof depends on how it was fixed and ventilated and how it has been kept since. This is what HomeBuilding & Renovating gives for the pitched coverings.
| Covering | Typical life |
|---|---|
| Welsh slate | 100+ years |
| Spanish natural slate | 75 to 100 years |
| Reclaimed Welsh slate | 50 to 80 years |
| Clay tile | 60 to 80 years |
| Concrete tile, plain or Double Roman | 40 to 50 years |
| Fibre cement tile | 30 to 40 years |
Where the published figures part company
For clay, Marley cites the BRE (the Building Research Establishment) giving "a minimum life expectancy of 60 years", a figure for clay tiles only. For concrete, Marley puts the expected life of its tiles at around 60 years, and adds that the figure promises nothing about how long a roof will actually last. HomeBuilding puts concrete at 40 to 50 years. Both are published, and the gap between them shows why no single number settles how long your own roof has left.
The parts that wear out first
A tile can outlast everything holding it in place. Battens, nails, underlay and the mortar on ridges and verges can give up while the tiles above them are still sound, so a good-looking roof may need work and a tired-looking one may only need a repair. The Met Office long-term averages for South Farnborough show a steady run of wet days and frosty nights through the year, and water and frost will find any weak lap or open joint.
Flat roofs and mansards on British homes
No flat roof is perfectly level. It is built to a slight fall so water drains to a gutter or an outlet. You find flat roofs over single-storey extensions, garages, dormers and bay windows, where a pitch would not fit or would rise across a window above.
The flat-roof coverings
- EPDM: synthetic rubber, laid in one large sheet and glued down to the deck. HomeBuilding gives 25-30 years; Less gives 30 to 50 years.
- GRP: glass-reinforced plastic, a fibreglass mat set in resin and laid as one skin. HomeBuilding gives 25-30 years; Less gives 25 to 40 years.
- Felt: torch-on bitumen felt laid in layers. HomeBuilding gives 10-15 years; Less gives 10 to 20 years.
On a flat roof the fall counts for as much as the membrane. BS 6229:2025, the code of practice covering flat roofs that use flexible waterproof coverings, keeps a minimum finished fall of 1:80, and IKO advises designing the roof for a fall of 1:40, twice as steep. A deck laid dead level holds ponds of water that sit on the membrane between showers. Lead flat roofs sit outside BS 6229 and follow BS 6915 instead.
The mansard
A mansard has two slopes on each face: a steep lower slope, close to upright, and a shallow upper one. The steep face makes room for full-height windows set into the roof, which is why the shape suits loft rooms and top-floor flats. The steep slope can be slate or tile; the shallow top can be a flat roof in lead, felt or a membrane. HomeBuilding puts a lead flat roof at 60-100 years, and MyJobQuote says lead flashing, the folded strips that seal the joint between roof and wall, "can last for over 80 years".
Working out which roof you have
You can name a good deal of your own roof from the ground, with no ladder and no climbing.
Five things to check from the pavement
- Count the slopes. Two slopes with a brick triangle at each end is a gable; slopes on every side is a hip.
- Look at the tile edge. Large tiles with rolls or a wave are interlocking; small flat rectangles are plain tiles; thin, dark, even pieces are slate.
- Look along the ridge and verges. Mortar joints or plastic caps tell you whether the roof has dry-fix, ridge and verge pieces held mechanically rather than by mortar alone.
- Check the back. An extension roof that shows no slope from the garden is a flat roof, and its edge trim hints at the membrane.
- Look into the corners. A grey metal channel where two slopes meet is a lead valley.
Marley explains that the 2014 revision of BS 5534 ended the reliance on mortar grip alone to hold ridge and hip tiles, and BS 8612 is the test standard for dry systems. Mortar is still used, just never alone.
What only a survey shows
The parts that decide the cost sit out of sight: battens, underlay, valley linings and the deck under a flat roof. On a survey we go up, measure the roof and photograph each part, then talk you through the pictures and say plainly which parts are sound and which are not. Around Farnborough the housing runs from North Camp, laid out from the 1860s, through the 1950s and 1960s homes at Cove to Southwood's 1980s housing, so two streets a mile apart can need quite different work. Our pitched roofing page sets out the repairs and re-roofs we carry out on tile and slate.