

Semis and detached houses
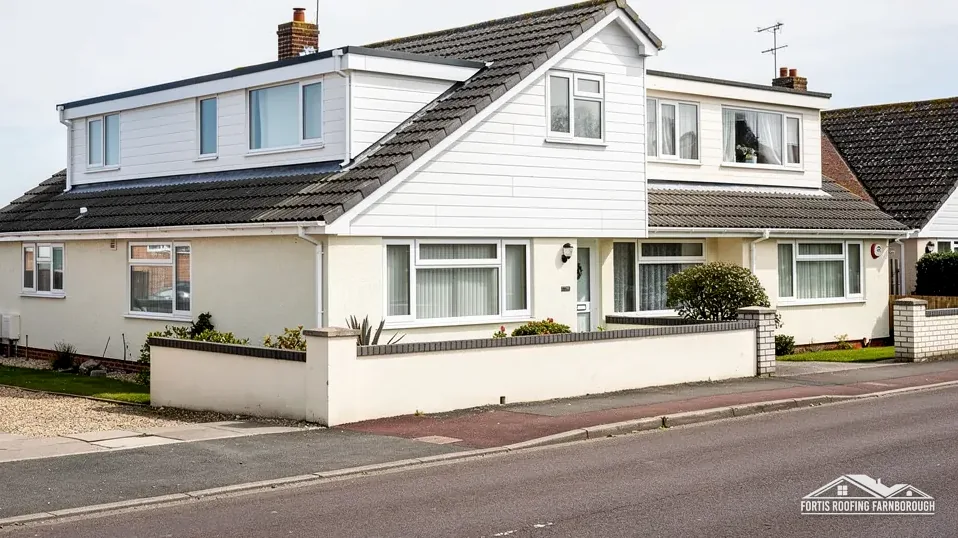
Guildford's profile describes 1950s housing: semi-detached and detached two-storey homes and bungalows, just north of Slyfield.

A 1950s village on Guildford's northern edge, beside Whitmoor Common
Jacobs Well is a 1950s village of houses and bungalows on Guildford's northern edge, between Whitmoor Common and the Wey valley. Each roof is judged on its evidence.
Guildford's profile describes 1950s housing: semi-detached and detached two-storey homes and bungalows, just north of Slyfield.

Bungalows stand among the two-storey homes, so a low roof and a taller one can share a street.

Queen Hythe has been Grade II listed since 11 January 1974, and Watts Cottage is listed Grade II too.
Map of Jacobs Well with Burpham, Stoughton, Worplesdon, Mayford marked around it.
Map data © OpenStreetMap contributors. Loads only when you ask for it.
Burpham and Merrow lie to the south-east, Guildford to the south, Stoughton to the south-west, Worplesdon to the west, Mayford to the north, and Send to the north-east.
About 10.8 road miles east of Farnborough · Guildford Borough Council and Surrey County Council.
Jacobs Well, estate beside the common
Which bodies license, inspect and plan a Jacobs Well roof, what Guildford's profile and the 1911 history record of the 1950s village and Whitmoor Common, and what the conservation area and Queen Hythe mean for repairs.

| No. | Chapter | The figure it turns on |
|---|---|---|
| 01 | Who licenses, who inspects, who plans | Guildford plans and inspects; Surrey licenses |
| 02 | Whitmoor Common's bank, ditch and hospital | 1,125 residents, ONS Census 2021 |
| 03 | Sutton Park, Sutton Green and two Grade II listings | Conservation area within about 0.75 km |
Chapter 01 of 03
| Role | Body for Jacobs Well addresses |
|---|---|
| Planning authority | Guildford Borough Council |
| County council and highway authority | Surrey County Council (until 31 March 2027) |
| Building control | Guildford Borough Council, its own service |
| Scaffold licence on the highway | Surrey County Council, 28 day periods |
Jacobs Well is 10.8 road miles east of Farnborough when the measuring starts at the A325 Farnborough Road. Two councils matter to a roof job here. Planning rests with Guildford Borough Council, which also inspects building work through its own service, while Surrey County Council looks after the roads through to 31 March 2027.
The profile describes much of Jacobs Well as 1950s housing, so many of its roofs are of one age, and a full re-cover is the job some of them will come to. Guildford's service or a registered building control approver inspects a whole re-roof, because it sits well past the Planning Portal's two ceilings of 25 per cent of the building envelope and 50 per cent of the roof. A handful of tiles, a ridge or a verge repair does not, and needs no application.
Weight is the other gate. If a new covering adds 15 per cent or more to the old one's load, Building Regulations approval is needed and a structural check is recommended first. On a roof frame cut in the 1950s the check is simple to make but easy to forget, so we measure the rafters and the gaps between them wherever the loft lets us, and those figures go in the report.
A Surrey licence is bought in 28 day blocks at £208 each, and the council adds that its application fee cannot be refunded. The form should reach it at least 10 working days before the poles are due. The page does not give the applicant's identity, so we put that to the scaffolder before booking and report back. A scaffold that stays inside the plot of a house or bungalow needs no licence at all.
A bungalow's eaves may be low enough for a tower or access platform on its own drive, which stays outside the licensing system, while a two-storey semi right on the road may need scaffold over the footway. The plan you receive says which access suits your roof and where skips and ladders will stand.
If rain is coming in before any of this is settled, stopping the water is the first job, and the permanent plan follows once the house is dry.
Chapter 02 of 03
Jacobs Well in sourced figures
Guildford's settlement profile places Jacobs Well just north of Slyfield, and describes much of it as 1950s housing: semi-detached and detached two-storey homes and bungalows. The 2021 Census recorded 1,125 usual residents within Jacobs Well's built-up area. Whitmoor Common lies on one side and the Wey valley on the other, so the village stands between open ground and low ground on the northern edge of Guildford.
On Whitmoor Common the 1911 county history traced an ancient bank and ditch about 600 yards long, and recorded that in 1899 a joint isolation hospital for Guildford, Godalming and Woking was built on the common. Those facts say nothing about the roofs of the 1950s village, and we do not borrow them to describe it. For the houses themselves, Guildford's profile adds that they are all of a similar style.
That uniformity is useful on a roof. Houses built together share a method of construction, so a fault seen on one, such as a ridge laid on mortar alone or a flashing lifted at a porch, should send the surveyor next door. Marley points out that BS 5534's 2014 revision stopped treating mortar by itself as enough for ridge and hip tiles, and BS 8612 is the test standard for dry-fixed systems, so a 1950s ridge is checked for its fixings and, where mortar is the only hold, mechanical fixing is recommended.
Where a bungalow's loft has been converted, roof windows will have been fitted and the roof's insulation will have been addressed, or should have been. Under the 2021 edition of Approved Document L, which applies until 24 March 2027, a renovated roof faces a threshold of 0.35 W/(m²·K) and an improved figure of 0.16, and a roof window faces 1.4 or Window Energy Rating Band B. Approved Document B asks for escape windows on a storey within 4.5 m of the ground with a minimum openable area of 0.33 m², and our roof window and skylight page explains how a window and its flashing are checked.
The survey reports what is there: how many windows, what flashing each has, and whether the surrounding slope is sound.
Chapter 03 of 03
| Designation | Near Jacobs Well | For roof work |
|---|---|---|
| Conservation area | Sutton Park and Sutton Green (Woking Borough Council), within about 0.75 km | Ask Woking whether an address is inside |
| Grade II listed | Queen Hythe (NHLE 1029581) | Listed building consent for work affecting character |
| Grade II listed | Watts Cottage (NHLE 1191712) | Listed building consent for work affecting character |
| Article 4 direction | Chimneys, where a direction applies | Checked by address on Guildford's map |
The Sutton Park and Sutton Green conservation area lies within about 0.75 km of the centre of Jacobs Well; it is a Woking Borough Council area, across the borough boundary to the north. Two listed buildings stand within 500 m of the village point: Queen Hythe, first listed on 11 January 1974 (NHLE 1029581), and Watts Cottage (NHLE 1191712), both Grade II. Much of the village is 1950s housing, so the designations here are few, and they matter to the houses next to them more than to the estate as a whole.
A conservation area asks whether a roof's look from outside will change, and restoring the covering, ridge and chimney does not alter it. Replacing a covering with a different colour or material, or removing a stack, does, and for those the question goes to the council whose area it is, Guildford for Jacobs Well itself and Woking for the Sutton Green side, before pricing. Houses at the edge of the area are the ones to check, since a boundary can run through a lane and put one house inside and its neighbour outside.

Guildford can apply Article 4 directions in its conservation areas, and under one, a chimney may be removed or reshaped only with permission. The council's map settles that for each address, so it is read before any stack comes into the conversation.
Queen Hythe and Watts Cottage each carry their own listing, so work affecting the character of either calls for listed building consent. The listing does not travel to the houses next door, which are judged on their own record. For the listed pair the like-for-like approach is set out first, naming the tiles to be reused, those to be matched and the lead code for each flashing.
What matters to the council is the view from the road: the front elevation of the roof, its ridge line and its stack. Those are photographed first, and the images are attached to any note sent to the council.
Our gutters, soffits and fascias page explains how the roofline is checked on any age of house, and the written report records each designation check with its date.
A contract signed at home after a survey is an off-premises contract, so the 14-day cancellation right applies to it, except for an urgent repair visit you asked for yourself. Citizens Advice's consumer helpline is 0808 223 1133, and Citizens Advice recommends asking at least 3 traders for written quotes, a sensible habit whoever you ask.
Houses built together share methods and materials, so ridge bedding, porch flashings and verge fixings of one era may weaken together. A fault on one house deserves a look at its neighbour, and the survey records each of those places on yours, with photographs, so the pattern is visible if a neighbour's roof is surveyed too.
Approved Document B asks for an escape window on a storey within 4.5 m of the ground, with a minimum openable area of 0.33 m², minimum height and width of 450 mm, and the bottom of the openable area at most 1100 mm above the floor. The survey records what has been fitted and says what a building control body would check.
It does not. The listing covers Queen Hythe alone, and the consent it brings applies only to work altering that building's character. Houses nearby stand on their own record, which the heritage list and Guildford's map show before we price, and each finding is written into your report with its date, so you can see what was checked.
A Surrey licence for scaffold over a footway or road costs £208 for each 28 day block. The council's page leaves out who files, a point we settle with the scaffolder and then confirm to you. A tower or platform standing on your own drive stays outside the system, and the plan says which access suits your roof.
Get your free roof quote
Give us the street and whatever you have seen up top, and a survey is booked.
10-year workmanship guarantee, in writing.





