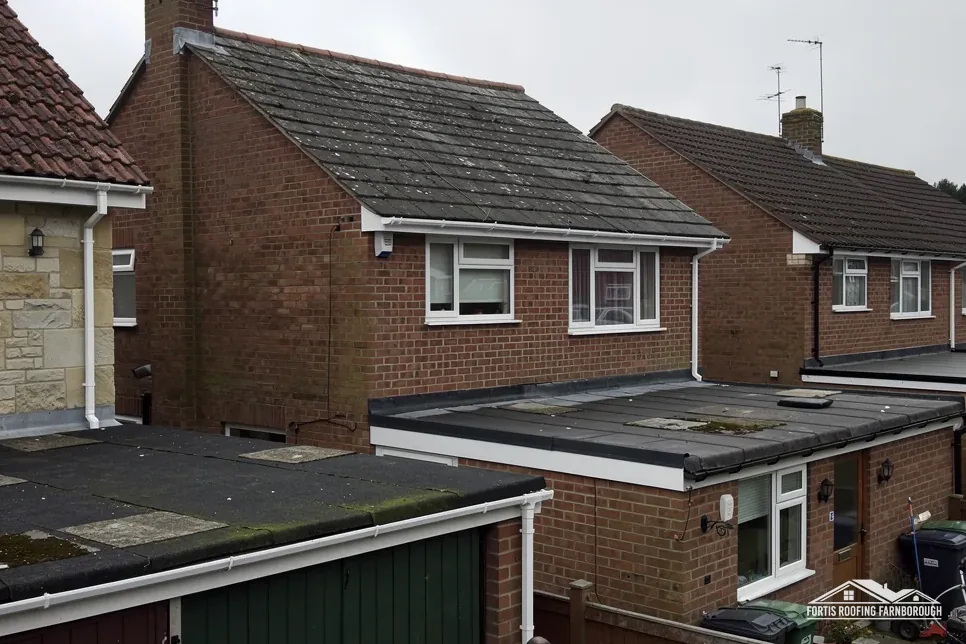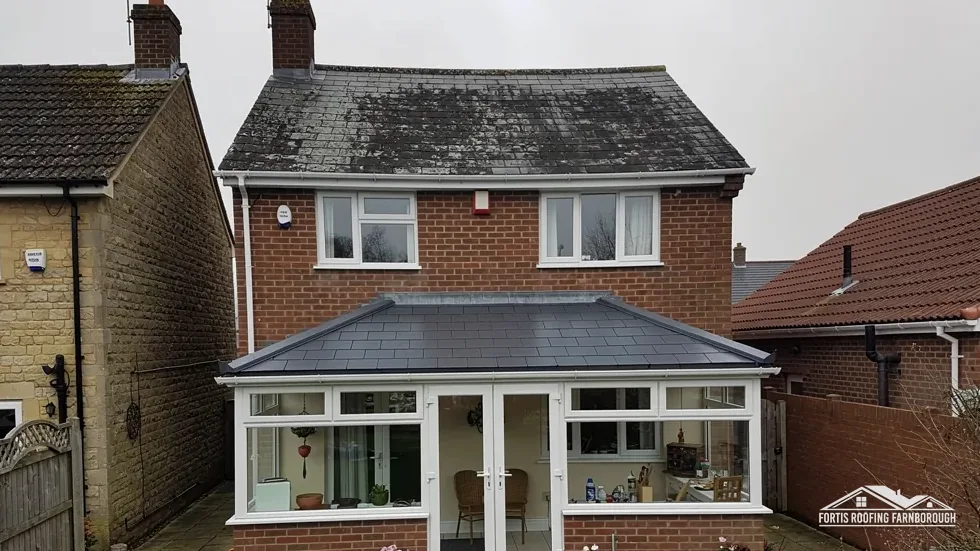
Two-storey houses
Guildford's profile says most of the estate was built at the same time, as two-storey houses and bungalows.
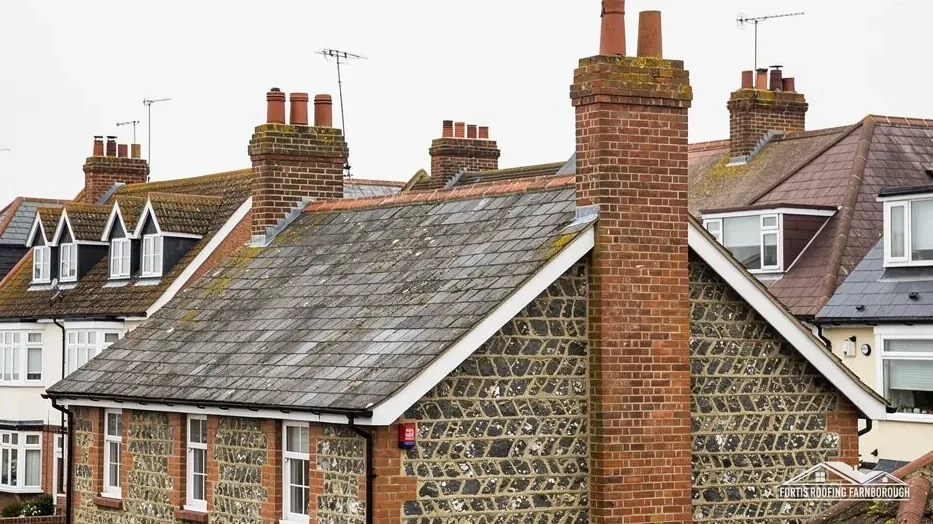
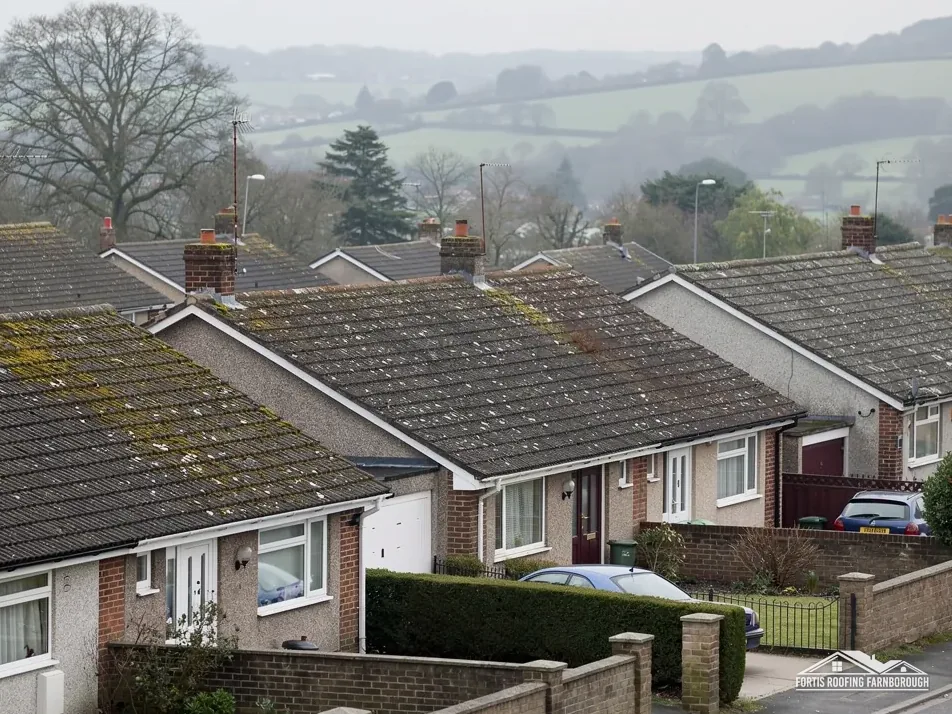
A 1950s estate of houses and bungalows beside the A323
Fairlands was built in the 1950s beside the A323, with most of it going up at one time as two-storey houses and bungalows. Each roof is read slope by slope.
Guildford's profile says most of the estate was built at the same time, as two-storey houses and bungalows.

Bungalows and houses were built together in the 1950s, so many roofs here are of the same age.

Fairlands Farmhouse, Hunts Farm House and North Cottage Whites Farm House are all listed Grade II.
Map of Fairlands with Worplesdon, Wood Street, Stoughton, Jacobs Well marked around it.
Map data © OpenStreetMap contributors. Loads only when you ask for it.
Worplesdon lies to the north-east, Wood Street to the south-west, Stoughton and Jacobs Well to the east, Pirbright to the north-west, and Normandy west of the estate.
About 9.8 road miles south-east of Farnborough · Guildford Borough Council and Surrey County Council.
Fairlands, an estate of one decade
Who regulates a Fairlands roof job, what Guildford's settlement profile says about the 1950s estate, and what the nearby conservation areas and Grade II farmhouses mean for a repair, with every number traced to its publisher.
| No. | Chapter | The figure it turns on |
|---|---|---|
| 01 | Guildford and Surrey behind a Fairlands job | Guildford inspects; Surrey licenses scaffold |
| 02 | An estate among small commons | 1,120 residents, ONS Census 2021 |
| 03 | Three farmhouses and the nearest conservation areas | 3 listed buildings within 500 m |
Chapter 01 of 03
| Role | Body for Fairlands addresses |
|---|---|
| Planning authority | Guildford Borough Council |
| County council and highway authority | Surrey County Council (until 31 March 2027) |
| Building control | Guildford Borough Council, its own service |
| Scaffold licence on the highway | Surrey County Council, 28 day periods |
From the A325 Farnborough Road it is 9.8 road miles to Fairlands, to the south-east of Farnborough. Guildford Borough Council both decides planning and runs building control, and Surrey County Council looks after the roads until West Surrey Council takes over on 1 April 2027.
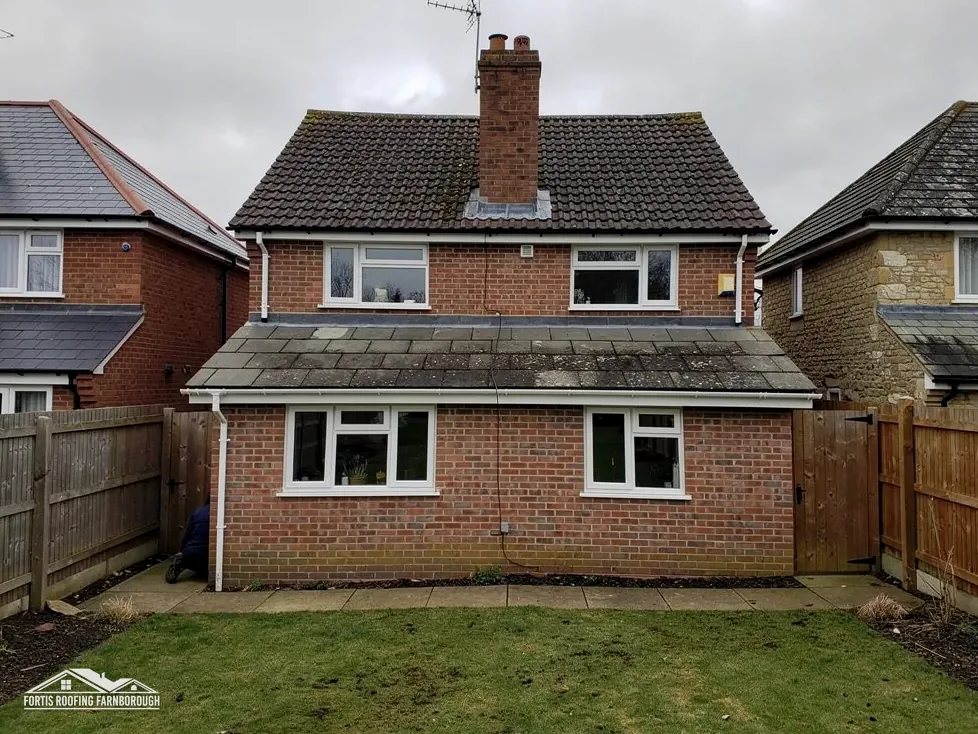
Guildford's profile says most of Fairlands was built at the same time, in the 1950s, as two-storey houses and bungalows. Roofs laid in the same few years wear at a similar pace, so a fault on one house hints at what to check next door. That is a reason to judge each roof by its own evidence and not to assume the neighbours' roofs are sound or failing because yours is.
The Planning Portal's test for building control is less than 25 per cent of the building envelope and less than 50 per cent of the roof. Replacing a handful of tiles on a Fairlands bungalow sits inside it; a whole re-roof goes beyond it, and then Guildford's service or a registered building control approver inspects the work. Past a 15 per cent rise in weight, Building Regulations approval and a structural check come in, so for a 1950s roof the existing timbers are the first thing the survey looks at before a heavier covering is considered. Our roof replacement page sets the case for a full new covering beside the case for patching.
A re-roof on an estate house is also the moment to look at everything that sits on the roof: the ridge, the verges, the flashing at a porch, the gutter brackets and the fascia boards behind them. We list which parts are sound and which are not, so the price reflects the whole roofline and nothing is discovered halfway through.
Where a bungalow's eaves are low, a tower or access platform on the drive of your own house may do the work, and that stays outside the licensing system. A two-storey house on a road frontage is likelier to need scaffold over the pavement. For that, Surrey County Council charges £208 per 28 day period and asks for the form at least 10 working days before the start. Who files it is not stated on the page, so the scaffolder is asked and you hear the answer at the survey.
Either way, the plan sets out where equipment stands and what each day will involve, so neighbours on a close-knit estate are not surprised by what appears on the drive next door.
Chapter 02 of 03
Fairlands in four sourced figures
Guildford's settlement profile describes Fairlands as an estate built in the 1950s beside the A323 between Guildford and Ash, most of it built at the same time as two-storey houses and bungalows. The council places it in the rural-urban fringe west of Guildford, an area of small commons between the A31 and the Aldershot Road. The 2021 Census recorded 1,120 usual residents within the Fairlands built-up area.
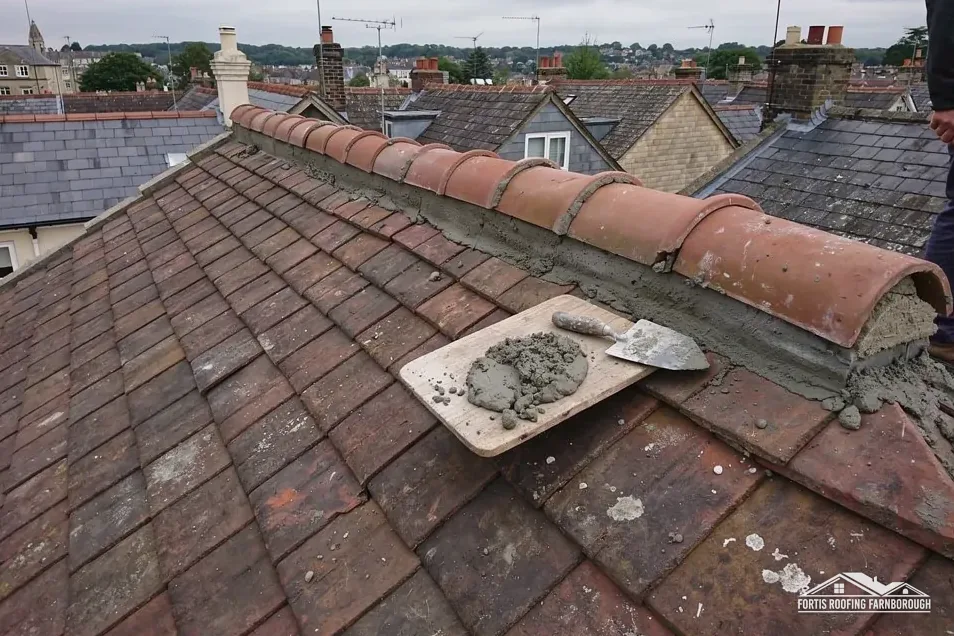
The profile gives dates, not materials, so the survey records what is actually on each slope. On a house of that decade we look hard at the ridge. Marley explains that the 2014 revision of BS 5534 ended the reliance on bedding mortar alone to hold ridge and hip tiles down, and BS 8612 is the specification dry-fixed systems are tested to. A ridge laid long before that thinking may be mortar alone, and where it is we recommend mechanical fixing.
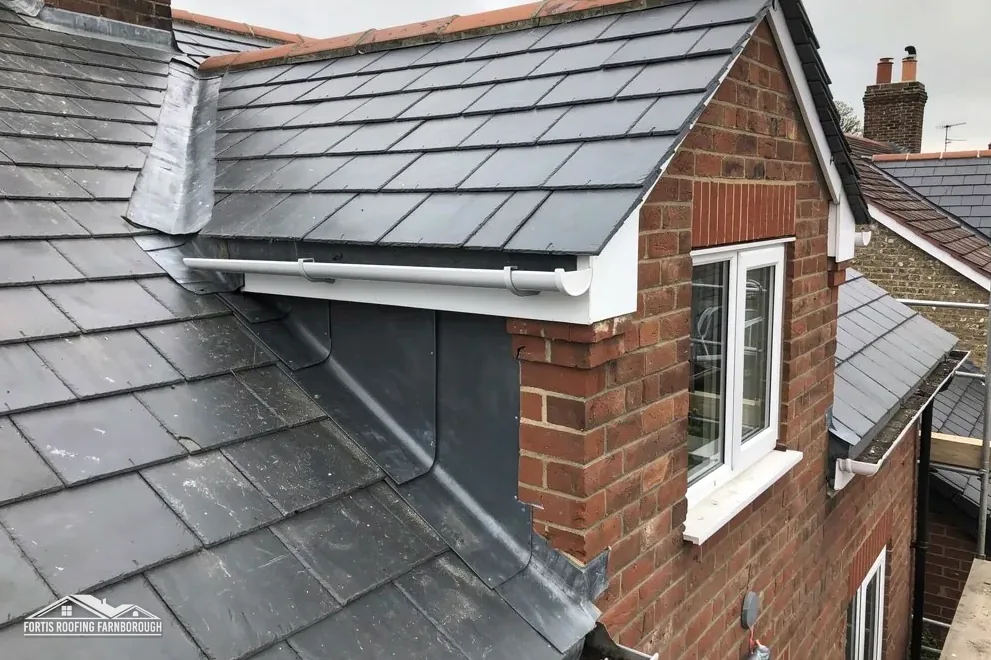
Verges, the sloping edges of the roof at each gable end, get the same attention, along with the flashings at porch roofs and the valleys where a bungalow's roof meets a rear extension.
Where a bungalow has gained a rear extension, its roof may be flat. A flat roof's covering has its own life: for EPDM, a synthetic rubber membrane, HomeBuilding gives 25-30 years and Less gives 30 to 50, and the two sources disagree. Treat both as typical spans with no guarantee attached; what counts is the state of the membrane on your own extension, which we inspect. BS 6229:2025 keeps a minimum finished fall of 1:80 for general roof areas, and our flat roofing page covers the deck, upstands and outlets we check.

Timber fascias, the boards the gutters hang from, and the soffits beneath the eaves can be among the first parts of a mid-century roofline to show wear. Soffit boards of that era can be asbestos insulating board, so they are checked before anything is touched, and any asbestos waste goes on a consignment note and is never skipped. Our gutters, soffits and fascias page explains how the roofline is surveyed.
A roofline job on a whole estate of one age is rarely just one board. We photograph the full run, mark the sections that need work, and give one written price for what the survey found.
Chapter 03 of 03
| Designation | Near Fairlands | For roof work |
|---|---|---|
| Grade II listed | Fairlands Farmhouse (NHLE 1377734) | Listed building consent for work affecting character |
| Grade II listed | Hunts Farm House (NHLE 1029575) | Listed building consent for work affecting character |
| Grade II listed | North Cottage, Whites Farm House (NHLE 1377732) | Listed building consent for work affecting character |
| Conservation area, nearest | Stoughton Barracks, Wood Street and Worplesdon | Check with Guildford by address |
| Article 4 direction | Chimneys, where a direction applies | Checked by address on Guildford's map |
Three listed buildings stand within 500 m of the village point: Fairlands Farmhouse, first listed on 14 June 1967 (NHLE 1377734), Hunts Farm House (NHLE 1029575) and North Cottage at Whites Farm House (NHLE 1377732), each Grade II. They are older than the estate and sit among it, which means a Fairlands street can hold both a listed farmhouse and 1950s homes within sight of each other. Each has its own entry on the national list, and that entry is the record we read before advising.
The estate houses are not listed, and a farmhouse's listing alters nothing for them. On a listed farmhouse, Guildford's listed building consent comes first wherever the work would affect its special character, so we share our pictures, sizes and a clear outline of the like-for-like repair with the council ahead of agreeing a price.
Planning data lists the nearest conservation areas, within about 2.5 km of Fairlands, as Stoughton Barracks, Wood Street and Worplesdon. Which of them, if any, reaches your address is a question for Guildford's map, and we look it up before the survey ends so that you do not have to take our word for it.
Any query to Guildford goes with your address, our survey images, the dimensions and a description of the change, and we hold off booking until the council has answered. Done that way, a roof is never left part-stripped while consent is still being decided.
Guildford controls its conservation areas partly through Article 4 directions, and its page says that inside one, taking a chimney down or changing it needs the council's say-so. Property owners are pointed to the council map to see where they apply. A stack matters to the look of a 1950s roofline, so before any stack is altered we check the map and ask the council. A pitched slope beside a stack is repaired with the same care as the stack itself.
Listed buildings change what a surveyor must produce, not just what a roofer must do. For a listed farmhouse we supply dated photographs of every slope, the ridge and each stack, and a sketch of the roof with the covering marked, so the council can see what exists before it considers what is proposed.
A ridge laid in the 1950s may rely on mortar alone, and Marley says the 2014 revision of BS 5534 means a bed of mortar is no longer counted on, by itself, to keep a ridge or hip secure. We examine the bedding, and where it has failed we recommend mechanical fixing, with photographs of what we found.
Soffit boards of that era can be asbestos insulating board, so we check them before anything is touched, and we treat suspect material as asbestos until it is shown otherwise. Asbestos waste is double-wrapped, labelled and moved under a hazardous waste consignment note, never thrown in an open skip. The result of the check goes in your report.
No. A farmhouse's listing covers that farmhouse alone, and work changing the character of a listed building needs listed building consent. Your roof is judged on its own record, though the National Heritage List and Guildford's map are both searched for your address before we quote, with the outcome put in writing.
Scaffold that blocks a road or pavement needs Surrey County Council's licence, at £208 per 28 day period, with the form 10 working days ahead. Surrey is silent on who applies, so that is agreed with our scaffold firm. A tower on the drive of your own house needs no licence.
Get your free roof quote
Send your road and a note of any stains or slipped tiles, and a survey visit follows.
10-year workmanship guarantee, in writing.