Homes around the green
Guildford's profile describes the bulk of the village as 1950s and 1960s homes around a green with a small pond.

Roofs around a green and pond, from farmhouses to 1960s bungalows
Wood Street is a green-side village just north of the Hog's Back, among farmland, commons and woods. Its 1950s and 1960s homes and farmhouses are read slope by slope.
Guildford's profile describes the bulk of the village as 1950s and 1960s homes around a green with a small pond.
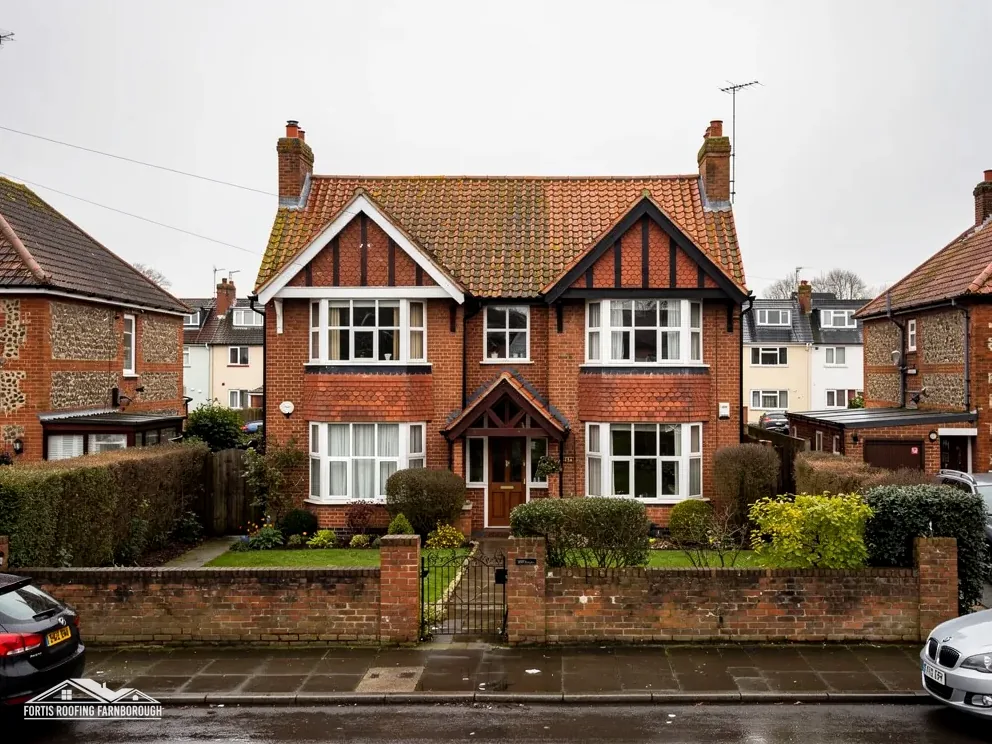
Those homes are two-storey houses and bungalows, so roofs of one era stand close together.

Billhurst Farmhouse, Hill Place Farm House and Nightingale Old Farmhouse are all listed Grade II.
Map of Wood Street with Fairlands, Normandy, Stoughton, Worplesdon marked around it.
Map data © OpenStreetMap contributors. Loads only when you ask for it.
Fairlands lies to the north-east, Normandy to the west, Stoughton to the east, Worplesdon to the north-east, Puttenham to the south-west, and Compton due south, below the Hog's Back ridge.
About 9.9 road miles south-east of Farnborough · Guildford Borough Council and Surrey County Council.
Wood Street, green, pond and farmhouses
Which councils regulate a Wood Street roof, what the council profile and the Victoria County History record of the green village, and how its conservation area and farmhouse listings shape a repair, with sources.

| No. | Chapter | The figure it turns on |
|---|---|---|
| 01 | Guildford regulates, Surrey licenses | Guildford inspects; Surrey licenses scaffold |
| 02 | A green, a school and a Roman villa | Roman villa excavated 1829 |
| 03 | Wood Street's conservation area and farmhouses | Conservation area within about 0.75 km |
Chapter 01 of 03
| Role | Body for Wood Street addresses |
|---|---|
| Planning authority | Guildford Borough Council |
| County council and highway authority | Surrey County Council (until 31 March 2027) |
| Building control | Guildford Borough Council, its own service |
| Scaffold licence on the highway | Surrey County Council, 10 working days ahead |
A drive of 9.9 road miles from the A325 Farnborough Road, heading south-east of Farnborough, brings you to Wood Street. Guildford Borough Council handles both the planning decisions and the building control inspections here, and Surrey County Council keeps the roads in its charge until the Surrey changes of 1 April 2027.
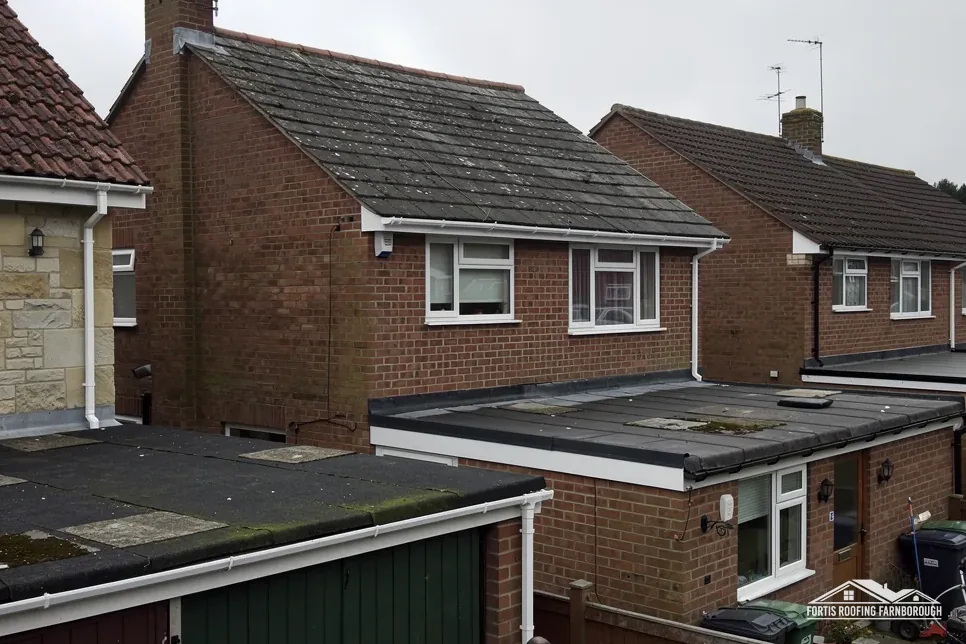
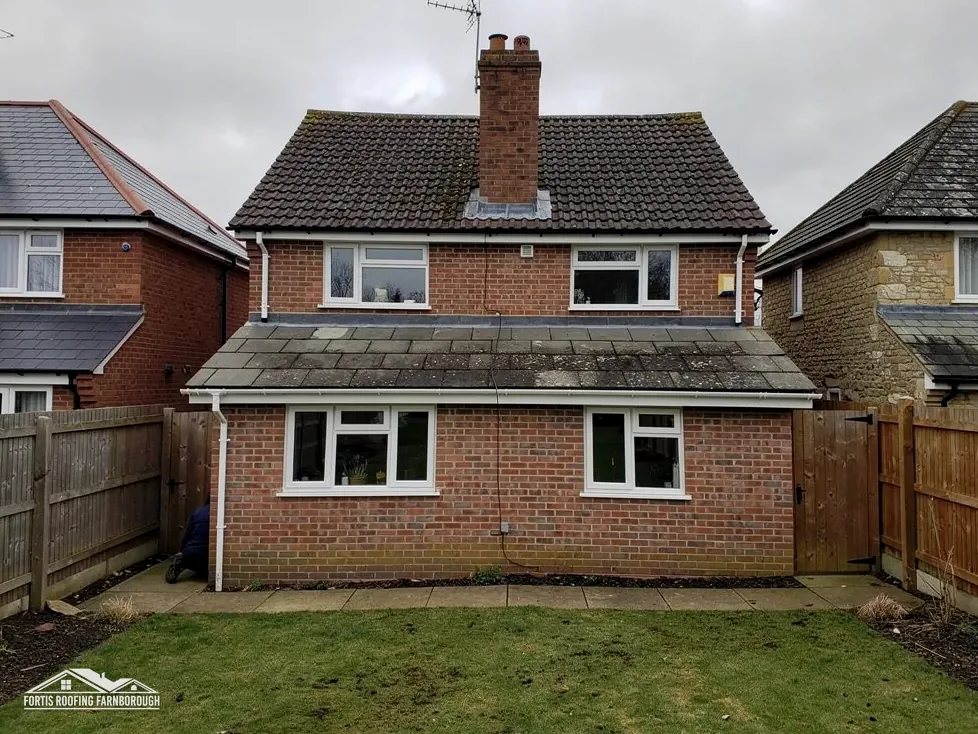
Guildford's profile describes the bulk of Wood Street Village as homes built in the 1950s and 1960s, two-storey houses and bungalows, around a green with a small pond. Roofs of that age may be approaching the stage where a re-cover has to be weighed against repair. A whole re-cover goes beyond the Planning Portal's limits of 25 per cent of the building envelope and 50 per cent of the roof, so Guildford's service or a registered building control approver inspects it, and with a 15 per cent increase in weight come approval and a structural check.
A smaller job is a different story. A few replaced tiles or a repaired verge stay far inside the limits and need no application. The survey measures the roof and tells you in writing which kind of job yours is, before any date is set.
Where the plan is a re-cover, the sequence matters. We strip in sections and cover each before moving on, and the survey notes where old battens and underlay will be renewed, so that the order of work is known before it starts.
Over a public road or pavement, scaffold needs Surrey County Council's licence, priced at £208 per 28 day period, and the form should be in ten working days beforehand. Surrey does not name the applicant, so our scaffold firm and we agree that and tell you. A tower or platform kept to your own drive needs no licence, and that often suits a bungalow.
Houses facing the green may have little room at the front, so we agree where poles, skips and ladders will stand and how neighbours' access is kept clear, and you get a short update as each working day closes, covering what was done and what follows; at handover we walk you round the finished roof and the cleared drive.
Chapter 02 of 03
Wood Street in dates and decades
The 1911 Victoria County History recorded a provided school at Wood Street, and noted that a Roman villa was excavated in 1829 on Broad Street Common, one of Worplesdon's large commons. Guildford's profile, written a century later, describes the village as built largely of homes from the 1950s and 1960s around a green with a small pond.
Between them, those two records span a school building of 1911 or earlier and a mass of mid-century housing, with older farmhouses outside. The roofs differ accordingly, in covering, pitch and fixings. We never assume which a house has; on survey day we lift tiles on each slope, note what we find and write the covering down, slope by slope.
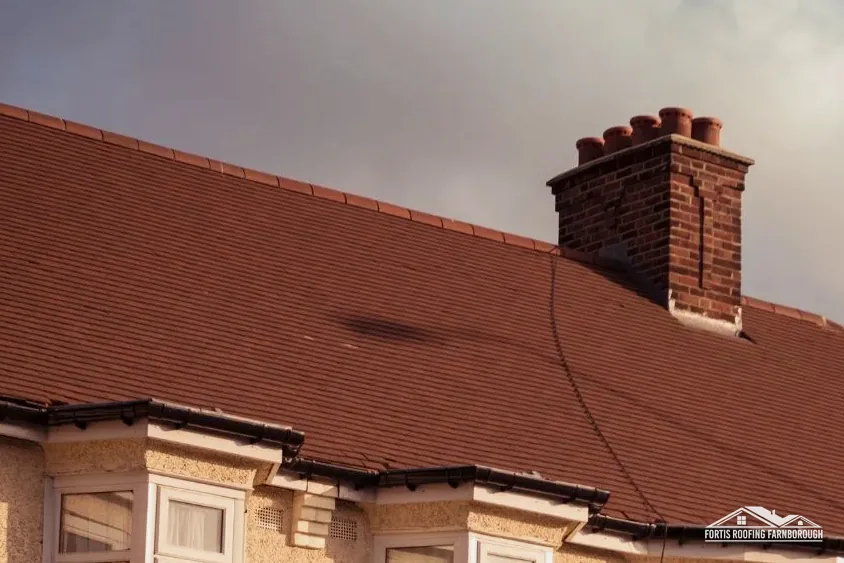
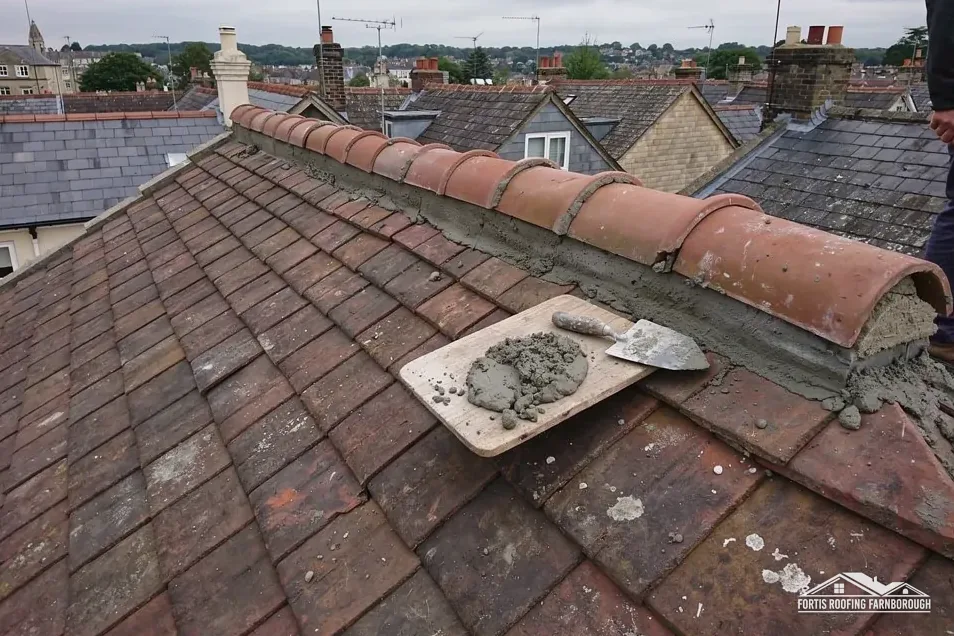
On a house of the 1950s or 1960s, the ridge, the verges, the flashings at a porch and the fascias and soffits are the first places to look. Marley points out that, since BS 5534 was revised in 2014, bedding mortar is not enough by itself to keep ridge and hip tiles secure, so a ridge of that era may need mechanical fixing. Our pitched roofing page explains how a slope is surveyed.
A green with a pond and surrounding commons means trees and leaf litter in many gardens. Gutters and valleys gather it, and once an outlet chokes, rain pours off the eaves rather than down the pipe. We check each run's outlets and fall, and our gutters, soffits and fascias page explains how a gutter is read.
Moss gathers on shaded slopes. Marley says a high powered jet wash is not recommended on slate or tile, because it can damage the surface and the covering's expected life drops, so a roof is cleaned by other means, and HSE warns the public off biocides made for professional use only.

Mid-century soffits are sometimes asbestos insulating board, so each one is checked before work starts, and any asbestos waste is moved on a consignment note and never skipped.
A green and a pond also mean birds around the roofline. Under section 1 of the Wildlife and Countryside Act 1981, anyone who intentionally harms a wild bird's nest while birds are using or still building it commits an offence, so work near eaves and soffits is planned around any nest we find, and the plan is shared with you.
Chapter 03 of 03
| Designation | In Wood Street | For roof work |
|---|---|---|
| Conservation area | Wood Street, within about 0.75 km of the centre | Ask Guildford before changing a roof's look |
| Grade II listed | Billhurst Farmhouse (NHLE 1029585) | Listed building consent for work affecting character |
| Grade II listed | Hill Place Farm House (NHLE 1029582) | Listed building consent for work affecting character |
| Grade II listed | Nightingale Old Farmhouse (NHLE 1029588) | Listed building consent for work affecting character |
| Article 4 direction | Chimneys, where a direction applies | Checked by address on Guildford's map |
Billhurst Farmhouse joined the national list at Grade II on 14 June 1967 (NHLE 1029585), and Hill Place Farm House (NHLE 1029582) and Nightingale Old Farmhouse (NHLE 1029588) share that grade. Four listed buildings in all lie within 500 m of the village point, while the Wood Street conservation area lies within about 0.75 km of the village centre.
In its conservation areas Guildford can apply an Article 4 direction, and where one is in force a stack cannot be taken down or altered until permission has been sought. Guildford's map shows, address by address, whether a direction exists, and consulting it comes ahead of anything else when a Wood Street house has a chimney in question. Our chimney repairs page sets out what a stack survey covers.
Planning officers judge a roof by how it appears from the road. On a conservation-area street that means the front slope, the ridge line and the stack, the parts a passer-by sees first. Replacing like with like leaves that view unaltered, whereas a new covering colour, a dropped ridge line or a stack removed altogether alters it, and the council would be consulted ahead of any such work, with photographs and measurements attached. We photograph those parts before anything else is done, which gives a fixed reference for later.
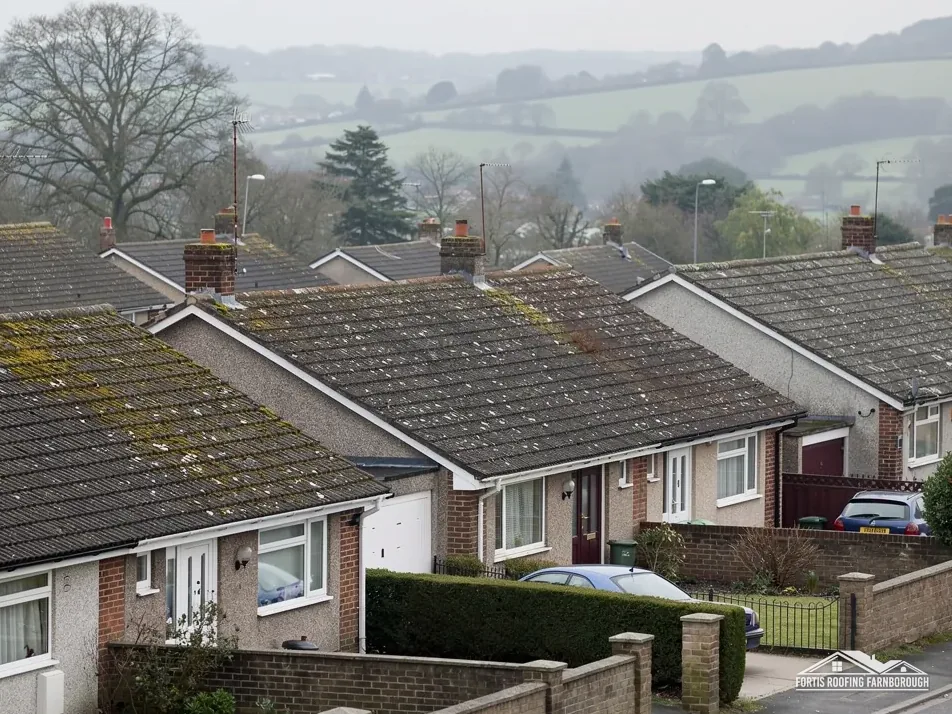
Houses beside the conservation area but outside it get the same survey with a lighter touch: we consult the council map house by house, since the boundary can fall inside a street and the position of one house may differ from the next.
For the farmhouses the position is different. Listed building consent is what a farmhouse owner seeks before work that would alter the building's character. A sensible repair here is a careful one: sound tiles reused, matching tiles for the gaps, and decayed battens swapped without disturbing neighbours that are healthy. We set out that approach, with photographs, in a short note to the council before any price is finalised, and the reply is part of what you receive. The dated photographs of the ridge, the verges and each chimney stay on file with your report, giving a baseline for judging any future repair.
Neighbouring houses without a listing proceed in the standard way, and the National Heritage List entry for each farmhouse is available to you alongside your own report.
Yes. A ridge laid in those decades may rest on mortar alone, which Marley says the 2014 revision of BS 5534 stopped treating as enough. The bedding is examined, and mechanical fixing is recommended where it has failed, with photographs of what was found, so you can see the reason for yourself.
Only where a change would affect how the road sees the roof. Reinstating the existing tiles, ridge and verge changes nothing a passer-by would notice. New materials, a lower ridge or a chimney taken away would, so Guildford is consulted beforehand. For each house the map and any Article 4 direction are checked, and you receive the findings.
Yes. Guildford must grant listed building consent before any work touches what makes the farmhouse special, so the like-for-like approach is described to the council first: matching tiles, sound originals reused, lead flashings of a suitable code. Unlisted neighbours get the standard survey, and photographs of every slope are included.
A scaffold standing on a public footway or road needs Surrey County Council's licence, at £208 per 28 day period. The council leaves the applicant unstated, so that question is answered by our scaffolders and us together before booking. A tower on a private drive stays outside the licence system, and the plan states which access suits your roof.
Get your free roof quote
Send the road and anything you have noticed overhead, and we will book a visit.
10-year workmanship guarantee, in writing.