The Crown Inn's king-post roof
The Crown Inn, opposite the church, keeps a 14th-century king-post roof over its original open hall.
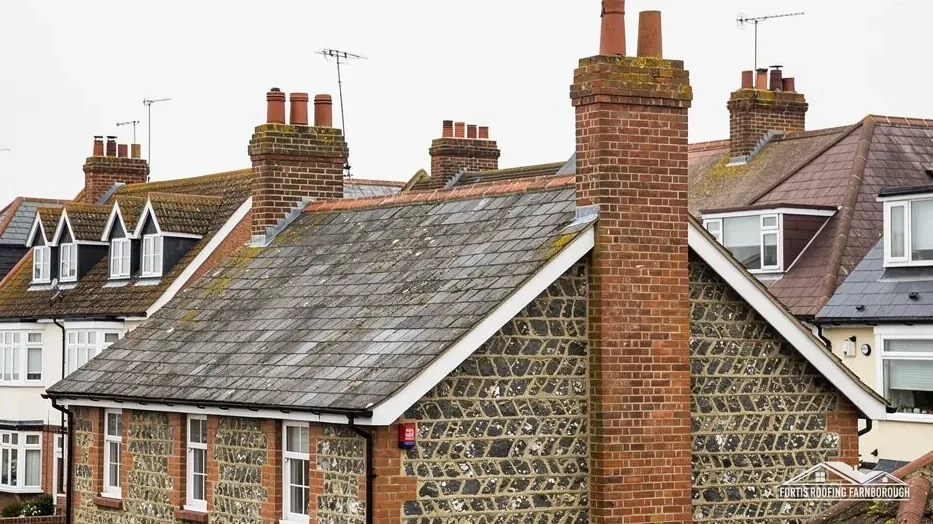
Roofs round Chiddingfold's green, from a king-post inn to Bargate stone church
Chiddingfold stands on deep Wealden clay with tile and brick works in its past, and the Crown Inn keeps a 14th-century king-post roof. We survey each roof, then price once.
The Crown Inn, opposite the church, keeps a 14th-century king-post roof over its original open hall.
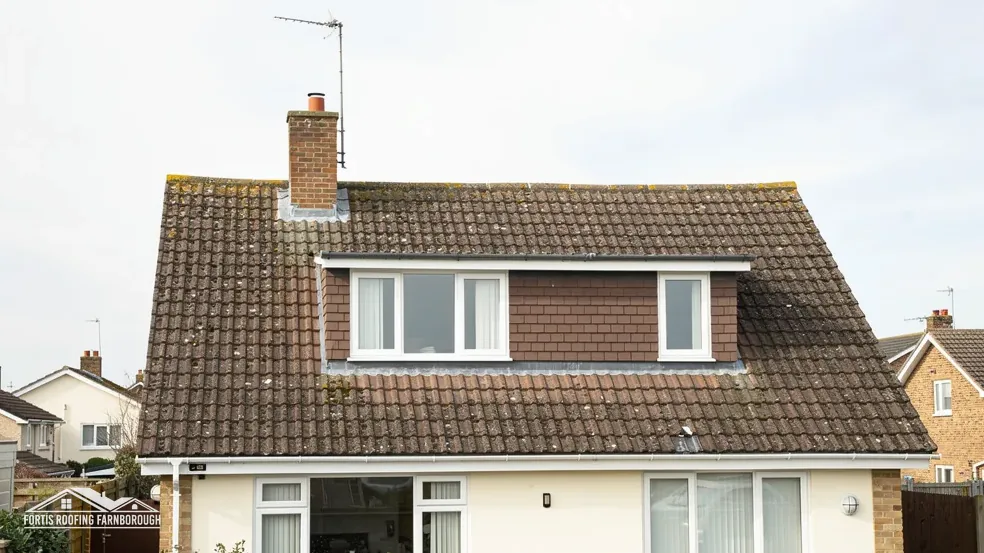
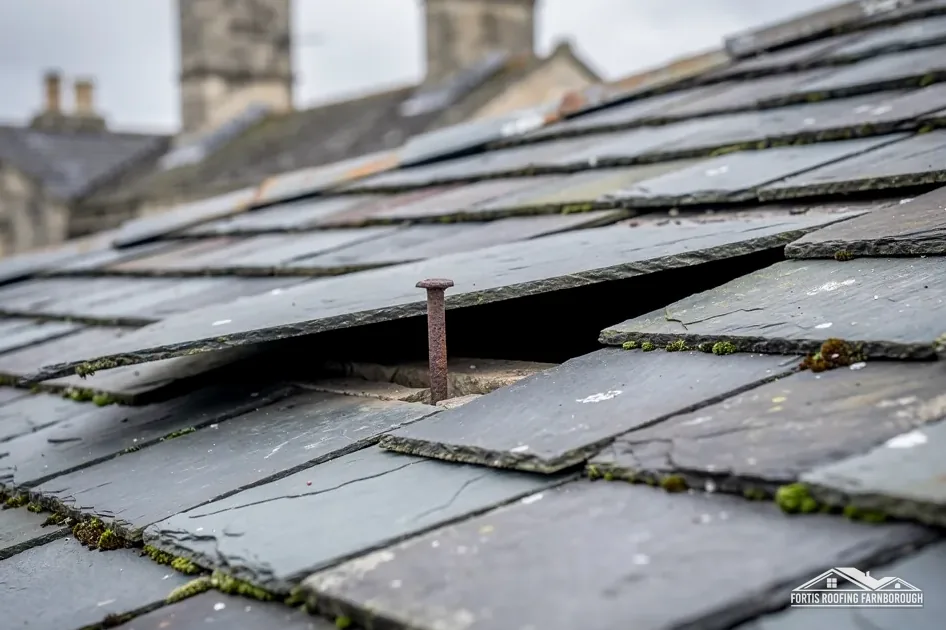
St Mary's is of Bargate stone rubble, and Horsham slabs once covered its roofs, leaving an edging at the eaves.

The 1911 county history says the parish had tile and brick works on its deep Wealden clay.
Map of Chiddingfold with Hambledon, Witley, Dunsfold, Northchapel marked around it.
Map data © OpenStreetMap contributors. Loads only when you ask for it.
Hambledon lies to the north, Witley to the north-west, Dunsfold to the east, Northchapel to the south, Haslemere to the south-west and Plaistow further south-east.
About 20.3 road miles south-east of Farnborough · Waverley Borough Council and Surrey County Council.
Chiddingfold, clay and king-posts
How Waverley's Article 4 list and the Surrey Hills designation touch a Chiddingfold roof, what the 1911 county history records of its clay, glassmakers, inn and church, and what a king-post roof asks of a survey.

| No. | Chapter | The figure it turns on |
|---|---|---|
| 01 | Selected properties and a 1983 direction | Direction A4D-15, selected properties, 1983 |
| 02 | Wealden clay, tile works and a glassmaker | Tile and brick works on Wealden clay |
| 03 | A king-post roof and the Grade I church | King-post roof, Grade II* inn |
Chapter 01 of 03
Chiddingfold: people, listings and designations
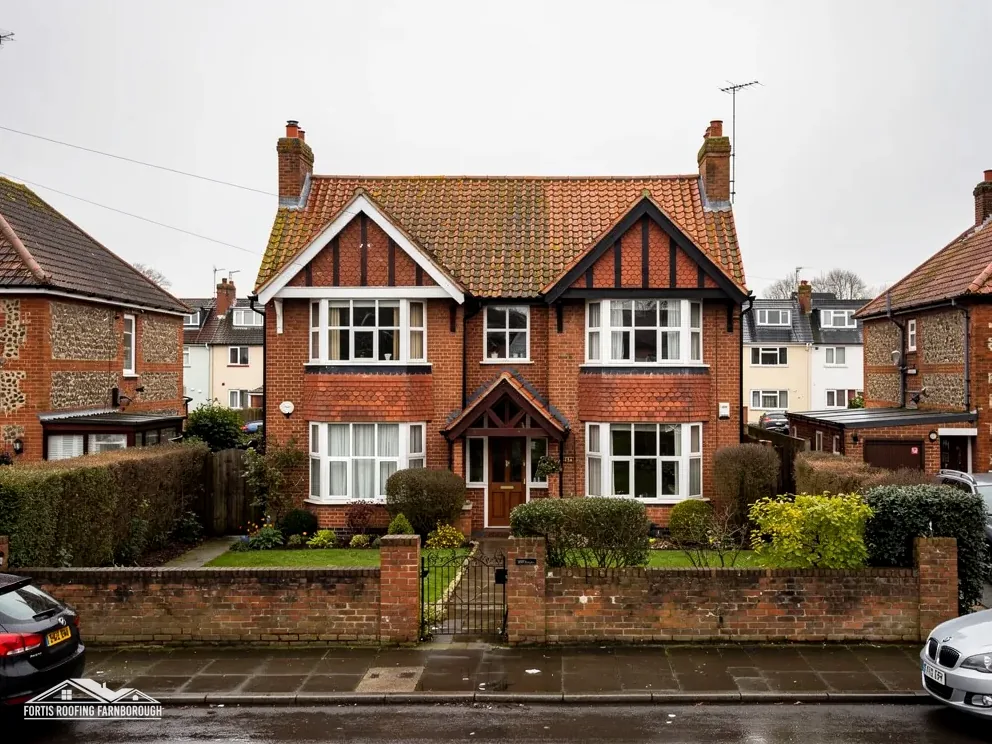
Chiddingfold is a village on the Wealden clay south of Godalming, with 2,942 residents at the 2021 Census. Waverley Borough Council decides planning questions and has its own building control team, while Surrey County Council keeps the roads until 31 March 2027, when West Surrey Council takes over from both.
Waverley's register includes direction A4D-15, Selected Properties in Chiddingfold, dated 1983. The register names it without setting out what it covers. Whether your house is one of the selected properties, and what the direction withdraws, is therefore a question for Waverley, and the question goes to the council before a job that would alter a visible roof.
The Chiddingfold conservation area lies within about 0.75 km of the centre, and the entire village lies within the Surrey Hills National Landscape, a designation that used to be called an Area of Outstanding Natural Beauty. Both count as article 2(3) land, which tightens the rules on dormers and similar alterations. Repairs that restore what was there are different, and the planning permission guide explains the distinction. A house can fall under the direction, the conservation area and the National Landscape all at once, so each is checked separately.
For a house that might be covered by the direction, the conservation area, or both, the order is fixed. A survey records the roof. A written method describes the repair. The council is asked. Only then are materials and scaffold arranged.
That order costs nothing and avoids the risk of building something that must be undone. For the building control question on a house, the Planning Portal's national test applies: under 25 per cent of the building envelope and under 50 per cent of the roof, and normally no application. A survey measures where your job sits against those limits, and the figures go into your notes alongside the photographs.
Waverley counts 44 conservation areas across its parishes, so Chiddingfold is one of a large group, and its officers know the village well enough to answer a question about an address in a short reply.
Scaffold on a road needs a Surrey County Council licence, and who files the application is settled with the scaffolder before dates are given. Lanes round a village green can be narrow, so the visit settles access and writes it down for you, along with where skips and deliveries will stand.
Chapter 02 of 03
| Subject | Record |
|---|---|
| The soil | Wealden Clay, very deep and tenacious in wet weather |
| The parish | Well wooded, with tile and brick works |
| Glass-making | Carried on formerly; land granted at Dyer's Cross to Laurence the Glassmaker around 1225 to 1230 |
| The Crown Inn | A 14th-century king-post roof over the original open hall |
| St Mary's church | Bargate stone rubble; Horsham slabs once covered the roofs |
The 1911 county history says Chiddingfold's soil is Wealden Clay, very deep and tenacious in wet weather, that the parish is well wooded, and that it had tile and brick works. Glass-making was carried on here in the past: around 1225 to 1230 Simon de Stokas granted land at Dyer's Cross to Laurence the Glassmaker. St Mary's church is of Bargate stone rubble, and Horsham slabs once covered its roofs, though they were largely removed, leaving an edging at the eaves.
The same history says the church's chancel roof is in the main that of the 13th century. What it tells us of the village is that clay and wood were close at hand, and that brick and tile were local trades.
Horsham slabs are thick stone slates, much heavier than clay tile. A roof built for them has strong rafters, and replacing the slabs with a lighter covering leaves the frame more than adequate. Going the other way, from a light covering to a heavy one, is a risk. Under the Planning Portal's rule, a covering that weighs 15 per cent more than the old, or heavier still, needs Building Regulations approval, and it advises an engineer's or surveyor's check beforehand.
The survey therefore weighs the old and the proposed covering on paper, and the figures go in your notes before any decision. For a listed building, the weight question and the consent question come together.
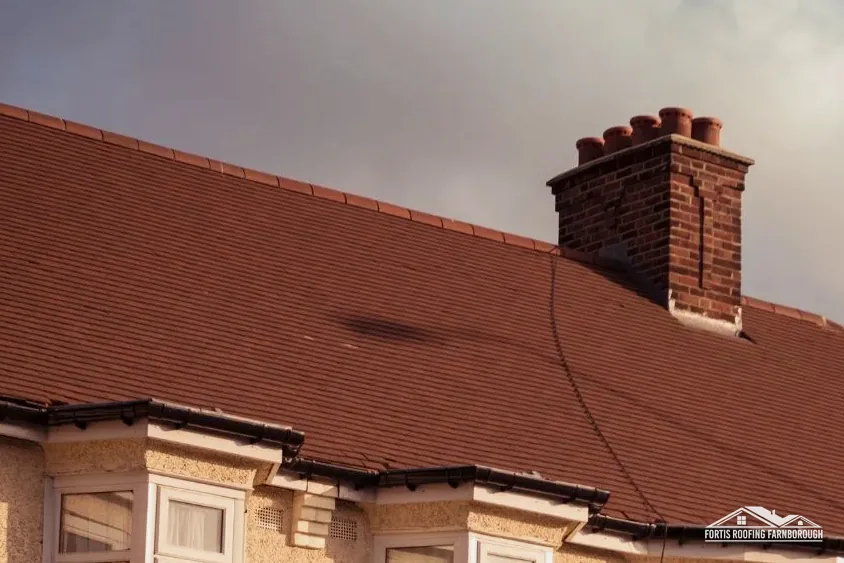
Deep clay holds water, so the ground around a Chiddingfold house stays wet for long periods. A gutter that overflows onto clay can keep a wall damp for weeks, and a downpipe that discharges to a blocked drain does the same. Clay also moves with the seasons, swelling when wet and shrinking in a dry summer, which is one reason hairline cracks appear in old walls and at roof junctions.

At the survey each downpipe is followed to its outlet and the point where it discharges is recorded. Roofline and drains are looked at together, since each affects the other, and a wet wall is often a drain problem first.
The pitched roofing page describes tile repairs, and the slate roofing page covers slate and stone slates.
Chapter 03 of 03
Chiddingfold's principal listings
The Church of St Mary is listed Grade I, the Crown Inn and Hadmans are each listed Grade II*, and 34 listed buildings stand within about 500 metres of the centre. Listing leaves permitted development rights in place, yet any work touching a building's character needs listed building consent as well. Should St Mary's be a working Anglican parish church, a faculty, not council consent, would govern its roof; we check which applies with the parish before any work.
The county history says the Crown Inn, opposite the church, keeps a 14th-century king-post roof over what was originally its open hall, with massive timber framing. A king-post is a vertical timber standing on a tie beam and rising to the ridge, with struts to the rafters. It is a type of roof truss, and its presence tells a roofer a good deal.
A king-post roof is a carpentry structure first and a covering second. The tie beam, the post, the struts and the rafters carry the weight, and any rot or decay in them matters more than a slipped tile. So the survey looks at the timbers from below wherever it can, photographs joints and bearings and notes any sign of movement.
Repairs to such a roof are made with respect for the frame. We do not drill, cut or notch historic timbers, and any structural work is for a conservation carpenter or engineer. Our part is the covering and the weatherproofing, and the record we make helps the specialist.
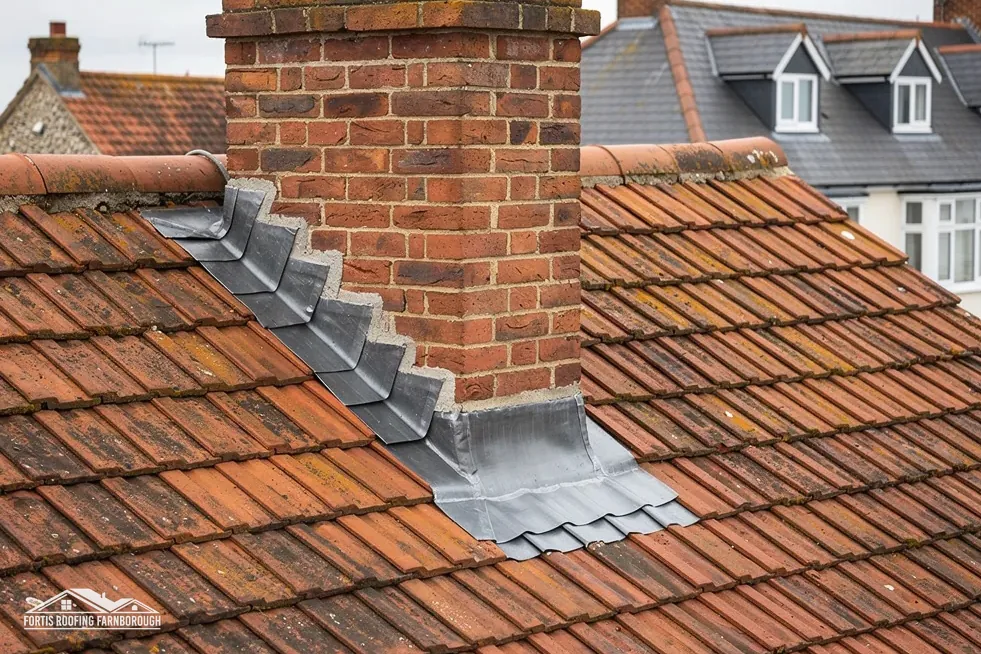
The covering over a frame like this is judged by the conservation officer. Matching tiles, retaining the ridge line and keeping lead to the right code are the usual conditions, and the survey photographs and measurements supply the evidence for each.
A tiled roof over an open-hall frame is also a reminder that the covering and the carpentry age together. A slipped tile that lets water in for a winter can start rot in a beam that has stood for six hundred years.
A listed pub also trades through the work, so access is planned around opening hours, deliveries and fire exits, and agreed with the licensee. Our lead roofing and leadwork page describes flashings on older roofs.
Waverley's register names direction A4D-15, Selected Properties in Chiddingfold, without setting out what it covers. Whether your house is one of the selected properties, and what is withdrawn, is for Waverley to confirm, and the council is asked ahead of any job that alters how a roof looks.
Yes, the village lies within it, and the Chiddingfold conservation area is within about 0.75 km of the centre. Restoring a roof as it was is repair, but a dormer, rooflight or changed ridge is judged more strictly, so Waverley is asked before any alteration is priced, and its reply is kept with your photographs and the written price.
The frame carries the weight, so the timbers matter more than the tiles. We survey the truss from below, photograph joints and bearings and leave structural timber work to a conservation carpenter or engineer. Our part is the covering and weatherproofing, and we hand over a record that the specialist can use straight away, so no second visit is needed to see what we saw, and no time is lost.
It can. The Planning Portal expects Building Regulations approval where a new covering is 15 per cent heavier or more, and advises a structural engineer's or surveyor's check first. We compare the old and new coverings on paper at survey and put both figures in writing.
Get your free roof quote
Name your Chiddingfold address and the fault, and we will come out, check the direction and photograph each slope, then write one price.
10-year workmanship guarantee, in writing.