The short answer
Not any roof. A roof window suits a pitched roof within the range on the maker's product data sheet, with a flashing kit matched to the covering. Very shallow pitches and flat roofs need a different product, such as a flat rooflight on an upstand. The pitch, the covering and the rafter spacing are checked at the survey.
Pitch limits sit on the data sheet
Every roof window has a range of pitches it is designed for. Below the lower limit, rain can pool at the sill and push back under the flashing. Above the upper limit, the window may not open or hang as intended. The figures differ by product and by maker, so the sheet for the specific window is the source, and a general rule from memory is not.
That is why the survey starts with a measurement. The roof pitch is measured in degrees, using a level on the rafter or a reading from the gable end, and photographed. The pitch then decides which windows are possible before taste or price comes into it.
The covering has its own limits as well. Marley publishes minimum pitches for its tiles, for example 35 degrees for plain concrete tiles, 22.5 degrees for Double Roman and 15 degrees for Mendip. For natural slate, BS 5534 indicates a minimum pitch of 20 degrees, according to Cupa. A window can only be fitted to a roof whose covering is itself correct for the pitch, since the flashing relies on the tiles around it.
If the numbers do not agree, the answer is a different window or a different design, not a compromise on the pitch.
Coverings and flashing kits
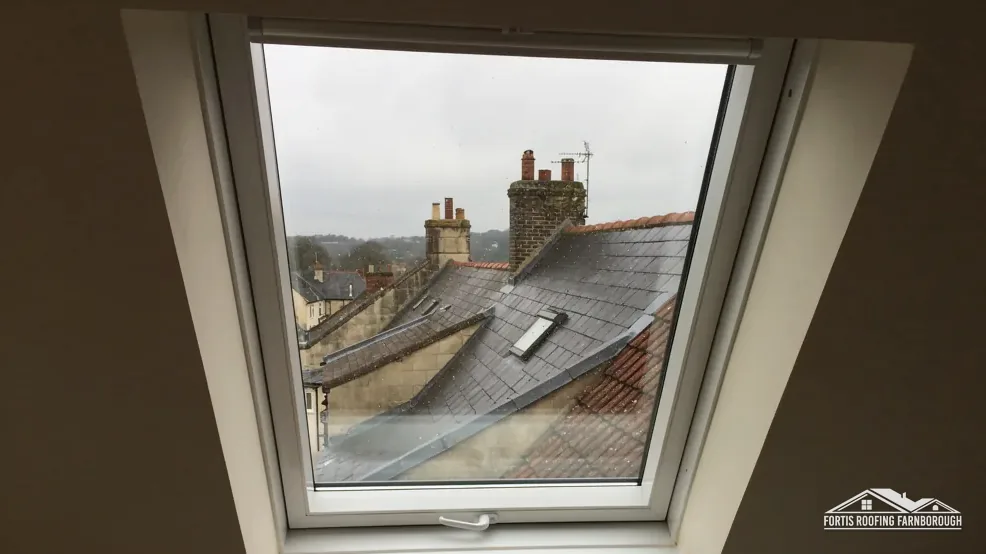
A roof window sits in an opening cut through the covering. The joint between the frame and the tiles is sealed with a flashing kit, a set of metal and fabric parts that carries water around the frame and over the covering. The kit has to match the covering: a profile for flat plain tiles is not the same as one for a deep profile such as a pantile or Double Roman.
Makers publish kits for the common coverings, and a few have separate kits for slate. If the covering is unusual, for instance a thick stone slab, hand-made clay or a very old profile, the kit may need to be adapted, and lead is sometimes used to dress the junction. That is skilled work, and it is where leaks start if it is rushed.
The covering also has to be sound around the opening. Cracked tiles or tired battens near the frame will let water in however good the kit is. We look at the tiles above and below the planned position and photograph them before the opening is marked.
Our guide to the roof window flashing kit covers how the parts fit together, and the answer on fitting a roof window in a slate roof deals with that covering in more depth.
Flat roofs need rooflights, not roof windows
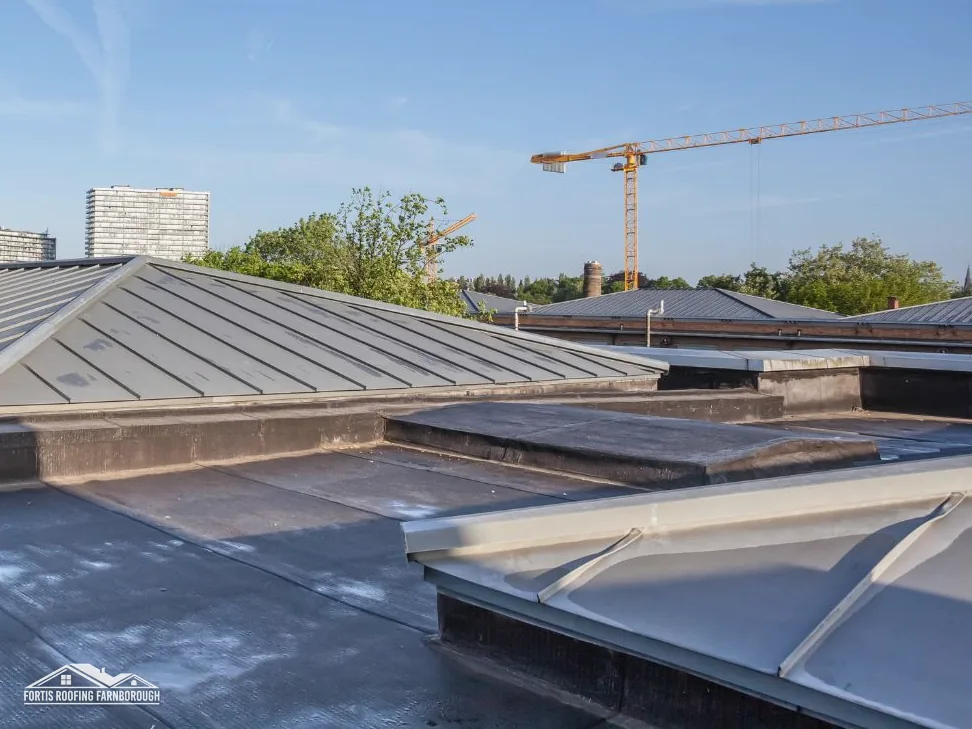
A roof window is made for a pitched slope, where gravity carries water past the frame. On a flat roof, or one pitched under about 10 degrees, water sits and drains slowly, so a different product is used: a rooflight, set on an upstand that stands proud of the membrane. BS 6229:2025 is the standard for flat roofs up to 10 degrees of pitch, with a 1:80 finished fall as its floor.
The energy rules treat the two products differently. Approved Document L asks 1.4 of a roof window, or a rating of Band B on the window scheme, and 2.2 of a rooflight. A site-built upstand is capped at 0.35 W/(m²·K). Neither product counts as a thermal element under Building Regulations 2010, although the roof beside it does.
A rooflight needs a waterproof junction at the membrane, whether that is EPDM, GRP, felt or lead, and the upstand needs enough height to throw water clear. Our guide to the flat roof rooflight describes the options.
If your roof is a low-pitch one in between, the data sheet decides whether either product fits, so measure first.
Structure, planning and what we check on the survey
Fitting a window means cutting through the rafters, the timbers that carry the roof. The opening may need trimmers, short timbers that frame it, and the load has to go somewhere safe. That is a structural point, and a wide window or a closely spaced pair makes it harder. If the rafters are small, damaged or already notched, the design may need an engineer's opinion.
Planning rules are lighter than many expect. Class C is the permitted development route for a roof alteration on a house, provided nothing projects more than 0.15 metres from the slope. Obscure glass is required in a side-slope window whatever its height. Flats have no permitted development rights, and a listed building, a conservation area or an Article 4 direction can change the position, so check with the planning team before you order.
The survey takes the pitch, notes the covering, counts the rafters and photographs the loft side. You see what we found and what it means for the choice of window. One written price follows. If a roof window will not suit, we say what will, which may be a rooflight or a dormer.
Our roof windows and skylights page shows how a job runs.