A re-roof is one of the biggest pieces of work done to a house, and the people living in it usually find the process mysterious. The scaffold goes up, the old covering comes off, and a few days later there is a new roof. In between, a series of decisions is made that determine how long the roof lasts, and most of them cannot be seen once the tiles are on.
That is why the order of work matters, and why photographs taken at each stage are worth having. An underlay that was laid badly, a batten that was fixed too lightly, a ridge held only by mortar: none of these shows from the garden on the day the scaffold comes down.
The sections below take a new roof in the order it is built, for homes in Farnborough and the surrounding area: the survey and the scaffold, stripping and checking what is beneath, the membrane and battens, fixing the covering, the details at ridge, verge and flashings, building control, and what to expect from the site while it all happens.
Before anything is touched: survey and plan
Nothing goes up on site until the survey is done, and by the end of it you should know what is on your roof and what the job will involve.
The survey
We measure each slope, note the pitch, check the loft, photograph the covering, ridge, valleys, flashings and gutters, and record the condition of what we can see from inside. We look for signs of earlier repairs and for anything that might change the plan, such as damp timber or a chimney that has moved.
Checks that come first
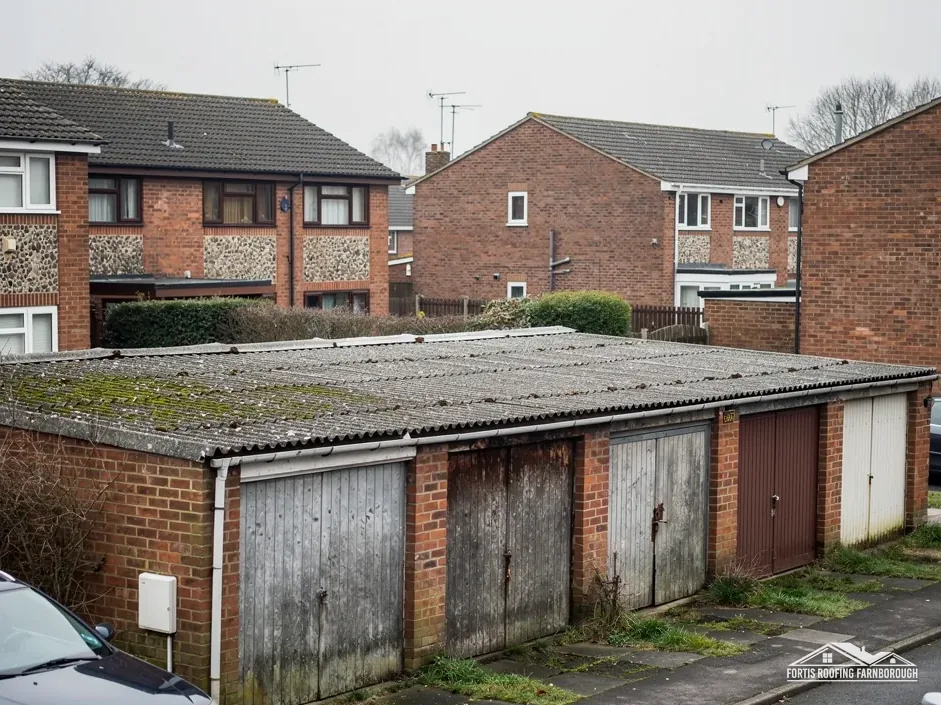
- HSE assumes that a house or outbuilding put up or altered before the year 2000 contains asbestos until it has been tested. Garage sheeting and soffit boards are where it tends to turn up.
- GOV.UK names re-roofing as one of the jobs that can affect bats, and bird nests that are in use are protected. We look for signs, and pause for advice if we find any.
- A listed building or a house in a conservation area needs its consent route agreed before work is booked.
The plan and the price
Then comes the price, as a single written total with VAT shown. The document names the covering, underlay, batten size, ridge and verge method, access arrangements and waste route. Because you will be signing in your own home, the cancellation period for off-premises contracts applies, and it normally runs for 14 days from the day after you agree.
Deciding the covering
The choice of tile or slate affects weight, pitch and look. A covering that makes the roof 15 per cent or more heavier brings Building Regulations approval, and a qualified person checks the structure. Our guide to roof replacement cost sets out what the national guides publish.
Access, scaffold and protecting the house
The first work on site is putting up a safe platform for the roofers, with protection to catch anything that falls.
Scaffold
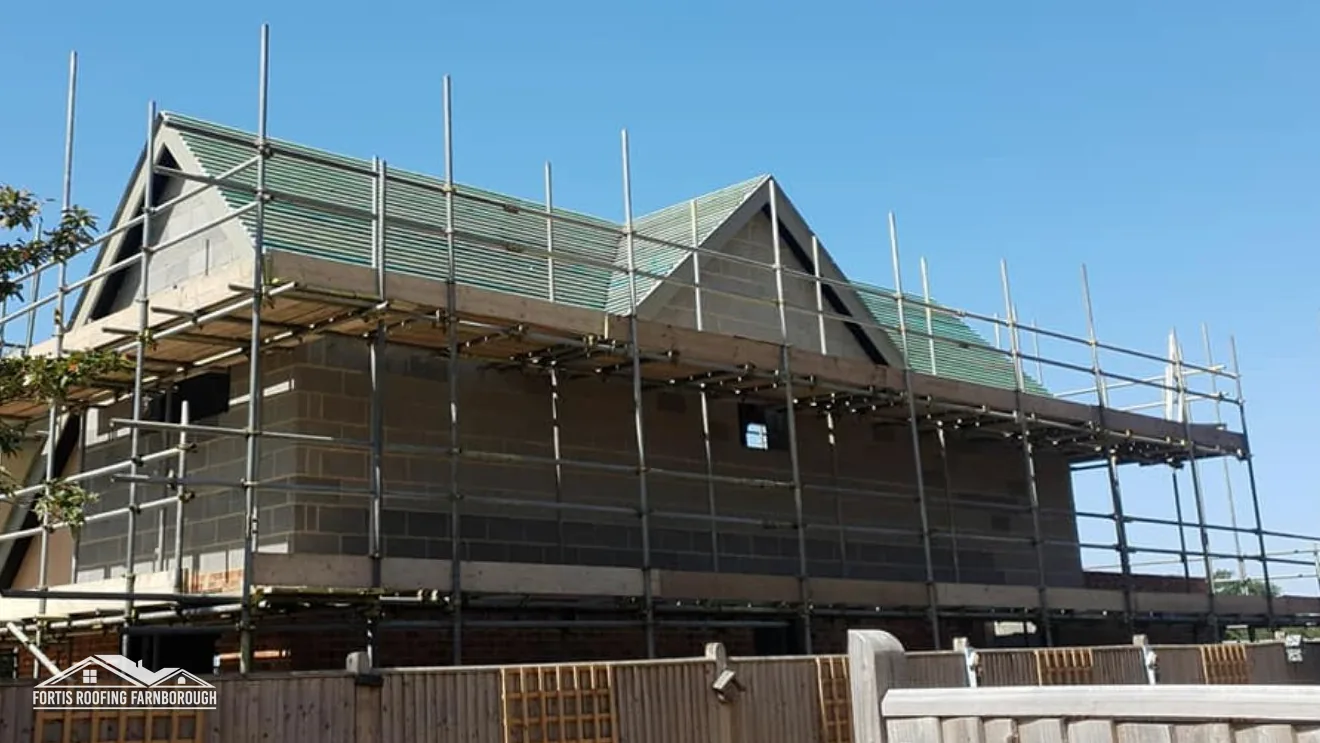
A scaffold goes up around the working faces of the house, with boards at eaves level, edge protection and, where needed, sheeting to catch debris. The scaffold firm designs it for this particular house and checks it before anyone works from it.
The licence
Where scaffolding occupies the carriageway or a public footway, the highway authority must grant a licence first, and that takes working days. Scaffolding wholly on your own ground needs no such licence. Start dates are fixed once the licence is in place. Our guide to scaffolding for a new roof goes through the process council by council.
Near Farnborough Airport
Farnborough Airport protects the surroundings of its aerodrome from temporary obstructions, and it names cranes and tall constructions in that category. If a crane is part of the job, contact its safeguarding team before one is booked.
Protecting the home
Before stripping starts, the garden is protected, vehicles are moved and windows are closed. Furniture in the loft is covered or moved. Contents in rooms below an open roof are protected by the temporary cover used each evening.
Telling the neighbours
Neighbours are told when the scaffold goes up and roughly how long the noise and dust will last. If the job touches a party wall or a shared chimney, a party wall surveyor handles the notices, and not building control.
Stripping, checking the timbers and waste
Stripping is the noisy, dusty part of the job, and it is when you find out what the old covering has been hiding.
Taking the roof off
The old covering is stripped slope by slope. Only as much is opened as can be made weathertight the same evening, so the house is never left open overnight. Tiles or slates that are fit for reuse are stacked and sorted. The rest go into a waste skip or are taken away.
What the timbers show
With the covering and underlay off, the rafters, ridge board, wall plates and any purlins are visible. We check each for rot, woodworm, splits, sagging and previous repairs. Where a rafter or wall plate has failed, it is repaired or replaced before anything else goes on. We photograph any defect so you can see it for yourself.
Chimneys and abutments
The stacks, parapets and wall abutments are inspected while they are bare. Flashings, soakers and flaunching are noted for replacement.
Waste
Old tiles, battens, felt and timber are taken away on the same visit. If any material is suspected to be asbestos, work stops and the right route is followed, because asbestos waste travels on a consignment note and never goes in a household skip.
Sorting and storing
Reusable tiles are stacked by type and condition on the scaffold or on pallets, so they do not crack under their own weight. Battens and underlay that are past use go straight into the skip, and sharp debris is kept off the garden.
Changes at this stage
Where the timbers turn out worse than the survey allowed for, photographs and options reach you before the plan grows, and nothing is added without your say-so.
Underlay, ventilation and battens
The layers under the covering do much of the work in keeping the house dry. They are laid before the tiles, and they are the part that is hardest to inspect afterwards.
The underlay
New underlay goes across the rafters with its laps facing downhill, and at the eaves it is held so that water finds the gutter. Two routes exist: a modern HR (non-breathable) underlay plus a correct eaves opening, or a certified LR breather membrane. For HR, Marley's BS 5250 guidance asks for 25 mm of ventilation along the eaves on pitches of 15 degrees or less and 10 mm above that. Our guide to breathable roof membranes sets out the difference.
Eaves and ridge ventilation
Eaves vents, ridge vents and the way the loft insulation meets the eaves are checked so that insulation does not block the air path. Approved Document C asks for a roof to resist rain and snow and to avoid damage from condensation inside it.
The battens
Treated softwood battens are fixed across the rafters at the gauge the tile or slate needs, which the maker's data sheet states. Each one is nailed to every rafter it crosses, and any joint falls over a rafter. Section size follows from rafter spacing and covering.
Why photographs help
Once the tiles are on, none of this can be seen. We photograph the underlay, eaves gap and battens at this stage, so you keep a record of work that will be hidden for decades.
Fixing the covering to BS 5534
With battens in place, the tiles or slates go on, working from the eaves up. How they are fixed matters as much as which ones are chosen.
The standard
The slating and tiling standard is BS 5534:2014+A2:2018, listed as current by the BSI. Marley points out that it is guidance rather than law. The binding requirement sits in Approved Document C, paragraph 6.8, which asks for appropriate fixing, and the standard is how a roofer shows in practice that a fixing meets it.
Tiles
Tiles are laid at the lap and gauge the maker specifies, nailed or clipped as the pitch and exposure require, and the pitch is checked against the product's minimum. Marley's minimums range from 12.5 degrees for its Mendip 12.5 to 40 degrees for Canterbury clay, so the tile must suit the slope.
Slates
For natural slate, BS 5534 puts the minimum pitch at 20 degrees, and Cupa says hooks should not go on anything under 25 degrees, so nails are used on shallower slopes. Our guide to slate hooks and nails explains the choice.
Mechanical fixing
Tiles at the edges and ridge get extra fixing, since wind lifts them first. Mortar is not banned, though BS 5534 does not rely on it alone for ridge and hip tiles. A dry-fix system tested to BS 8612:2018 is the alternative.
Fixings and sealing at abutments
Where a slope meets a wall or a chimney, the first courses are cut in with soakers or a flashing set into the wall, so water is guided out over the tile and not behind it. Each cut tile is fixed individually, since a small piece is the first to lift.
Check as you go
Lines are checked by eye and by string as each course goes on, since a crooked course shows from the street for the life of the roof.
Details, tidy-up and building control sign-off
Once the covering is on, the details are what is left, and rushed details are where a new roof most often starts to leak.
Ridge, hips and verges
Ridge and hip tiles are fixed mechanically or with a dry-fix system, and the verges are finished in mortar with fixings or dry verge units. Where the roof meets a stack, a wall or a roof window, flashings are formed in lead or another suitable metal, and soakers and valley linings are checked. Gutters, fascias and soffits are repaired or replaced where they have failed.
Clearing the site
Debris is cleared from the roof, gutters and garden. Waste is taken away, and the scaffold is struck once the work is signed off, leaving the site clear.
Building control
When an application is required, the building control body inspects at set points and issues a completion certificate. In Farnborough and Aldershot that body is the Hart and Rushmoor Building Control Partnership, on 01252 398715. A complete new roof is likely to go beyond the Planning Portal's no-application limits, so ask before you start.
CDM
A homeowner is a domestic client under CDM 2015. One contractor on the job means that contractor draws up the construction phase plan; a second contractor adds further duties.
Final inspection
Before the scaffold comes down, the whole roof is walked through photographs and from the access boards: laps, fixings, ridge, flashings, gutters and the outlets. A tile out of line or a missing fixing is far easier to put right while the scaffold is still up.
Handover
You receive the photographs, the product details and the paperwork. Our roof replacement service covers the whole sequence from survey to handover.