The short answer
Often yes, but a dormer is a separate matter from a new covering. A re-roof is normally permitted development under Class C, and a dormer falls under Class B, which has its own limits on size and position. In a conservation area, a National Landscape or the South Downs National Park, permitted-development dormers are not available. Either way, Building Regulations apply to the dormer.
Class B and what it limits
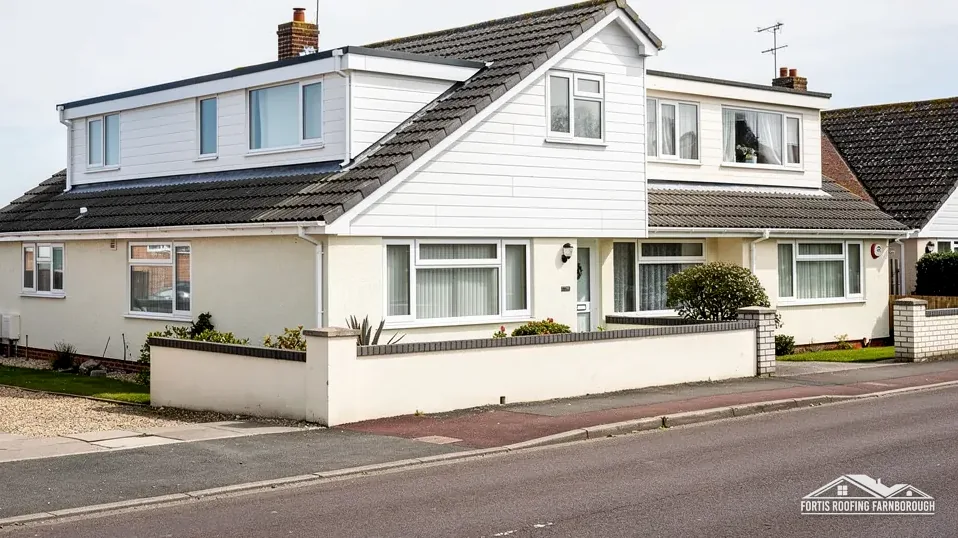
The General Permitted Development Order treats a dormer as an enlargement of a house by an addition to its roof. That falls under Class B, separate from Class C, the class that covers other roof alterations such as a new covering.
Class B comes with limits. The roof space it adds is capped, at 40 cubic metres on a terrace house and 50 on other houses. It also may not project past a slope on the main front of the house that faces a road, so a dormer on that face calls for an application. Further conditions cover height, materials and where the addition sits against the original eaves.
Class B does not apply to flats, which have no permitted development rights. For flats, Rushmoor's guidance is that anything more than a plain like-for-like swap, or that changes the look of the building, needs planning permission.
Listed houses keep Class B and Class C, yet listed building consent is also needed for works affecting the character of the building.
Earlier roof enlargements come out of the same allowance, so a house with a loft extension already may have little left.
Planning is assessed by your local planning authority. Check with its planning team before assuming any limit is met.
Conservation areas, National Landscapes and Article 4
Class B is not available on article 2(3) land, a term that includes conservation areas, National Parks and areas of outstanding natural beauty, which today are named National Landscapes. In Surrey Hills, North Wessex Downs, the Chilterns or the South Downs National Park, a dormer needs a planning application.
That matters for a re-roof, because the re-roof itself still falls under Class C. Class C has no article 2(3) exclusion, so a new covering is normally still permitted development there. A dormer on the same roof is not.
So the two jobs may need different routes. The re-roof can go ahead, and the dormer waits for planning permission. If the two are meant to be done together, the planning decision comes first.
Article 4 directions can also remove rights. Two places show how they can reach roofs. In Hart, the 1998 directions take in front-facing roof slopes and chimneys within the larger part of its conservation areas, and Basingstoke and Deane has four town-centre areas needing planning permission for roof changes. Elsewhere, ask your council's planning team.
Our page on planning permission to replace a roof covers the re-roof side of the question.
Building Regulations for a dormer
Even where no planning permission is needed, a dormer is building work and the Building Regulations apply. The roof, floor and walls of a new dormer need to be structurally sound, and cutting into rafters needs proper support.
Approved Document L covers the thermal performance. For renovation and loft conversions the roof threshold is 0.35, upgraded to 0.16 W/(m²·K), and a dormer's own roof parts count as roof. Roof windows follow the window standard of 1.4 or WER Band B, whereas rooflights have their own limit of 2.2. The 2021 edition applies now, and the 2026 edition takes effect on 24 March 2027.
If the dormer serves a loft conversion, fire safety comes in. Fire safety under Approved Document B usually means a protected stairway for a loft above two storeys, though sprinklers or other options can substitute, and escape windows work only within 4.5 m of the ground.
Approval is arranged through your building control body: the Hart and Rushmoor Building Control Partnership on 01252 398715 for Farnborough and Fleet, or a registered building control approver. Other councils run their own services.
If the dormer touches a party wall, such as a chimney breast, party wall notice rules can apply, and a party wall surveyor is the person to ask, not building control.
Combining the work
Doing both together has real advantages. The roof is open, access is up, and the structure for the dormer can be built before the new covering goes on, which avoids cutting into a new roof later.
It also needs planning. The order matters: consents first, then the structure, then insulation and covering. If consent for the dormer is slow, a re-roof can proceed with the dormer position allowed for, though the roofer must know what is coming.
The design decides the cost, and the price we quote reflects the scope. Our survey measures the roof, photographs the structure from the loft and discusses what you want. We then tell you what the rules mean for your house, and which parts need an application.
We can price the re-roof and the dormer structure together or separately, in each case as one total in writing. Design drawings and planning applications are matters for an architect or designer, and we work from their drawings.
If you are only thinking about it, say so. Leaving room for a future dormer in the re-roof costs less than retrofitting one. Our roof replacement hub explains how we approach a new roof across Farnborough, Aldershot and Fleet.