The short answer
A sagging roof is usually a structural fault, not a covering fault. The common causes are rot or insect damage in the rafters and purlins, a covering heavier than the roof was built for, movement in the walls or supports underneath, and past alterations that weakened the timbers. It needs a structural survey before any repair, because new tiles on a failing frame make matters worse.
Decayed and overstressed timbers
The roof structure is a timber frame of rafters, a ridge board or beam, purlins that stiffen the slope and wall plates at the bottom. Between them they carry the weight of the covering, the weather and any snow, and pass it into the walls.
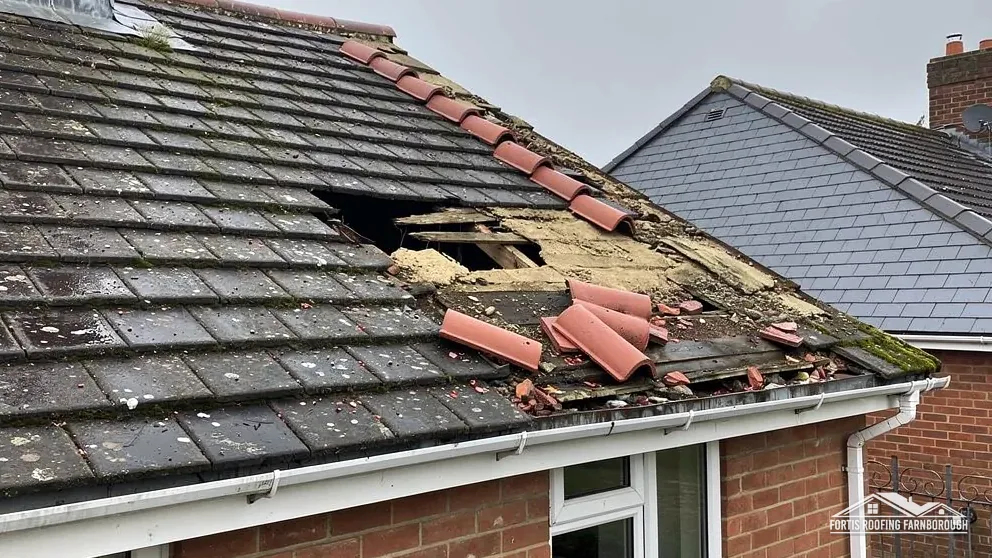
Timber weakens when it stays damp. A long-running leak, a failed eaves detail or condensation in the loft lets rot take hold, and rotten wood loses strength. Insect attack does the same. A rafter or purlin that has lost part of its section can no longer carry its share, and the roof dips where it gives.
Overstress is the second route. A timber that was marginal when the house was built, or that was cut, notched or drilled during later work, can deflect more and more as years go by. Timber also creeps slowly under a long load, so a roof can sag gradually without any sudden event.
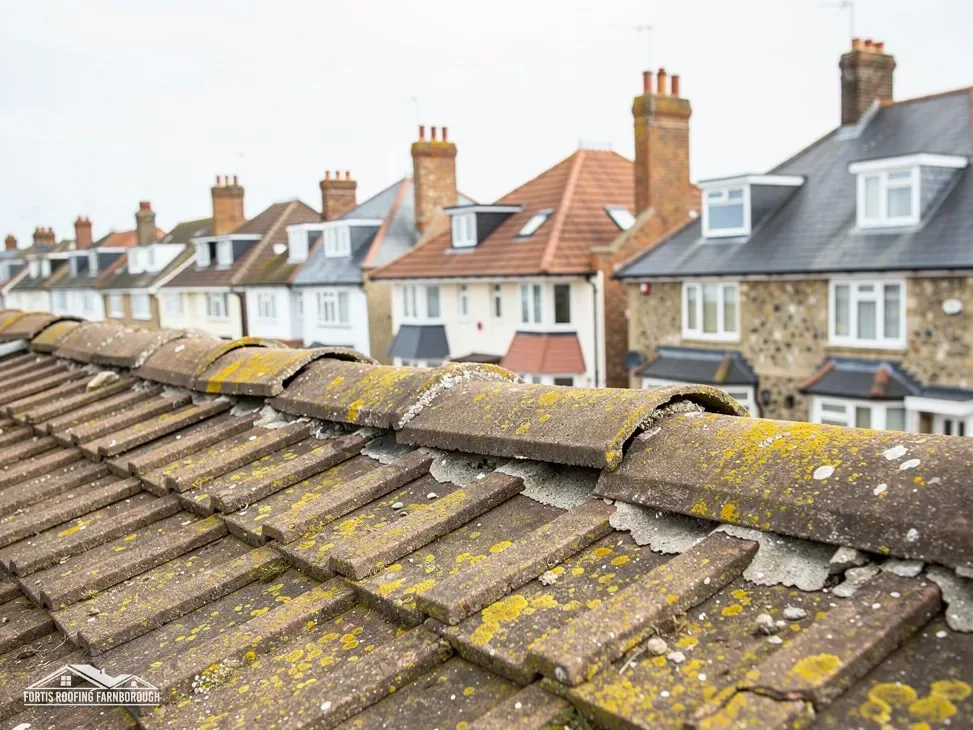
The visible signs are a dip along the ridge, a bulge or hollow in a slope, tiles that sit unevenly and cracked plaster or sticking doors on the floor below. In the loft, look for rafters that are bowed, split or dark and soft, and for purlins that have sunk.
Moisture is the usual accomplice, which is why condensation in the loft matters here too.
A heavier covering and moved supports
A roof is designed to carry a given load. Replace the covering with something heavier and the frame may be asked to do more than it was built for. Approval under the Building Regulations is required, says the Planning Portal, if a new covering weighs 15 per cent or more than the old one, and an engineer or surveyor should be asked before work starts. Approved Document A, the structural part, sets a significant change in loading at more than 15%.
That is the reason a change of tile type is a structural question and not only a matter of looks. Our page on changing to a different type of roof tile covers it.
Supports can move as well. If a wall under a purlin has shifted, a chimney breast has been removed, or a prop has been cut, the load that was carried is transferred somewhere else. Removing a chimney breast always brings in Building Regulations approval, according to the Planning Portal, since a breast is structure.
Past alterations, a loft conversion or dormer for instance, involve cutting timbers, and the replacement beams must do the work of those removed. If they were undersized, the roof sags afterwards.
Get structural advice first
A sag is a symptom, and the right repair depends on the cause. Re-tiling a sagging slope without understanding why it sagged only puts the same weight on the same weak frame. A structural engineer or building surveyor can inspect the timbers, the walls and the supports, work out what has moved or failed and specify the repair.
The repair may be modest, a new timber fixed alongside a weakened rafter, or larger, with a purlin replaced or a wall plate strengthened. Which it is depends on the findings, not on the look of the roof from outside.
If there is sudden movement, cracking noises, new cracks in walls or ceilings, or a visible drop, treat it as urgent. Keep people out of the rooms beneath and get advice straight away. Our page on slipped roof tiles covers the tile side of a moving roof, though it will not tell you why the frame moved.
We can survey the covering, the underlay, the battens and what we can see of the structure from the loft, and photograph it. We will tell you plainly when the question is one for an engineer.
When building control is involved
Structural repairs to a roof are building work, and the Building Regulations can apply. The Planning Portal's test for needing no application is a small repair that affects less than 25 per cent of the building envelope and less than 50 per cent of the roof. Strengthening or replacing structural timbers, or fitting a heavier covering, can bring the job into the regulated work category.
The check is made with your building control body. For Farnborough and Fleet addresses that is the Hart and Rushmoor Building Control Partnership on 01252 398715. Other councils run their own services, and a registered building control approver is a private alternative. Whichever applies, ask before the work starts.
Planning and consent questions arise too for a listed home or a conservation-area one. Class C permitted development normally covers a house re-roof, but not a flat, and listed buildings need consent as well.
A structural engineer's report is usually the document that building control asks to see. Having it in hand also helps if you later sell the house.
After the survey our quote is a single sum for the roof work we recommend. Other tiled-roof repairs are covered on the pitched roofing hub.