The short answer
Tapered insulation is rigid insulation board made in a gradually changing thickness, laid over a flat deck so the surface slopes towards the outlets. One layer serves two purposes, giving the thermal performance Part L asks for and building the fall that drains the roof. It is supplied as a numbered scheme drawn up for the particular roof.
How the boards create a fall
Water needs a slope to travel. On a flat roof the deck is often close to level, and the fall that moves rain to the outlets has to come from somewhere. One route is to put it in the structure, setting the joists at an angle or fixing tapered timber firrings on top of them. The other is to build it into the insulation.
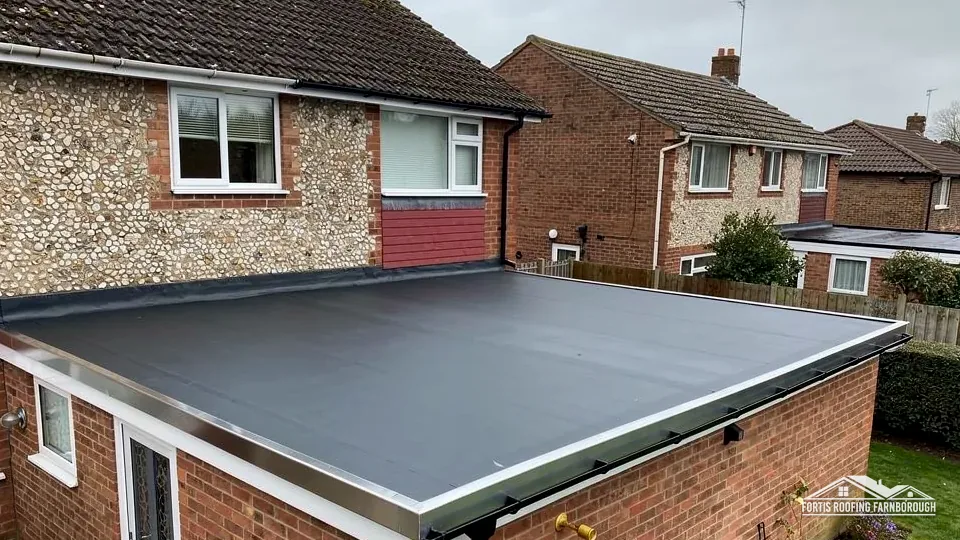
Tapered insulation boards are cut from rigid foam so that they are thick at one end and thin at the other. Laid in a pattern, they raise the surface at the high points and let it fall away to the low ones, and the waterproof membrane follows the slope. The gradient is set by the design, commonly expressed as a ratio.
The numbers come from the standard. BS 6229:2025 keeps a minimum finished fall of 1:80 for flexible-membrane flat roofs, and IKO suggests a design fall of 1:40, so the completed roof still clears the minimum once tolerances are taken off. A tapered scheme is drawn to achieve that design fall.
Because the boards are laid over a deck that may not itself slope, the scheme is more than a set of identical boards. It is a plan with different tapers, thicknesses and flat boards, combined to form ridges and valleys that carry water diagonally to the outlet positions.
This is why an off-the-shelf approach seldom works, and why the layout comes from a supplier's drawing.
Insulation and Part L at the same time
The boards are insulation first and a fall second, and the insulation has to meet the Building Regulations. When a flat roof is re-covered, the work is renovation of a thermal element, and Table 4.3 of Approved Document L sets a target of 0.16 W/(m²·K) for a roof currently worse than 0.35, with a fallback in paragraph 4.13 when the target is impractical or would not repay the cost within 15 years.
The U-value of a tapered roof is not uniform, because the board thickness changes across the roof. Calculations use an average or a weighted value that allows for the thinnest areas, and the scheme is designed so that the thinnest point still gives adequate thermal performance and does not leave a cold spot.
Thickness has consequences for details. The finished roof stands higher than the old one, which affects door thresholds, window cills and the height of upstands and edge trims. Any upstand formed on site is capped at a U-value of 0.35.
Moisture control still matters. A tapered scheme is normally used in a warm roof, with a vapour control layer under the boards, and the boards are covered by the membrane. Our page on warm roof versus cold roof explains why that arrangement protects the structure.
Fire performance and the membrane's compatibility with the board are checked against the manufacturer's data.
How a scheme is drawn up and laid
The supplier starts with a plan of the roof showing its dimensions, the outlet positions, the direction of the existing fall and any obstructions such as rooflights or pipes. From that, a layout is produced that numbers every board and shows where each goes.
On site the boards are laid to the drawing, usually over a vapour control layer, bonded or mechanically fixed according to the system, with joints tight and taped or staggered. The membrane then goes on top. Laying out of order produces a roof that does not fall as intended, so the numbering matters.
Accurate measurement is the foundation. If the plan is wrong, or the deck has an unexpected dip, the scheme will not perform as designed. A roofer checks the deck levels before ordering, and corrects bad dips with packing or a levelling layer.
Outlets need care. A scheme usually puts outlets at the lowest points, and the boards around them form a shallow sump. An outlet set too high leaves a permanent pond.
On very large roofs, or where a deck is badly out of level, tapered boards alone may not be enough and a structural fall is the better answer. Our page on the minimum fall for a flat roof sets out the figures.
When it is the right choice
Tapered insulation suits a roof that is being re-covered, has a poor fall and needs more insulation. All three needs are met in one layer, and the structure beneath stays as it is. It is also a good way to create falls on a roof with limited height to spare at the edges, since the boards can be thin where the roof is low.
It is less suited to roofs where a few outlets are blocked and the fall is fine, because the fix there is to clear them. Our page on a blocked flat roof outlet covers that. It is also not a cure for a sagging deck, which needs structural repair.
We survey the roof, measure the existing falls and levels, note the outlets and edge heights, and photograph the deck. You see the readings and the reasons for the choice. If tapered boards are right, we explain the scheme and the thickness the roof will end up with, and the figure arrives as one written total.
If a simpler fix will do, we tell you, because the best answer is the smallest one that works. Approval by building control is part of the process, and the flat roofing hub covers the coverings that go on top.