The short answer
Yes, a pitched roof can be built over a flat one, but it is a major alteration. On a house, permitted development under Class C allows roof alterations that do not protrude more than 0.15 metres beyond the roof plane, which a new pitched roof usually exceeds, so planning permission is normally needed. Building Regulations and a structural check also apply, and flats have no permitted development rights.
Planning permission and the Class C limit
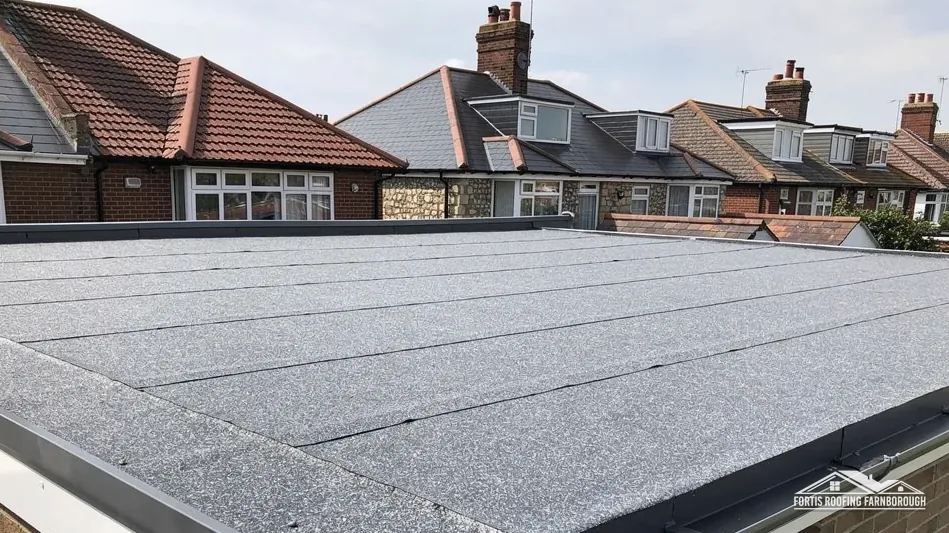
Replacing a flat roof with another flat roof is normally a like-for-like job. Section 55(2)(a) of the Town and Country Planning Act 1990 leaves out work that does not materially affect a building's external appearance. A pitched roof over a flat one changes the look, so that argument gives no cover.
On a house, Class C in Part 1 of Schedule 2 to the General Permitted Development Order 2015 deals with other roof alterations to a house, with a limit of 0.15 metres of projection from the original roof plane. A new pitched roof over a flat deck rises well past that limit, so a planning application is the normal route.
Flats are a separate case. The Order's meaning of dwellinghouse leaves out blocks of flats and individual flats, and Rushmoor states that flats hold no permitted development rights, so a change of appearance calls for an application.
Other constraints apply to some addresses: listed building consent for a listed home, and Article 4 directions in some areas. Ask your local planning authority before paying for drawings.
Structure and building control
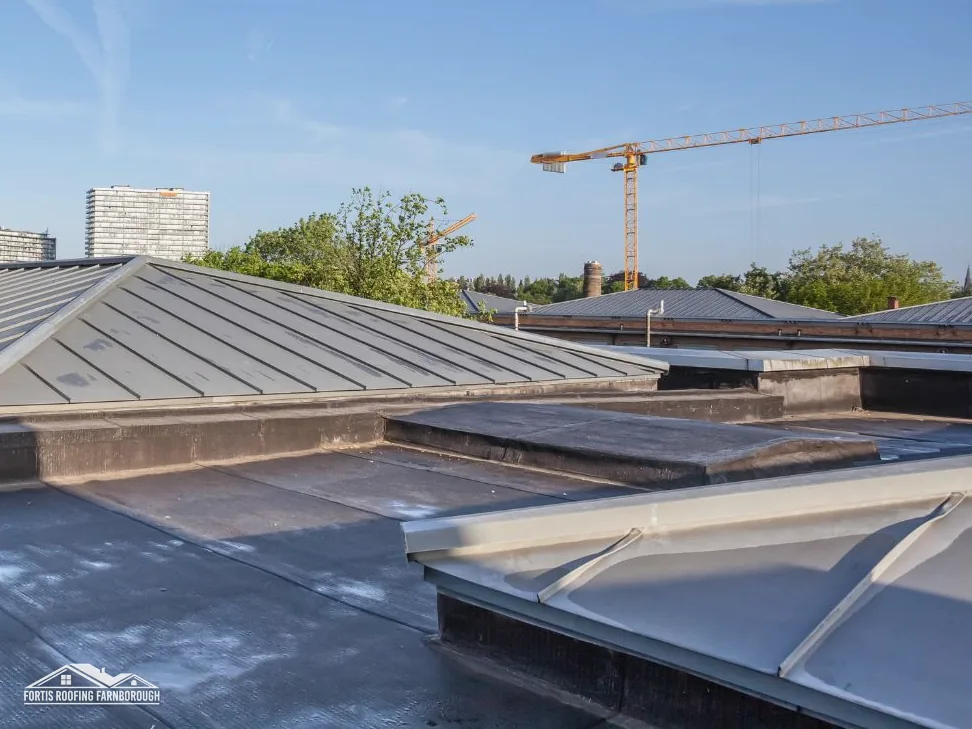
A pitched roof is a different structure from a flat one. A flat roof deck is carried on joists that span the room, while a pitched roof is made of rafters, ridge and often purlins, bearing on the walls. The existing walls and their foundations must be able to carry the new load, and the pitched roof needs restraint so that it does not push the walls apart.
This is work for a structural engineer or experienced designer. Loading is the test. The Planning Portal wants an application where a covering is 15 per cent heavier or more, with a structural opinion beforehand, and Approved Document A uses more than 15 per cent for a significant change.
Building Regulations also cover energy performance and ventilation. New roof elements must meet the U-value limits in Approved Document L, and the new roof space needs ventilation to the standard in BS 5250. Fire performance of the covering is also considered.
Bring in your building control body early. For Rushmoor addresses that means the Hart and Rushmoor Building Control Partnership, 01252 398715. A registered building control approver is an alternative. Inspections happen at set stages, so the order of work has to allow for them.
Cost drivers and alternatives
A conversion costs more than re-covering the flat roof, because it adds a whole new structure, covering, insulation and finishes, plus design fees, planning and building control charges. The size of the roof, its shape, the height of the new ridge, the covering chosen and the access all move the price. MyJobQuote's flat roof replacement range is £1,500 to £6,000 (MyJobQuote, Oct 2026), which gives a sense of the base case for comparison, but a pitched conversion is a separate project with its own cost.
The gain is a roof that sheds water without relying on a membrane, with a longer life if tiles or slates are used. It can also add usable roof space for storage or conversion, subject to the usual rules.
Against that, the building gets taller, the appearance changes and the neighbours may have views. For many owners a better alternative is a well-built flat roof with a warm deck and a good membrane, which can last for decades. HomeBuilding gives EPDM at 25-30 years and Less at 30 to 50 years, and lead at 60-100 years (HomeBuilding, Sep 2025).
We lay out both routes honestly, and recommend the one the evidence supports. Our page on planning permission for a flat roof covers the planning side of any flat roof project.
How we would approach it
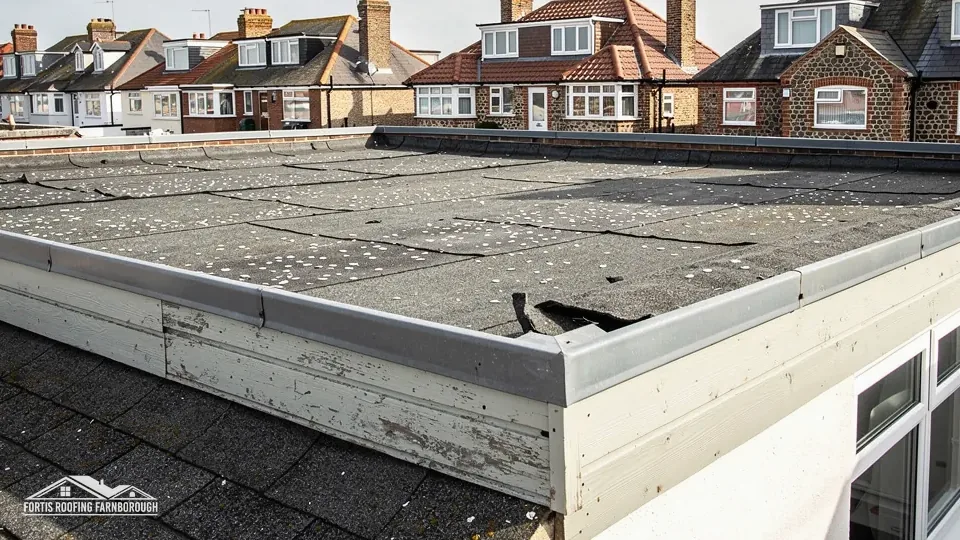
First comes a survey of the flat roof now in place and of the walls that would carry the new one. We measure the building, photograph the deck, the structure beneath and the junctions, and note any damp, movement or rot.
We then discuss what you want to achieve: a leak-free roof, more space, a different appearance. If a conversion is the right answer, we explain the steps: a designer or engineer to produce drawings and calculations, a planning application where needed, and a building control application before work starts.
If the answer is a new flat roof, we explain that too, with the options for a warm deck, falls and membrane. You see the photographs and measurements behind each recommendation.
Where the work needs scaffold on the highway, there is also the licence to arrange, as our page on whether roof repairs need scaffolding explains.
The flat roofing hub sets out the coverings we install and repair, and each job is quoted as one written total after the survey.