

Gabled red brick houses
The village design statement records red brick houses with gabled or hipped roofs, tiled, and occasional slate.

Roofs from the old common to the 1988 Nursery Estate
West End sits beside heath the War Department enclosed in 1879; nurseries later gave way to housing. Every slope is inspected on its own before one written figure is given.
The village design statement records red brick houses with gabled or hipped roofs, tiled, and occasional slate.

Begun in 1988 on Fellow Green Farm and Surrey Rose Nurseries, it greatly enlarged the village.

This Grade II listed building was first listed on 19 July 1984.
Map of West End, Surrey Heath with Bisley, Lightwater, Windlesham, Chobham marked around it.
Map data © OpenStreetMap contributors. Loads only when you ask for it.
Knaphill lies to the south-east, Chobham to the east, Windlesham to the north, and Lightwater to the north-west, and Bisley is the nearest neighbour, a short way south.
About 8.6 road miles north-east of Farnborough · Surrey Heath Borough Council and Surrey County Council.
West End, common to estate
Who regulates a West End roof job, what Surrey Heath's village design statement records about the common, the nurseries and the housing that followed, and which listings sit nearby, each figure sourced.

| No. | Chapter | The figure it turns on |
|---|---|---|
| 01 | Surrey Heath's rules for a West End roof | SHBCC inspects; Surrey licenses scaffold |
| 02 | Heath, nurseries and the 1988 estate | 5,951 residents, ONS Census 2021 |
| 03 | Fellow Green and Guildford Road listings | 10 listed buildings within 500 m |
Chapter 01 of 03
| Role | Body for West End addresses |
|---|---|
| Planning authority | Surrey Heath Borough Council |
| Highway authority | Surrey County Council (until 31 March 2027) |
| Building control | Surrey Heath Building Control Consultancy (SHBCC) |
| Scaffold licence on the highway | Surrey County Council, 10 working days ahead |
From the A325 Farnborough Road we count 8.6 road miles to West End, which lies north-east of us. Planning there rests with Surrey Heath Borough Council, which says that "Surrey Heath Building Control Consultancy (SHBCC) provides the Building Control services for the council." Surrey County Council is the highway authority for now; on 1 April 2027 that role passes to West Surrey Council.
Building control becomes a live question only when a job grows. The Planning Portal's figures are 25 per cent of the building envelope and 50 per cent of the roof, and a tile-by-tile repair stays far below both. Because the envelope counts walls, floor, roof, windows and doors as one total, a sizeable repair confined to a single slope often remains under it. A replacement of the whole covering goes beyond them, as does a swap to a material 15 per cent or more heavier, which needs Building Regulations approval. SHBCC or a registered building control approver then inspects the work.
At the survey we name the existing covering, measure every slope and record whether an application is needed, so the inspection is built into the programme and nobody is left waiting for a visit. If you are weighing a re-covering of a whole roof, our roof replacement page shows how a repair is weighed against a new covering on the evidence from the slope.
Should water be coming in, the roof is made safe first, with a temporary cover where one is needed. The permanent plan, and any questions about approvals, follow once the house is dry.
West End lies on the A322, so the placing of a scaffold on any public road or pavement is planned with care. A scaffold that blocks the highway needs a licence from Surrey County Council, which charges £208 per 28 day period and expects the form at least 10 working days ahead. Since the county page skips over who submits it, we sort that out with our scaffolders and let you know. A scaffold set up entirely inside your boundary needs no licence.
We also agree where skips, ladders and materials sit, and what happens when each working day finishes, so neighbours are not surprised by what they find outside.
Chapter 02 of 03
West End's growth, in published dates and figures
Surrey Heath's village design statement, dated August 2016, explains how the village took its shape. The War Department bought most of West End Common in 1879 and enclosed more than 2,000 acres, and much of the heath is still Ministry of Defence land. The 2021 Census counted 5,951 usual residents in the civil parish.
The same statement records that nurseries gave way to housing after the Second World War, and that the Nursery Estate, begun in 1988 on Fellow Green Farm and Surrey Rose Nurseries, greatly enlarged the village. The statement adds that building went on through the 1950s and 1960s, so homes of many dates now share the same streets, with roofs of differing age, pitch and covering behind similar brick fronts. A repair that suits one house can be wrong for the next, so every address is surveyed on its own evidence.
The statement describes most houses as red brick under pitched, gabled or hipped roofs, and it names tile, occasional slate and one thatched roof among their coverings. A gable is the triangle of wall at the end of a pitched roof, and the verge is the sloping edge of the covering that runs up it. Those edges take the weather first, so we check the verge fixings and the pointing beneath before anything else.
A flat porch or bay roof is small but meets a wall along one edge, where the flashing is cut into a mortar joint. If it lifts or cracks, water runs behind it and shows up inside long after the cause. We look at those edges on every house, whatever its age, and photograph them.
Where a house was extended in a later decade, the new roof meets the old one at a valley or an abutment, and we open each of those joins far enough to judge the lead or mortar seal underneath. A neat patch on the surface is no substitute for knowing what lies behind it.
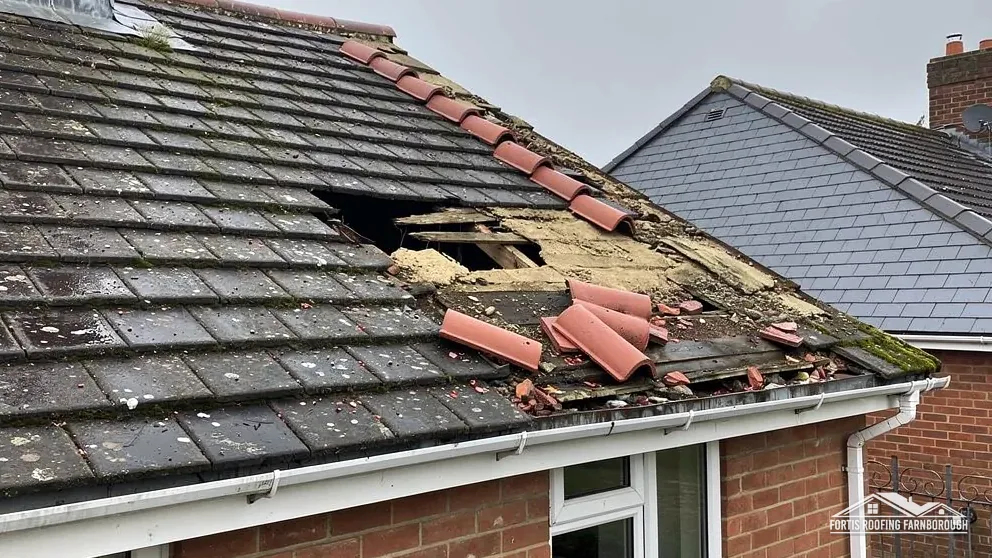
With heathland to the north and west, trees may stand close to a roof, and leaf litter then collects in gutters and valleys. Brett Martin suggests 1 mm of fall for every 600 mm of run, and a blocked or sagging gutter overflows long before the roof itself is at fault. Our gutters, soffits and fascias page covers how we judge the fall and fixings of a run.
The written price reflects what the survey finds on your roof rather than the age on the deeds, and the photographs of every junction we looked at come with it.
Chapter 03 of 03
| Designation | Where | For roof work |
|---|---|---|
| Grade II listed | 19 Fellow Green (NHLE 1029995) | Listed building consent for work affecting character |
| Grade II listed | 89 Guildford Road (NHLE 1189813) | Listed building consent for work affecting character |
| Grade II listed | Assembly Hall and Reception, Gordon's School (NHLE 1424598) | Listed building consent for work affecting character |
| Conservation area, nearest | Church Road, Windlesham, and Lower Knaphill | Ask Surrey Heath before changing a roof's look |
Ten entries on the National Heritage List lie inside a 500 m radius of the village point. Three of them are 19 Fellow Green, first listed on 19 July 1984, 89 Guildford Road, and the Assembly Hall and Reception at Gordon's School, each listed Grade II. Any of the three needs listed building consent from Surrey Heath before its special character is altered, so repairs there start from a detail agreed with the council.
Where a listed building stands beside ordinary houses, the survey records the boundary between them so each roof can be judged on its own terms. The council's conservation pages and the National Heritage List are checked before the survey ends, and the written price notes any consent step that has to come first. On a house of the Nursery Estate's era the same routine applies, with the checks made against that address in particular.
The national planning dataset names the nearest conservation areas within about 2.5 km of West End as Church Road in Windlesham and Lower Knaphill. Surrey Heath lists nine conservation areas in all, and its planning team is the place to confirm whether an address falls inside one. Re-using the existing tiles and ridge on a like-for-like basis leaves the building looking as it did; a new material or a different ridge alters it, and we put that to the council first.

Before pricing, we photograph the front elevation, the ridge and any stack, and where the plan would change how the roof appears, those photos go to the council with a short note.
An Article 4 direction removes named permitted development rights inside a mapped area. Check with Surrey Heath whether one reaches your house before a roof is altered; we make that enquiry on your behalf ahead of any price, and the council's answer is copied into the written report you keep.
If your roof carries a skylight or roof window, the same address checks apply, and our roof window and skylight page sets out what we check around the frame, the glazing seal and the lead or kit flashing.
We check the verge, the sloping edge of the roof beside the gable wall, for loose tiles, failed pointing and weak fixings, then photograph the wall junction and the nearest gutter outlet. Gables take the weather first, so the photos show you what the verge looks like and what it needs before a price is agreed.
Every address gets its own survey, since a roof of the 1980s differs from a Victorian one in covering, pitch and fixings. We record the covering and its fixings on every slope, check flashings and gutters, and give one written price afterwards, so the repair is argued from the roof you own.
For the listed building itself, Surrey Heath must grant listed building consent before anything alters its special character. Neighbouring houses that are not listed are surveyed in the usual way, though Surrey Heath's conservation records and the National Heritage List are checked against each address first, and what we find goes in the report.
Surrey County Council licenses scaffold on public roads and pavements, charging £208 per 28 day period and expecting the form at least 10 working days before the start. Surrey does not say which party applies, so we agree it with our scaffold firm and pass the answer on. A scaffold kept within your plot needs no licence.
Get your free roof quote
Send us your road and what has gone wrong overhead, then we arrange a visit.
10-year workmanship guarantee, in writing.





