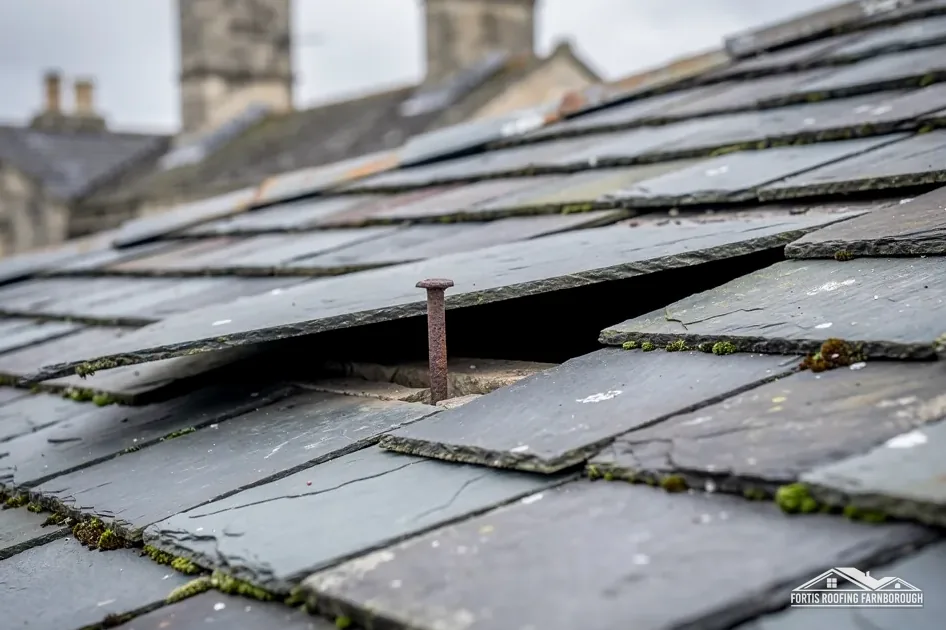
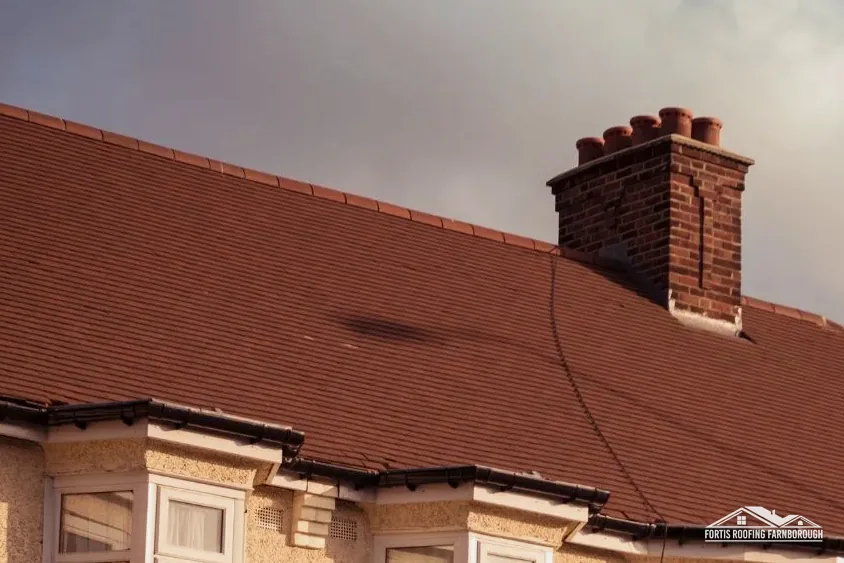
Street Farm House
Street Farm House stands among six listed buildings within 500 m of the village point, each Grade II.
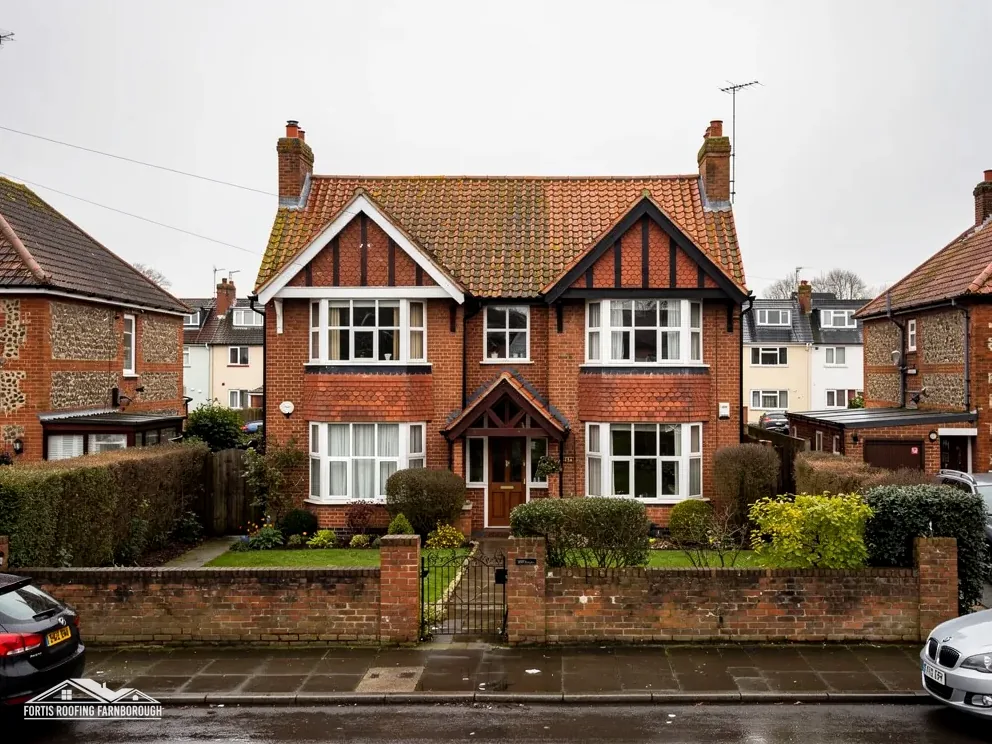
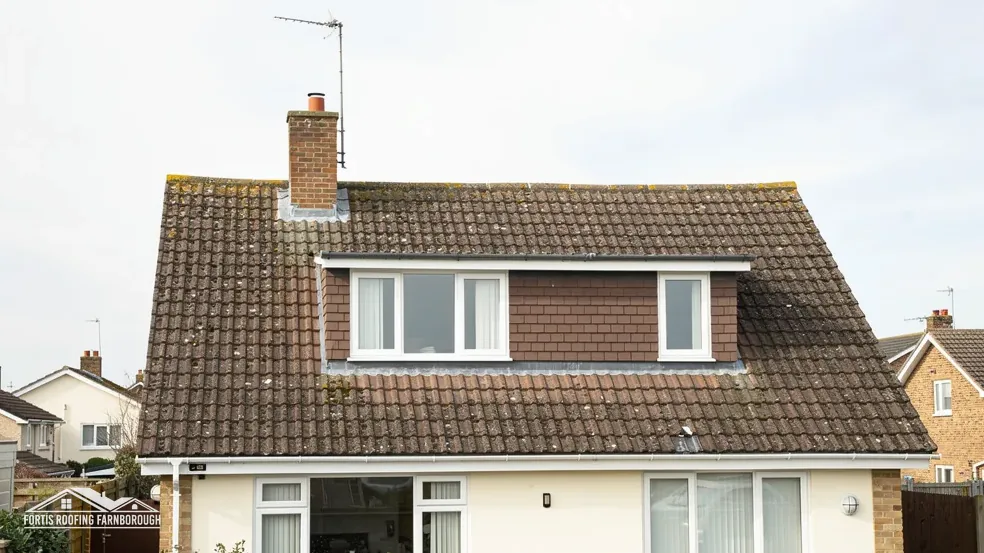
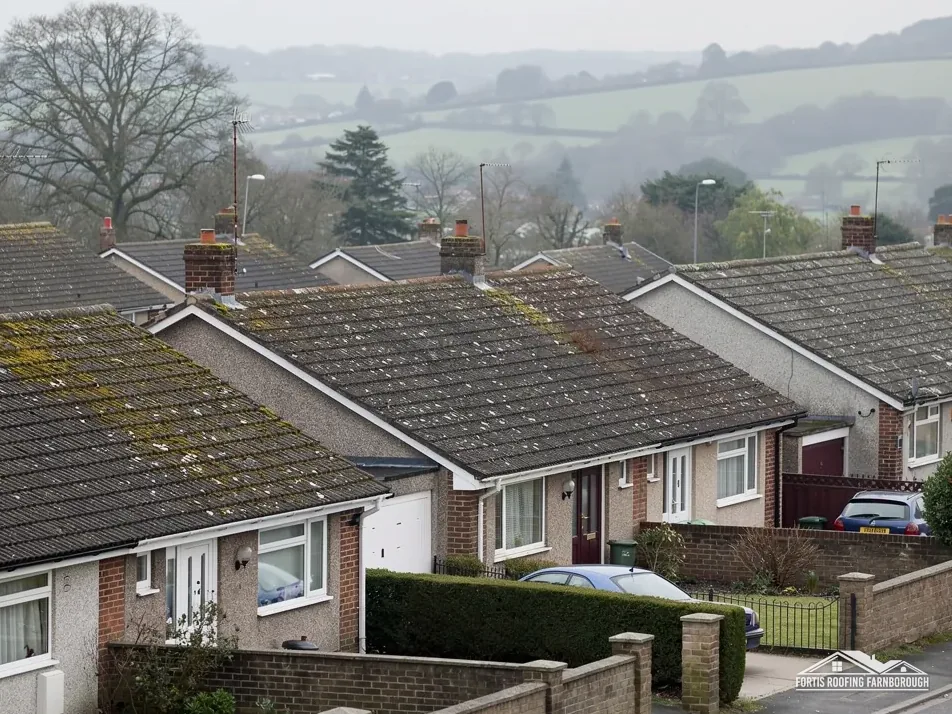
Farmhouse and barn roofs beside the River Wey in the Surrey Hills
Tilford lies south-east of Farnham beside the River Wey, inside the Surrey Hills National Landscape, with listed farm buildings around its centre. We price each roof once, after surveying it.
Street Farm House stands among six listed buildings within 500 m of the village point, each Grade II.

Upper Street Farmhouse and its adjoining barn are listed Grade II, as is a second barn to the south-west.
Beside the River Wey south-east of Farnham, Tilford had 832 residents at the 2021 Census.
Map of Tilford with Elstead, Frensham, Seale, Farnham marked around it.
Map data © OpenStreetMap contributors. Loads only when you ask for it.
Elstead lies to the east, Frensham to the south-west, Seale to the north-east, Farnham to the north-west, and Wrecclesham and Badshot Lea to the west and north.
About 12 road miles south of Farnborough · Waverley Borough Council and Surrey County Council.
Tilford, Wey, farms and landscape
Which bodies decide a Tilford roof job, how the National Landscape and the conservation area bear on a repair, and what the village's three listed farm groups mean for work on their roofs, each figure sourced.

| No. | Chapter | The figure it turns on |
|---|---|---|
| 01 | Waverley decides, Surrey licenses, the Landscape watches | Waverley plans and inspects; Surrey licenses |
| 02 | A river village of 832 residents | 832 residents, ONS Census 2021 |
| 03 | The Tilford conservation area and farm listings | Conservation area within about 0.75 km |
Chapter 01 of 03
| Role | Body for Tilford addresses |
|---|---|
| Planning authority | Waverley Borough Council |
| County council and highway authority | Surrey County Council (until 31 March 2027) |
| Building control | Waverley Building Control, the council's own service |
| Landscape designation | Surrey Hills National Landscape (formerly AONB) |
Counting from the A325 Farnborough Road, Tilford lies 12 road miles away, south of Farnborough. Waverley Borough Council decides planning and runs a building control service of its own, covering plan checks and site inspections, while Surrey County Council keeps the highway, as it will until 31 March 2027. Tilford lies in the Surrey Hills National Landscape.
The Planning Portal draws two lines for re-roofing: under 25 per cent of the building envelope and under 50 per cent of the roof need no building control application, in the ordinary way. A farmhouse or barn has a large roof set on a modest envelope, so the second figure is usually the one that bites, and the survey measures the full area of each slope before saying which side a job falls. Adding 15 per cent or more to the load is a separate gate: approval comes in, along with an engineer's or surveyor's check, whatever the area of roof.
A registered approver, a private firm from the national register that opened on 6 April 2024, can inspect instead of Waverley. Either way the answer is written down before dates are booked.
Where a farm roof is slate, the national numbers are worth knowing. MyJobQuote puts a slate roof at about £7,800 on average (6 October 2026), and HomeBuilding prices slate supply alone, per square metre, at £72 for Spanish natural, £185 for Welsh and £90 for reclaimed Welsh. Those are national guides and no price of ours; our slate roofing page covers what a slate slope needs.
A scaffold over a lane or village road requires a Surrey licence, £208 for each 28 days, with notice of at least ten working days. The page leaves out who applies, which is a point for the scaffolder, and the reply is relayed to you. Scaffold standing in a yard or garden is outside the system, and a farm plot often has room for it. Should an insurer take longer than eight weeks to give a final response on a storm claim, the Financial Ombudsman can be asked to look, and the time limit after a final response is six months.
Chapter 02 of 03
Tilford in sourced figures
Tilford, a village beside the Wey, had 832 usual residents at the 2021 Census. What can be said about its roofs comes from the National Heritage List, from the planning datasets, and from the survey of the roof in front of us.
The list holds six entries within 500 m of the village point. They are the barn eight metres south-west of Upper Street Farm House, first listed on 9 March 1960 (NHLE 1044419), Street Farm House (NHLE 1189154), and Upper Street Farmhouse with its adjoining barn (NHLE 1294432), each Grade II. A group of farmhouse and barns has roofs of several sizes and ages, and a repair to one has to be argued against the others. Where two roofs meet, as at a barn adjoining a house, the abutment between them is opened to see the flashing and the timbers beneath.
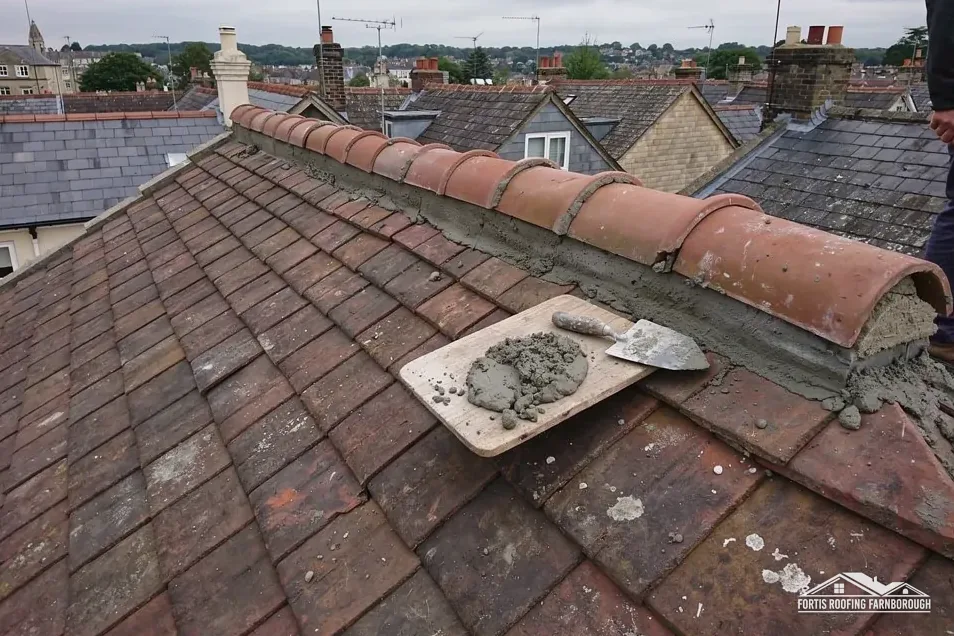
On a barn the survey measures the whole roof, lifts a sample of the covering, and photographs the ridge and each verge along its length. A long ridge has many joints, each under strain, and the verge at a gable meets the weather first. Where the slope is large, access is planned with a firm base for a tower or ladder, since ground beside a river can be soft.
Farm roofs often carry old rooflights or flues added piecemeal. Each penetration is a place where flashing can fail, so the survey counts them, photographs the flashing at each, and notes whether a flue is still in use before any repair is proposed.
A village on a river has water to contend with, and the roof's job is to lead its own water away. We follow the path from slope to gutter to downpipe to ground, and check that the last of these does not discharge against a wall. Brett Martin puts the fall for a gutter at 1 mm in every 600 mm of run, a figure we test along each run with a level. Our gutters, soffits and fascias page describes the checks.

Roofs beside a river are also where moss and leaf litter build on shaded faces, and the report notes which faces stay shaded and which outlets sit under trees, so the owner can judge how often clearing is worth arranging. Where a barn adjoins a house, the survey draws the two roofs separately and numbers their slopes, so the report can say which parts of each were found sound.
Chapter 03 of 03
| Designation | In Tilford | For roof work |
|---|---|---|
| National Landscape | Surrey Hills (formerly AONB) | Ask Waverley before changing a roof's look |
| Conservation area | Tilford, within about 0.75 km of the centre | Ask Waverley before changing a roof's look |
| Grade II listed | Upper Street Farmhouse and barn (NHLE 1294432) | Listed building consent for work affecting character |
| Grade II listed | Street Farm House (NHLE 1189154) | Listed building consent for work affecting character |
| Article 4 direction | Checked by address with Waverley | Shows whether a roof right has been withdrawn |
The Tilford conservation area reaches to about 0.75 km from the village point, and Waverley's page gives its designation as 1973. Tilford also sits in the Surrey Hills National Landscape. Waverley says it has 44 conservation areas, grouped by parish, and its map is where a Tilford address is checked. A house can be in the landscape and the conservation area and be listed too, and each of those prompts its own question.
Three questions bear on one slope: whether its look may alter, whether consent must come first, and whether some right has been withdrawn. The landscape and the conservation area bear on the first, a listing on the second, and an Article 4 direction on the third. Putting back the identical covering and ridge changes nothing about the look. A different tile, a reshaped ridge or a lost stack does, and the council is asked first, with photographs and measurements attached.
Waverley's list of Article 4 directions includes ones for conversions at Beacon Hill and in Godalming and for some historic sites in Farnham, none of them a roof direction, so the address check is the sensible way to be sure and we make it before pricing.
Altering the character of a listed farmhouse or barn needs listed building consent, so the repair is first laid out for the council: which tiles can be reused, which must be matched, battens renewed only where they have failed, and lead of the right code at each flashing. A roof that has been repaired by matching keeps the evidence of its age. Sheet lead carries a code number that rises with its weight, and our chimney repairs page describes the checks at a stack.
Every check is dated in the report, giving the consent route ahead of dates being fixed.
Because a farm group has several owners' roofs close together, the survey says clearly which roof it is about, numbers the others it can see, and records nothing about a neighbour's roof beyond what is visible from your side. Hedges and mature trees crowd many village plots, and overhanging branches rub tiles and fill valleys with debris, so the survey records which limbs touch the roof and whether pruning should come first. Should the neighbouring roof need work as well, the photographs let both households work from one record.
The whole roof is measured first, because the Planning Portal's test counts the roof as a share. Then each slope is walked, a sample of the covering lifted, and the ridge and verges photographed along their length. Access is planned for soft ground, and the report shows the percentages and what was found on every slope.
A different covering changes the look, so in the conservation area and the National Landscape Waverley is asked first, and if the farmhouse is listed, consent is needed too. Slate can also change the load, and a rise of 15 per cent or more brings in Building Regulations approval and an engineer's check. The survey compares the two coverings before you decide.
No. Each listing covers its own building, so only changes to the character of Upper Street Farmhouse, its barns or Street Farm House need consent. A cottage nearby stands on its own record, which the heritage list and Waverley's map show before we price, and the findings are written into your report.
Surrey County Council's licence costs £208 for each 28 days, with at least ten working days' notice. Its page omits whoever files, so the scaffolder is the one we ask, and you get the reply. Scaffold wholly inside a yard or garden is not licensed, and the written plan sets out how access is kept clear.
Get your free roof quote
Which lane is it, and what looks wrong? Tell us and a visit follows.
10-year workmanship guarantee, in writing.