

Victorian village core
The neighbourhood plan calls Sunninghill a characterful Victorian village that expanded significantly between the wars and after.

A Victorian village that grew through the inter-war and post-war years
Sunninghill is a Victorian village that grew in the inter-war and post-war periods with many housing types. Every roof is checked on the evidence, then priced once in writing.
The neighbourhood plan calls Sunninghill a characterful Victorian village that expanded significantly between the wars and after.

The parish church was rebuilt in brick in 1807 and 1827, with the chancel and chapel added in 1888.

In 1923 the county history described stucco houses: late Georgian Sunninghill Park, Buckhurst Park and Tittenhurst.
Map of Sunninghill with South Ascot, Ascot, Sunningdale, Windlesham marked around it.
Map data © OpenStreetMap contributors. Loads only when you ask for it.
Windlesham lies to the south, Bagshot to the south-west, Cranbourne to the north, Ascot and South Ascot to the north-west and west, and Sunningdale lies south-east of the village.
About 10.2 road miles north-east of Farnborough · Royal Borough of Windsor and Maidenhead (unitary).
Sunninghill, Victorian to post-war
The Royal Borough's part in a Sunninghill roof job, what the area's plan and the 1923 county history record of its housing, and what the church, the stucco houses and one listing mean for a repair.

| No. | Chapter | The figure it turns on |
|---|---|---|
| 01 | The Royal Borough from permission to inspection | RBWM permits, inspects and plans |
| 02 | Victorian core, inter-war growth, stucco villas | 13,016 residents, ONS Census 2021 |
| 03 | Little Kames and the conservation checks | 2 listed buildings within 500 m |
Chapter 01 of 03
| Role | Body for Sunninghill addresses |
|---|---|
| Planning authority (unitary) | Royal Borough of Windsor and Maidenhead (RBWM) |
| Highway authority | RBWM |
| Building control | RBWM, its own service |
| Scaffold licence on the highway | RBWM; separate residential form |
Sunninghill is 10.2 road miles from the A325 Farnborough Road start point, lying north-east of Farnborough. Every council function that a roof job touches, planning, building control and the highway, belongs to RBWM, since the Royal Borough is a unitary authority and there is no county council above it.
RBWM's building control guidance files re-tiling or re-felting under work on thermal elements, and it adds a note on replacement tiles heavier or lighter than the ones stripped, with no percentage given. The council attaches no percentage to either line. For a small repair the Planning Portal's two ceilings do the work: under 25 per cent of the building envelope and under 50 per cent of the roof, and building control is not normally involved. For a whole re-covering the RBWM lines apply, and extra weight of 15 per cent or more brings approval plus a structural check.
You may appoint a registered building control approver to inspect instead of RBWM; the register those firms join has been in force since 6 April 2024. Either route ends with the same record of the job, and we describe how the two routes differ before you choose. If water is coming in while the paperwork is sorted, the roof is made safe first.
Houses of the Victorian core, the inter-war streets and the post-war estates carry different coverings and different roof timbers, so every slope gets its covering named, with the proposed one set beside it. Our roof replacement page shows how a new covering is weighed against repair.
RBWM links separate commercial and residential scaffolding licence forms, so a Sunninghill house uses the residential one. Its page publishes no fee, and the maximum fine it lists for breaching a scaffolding licence is £5,000, which is why the paperwork comes before the poles. Nothing on the page says who applies, so the point is raised with the scaffolder ahead of booking and the reply reaches you.
The report you receive for a Sunninghill roof lists the work in the order it would be done, so a householder with several quotes in hand can see exactly what the one written price covers.
A scaffold wholly inside a private plot stays outside the licence system. Where a frontage is shallow and the scaffold has to stand on the pavement, its position is agreed in advance, with enough pavement kept open to pedestrians and the dates told to neighbours.
The report you receive sets out what was measured, what the checks showed, and what we recommend, with photographs, before any date is booked.
Chapter 02 of 03
Sunninghill in dates and numbers
The neighbourhood plan covering Ascot, Sunninghill and Sunningdale describes Sunninghill as a characterful Victorian village that expanded significantly in the inter-war and post-war periods with a variety of housing types. The parish it belongs to, Sunninghill and Ascot, had 13,016 usual residents at the 2021 Census. Roofs from three or four eras therefore stand close together, and the survey does not assume any two match.
The 1923 Victoria County History records that the parish church of St Michael and All Angels was entirely rebuilt of brick in the Perpendicular style in 1807 and 1827, with the chancel, vestry and south chapel added in 1888. It also lists several large stucco houses in the parish, among them the late Georgian Sunninghill Park, Buckhurst Park and Tittenhurst, and notes that the old house at Silwood Park had been replaced by a modern red brick building. Cordes Hall, in the village, was built in 1903.
Stucco is a render finish laid over brick, and the flashing at its meeting with a roof has to stay sound, because water that gets behind render stays put and soaks into the wall. On the survey we lift the flashings at stucco walls, parapets and chimney stacks, and photograph what is behind them.
These are big buildings, and big buildings have big roofs, with valleys, parapet gutters and lead work that a modest house does not. Lead sheet comes in numbered codes that rise with thickness, and the survey notes which code is fitted now and which a repair would call for.
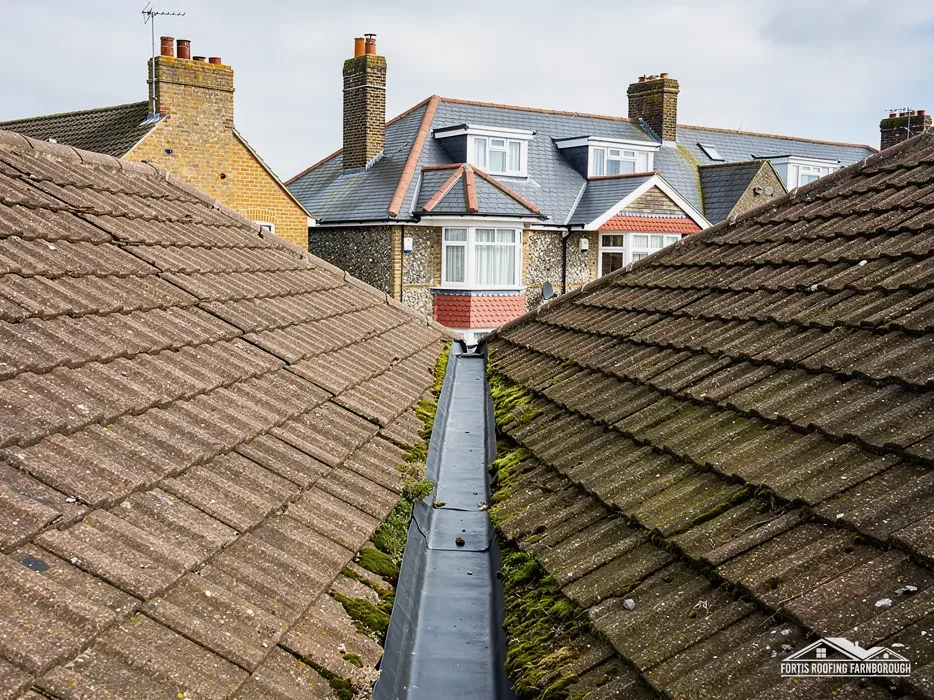
A village that grew in stages ends up with roofs in stages: Victorian slopes beside inter-war extensions beside post-war flat roofs. The plan counts inter-war and post-war housing among Sunninghill's types, and each type has its weak points: porch roofs, bay roofs, flat-roofed garages and the junction where an extension meets the original slope. We open each junction far enough to see the flashing, and our flat roofing page describes how such a roof is assessed. BS 6229:2025 keeps a minimum finished fall of 1:80 for general roof areas of flat roofs, and a pool that lingers after rain means the falls have been lost.
Chapter 03 of 03
| Check | Who answers it | For roof work |
|---|---|---|
| Grade II listed | Little Kames (NHLE 1109936) | Listed building consent for work affecting character |
| Conservation area | RBWM, which lists 27 in the borough | Ask RBWM before changing a roof's look |
| Article 4 direction | RBWM, by address | Shows whether a roof right has been withdrawn |
| Building control test | Planning Portal, nationally | Under 25 per cent of the envelope and 50 per cent of the roof |
The National Heritage List records two listed buildings close to the village centre, inside 500 m, and one is Little Kames, Grade II since 3 March 1972 (NHLE 1109936). RBWM says there are 27 designated conservation areas in its borough, and whether a Sunninghill address falls within one is a matter for RBWM's map, which we consult house by house before pricing.
Each designation prompts a different question. With a conservation area the issue is the roof's appearance. With a listing it is consent, obtained before a ladder goes up. With an Article 4 direction it is a permitted development right that may have been withdrawn. An unlisted house outside all three needs nothing beyond the survey for a repair that matches the old; where one applies, the matter goes to RBWM with photographs and measurements before the price is set.
The council's Article 4 list includes directions at Bray, Fifield and The Moorings, which lie elsewhere in the borough, so none of them bears on Sunninghill by itself, and the address check confirms that.

Under the Building Regulations a roof counts as a thermal element, as do walls and floors, and renovating one can bring Part L's insulation standards into play. The 2021 edition of Approved Document L applies until 24 March 2027, when the 2026 edition takes effect, and the survey notes which edition governs your job.
Work that would alter what makes a listed building special first needs listed building consent. For Little Kames, as for any listed house, the roof is the part most likely to be seen from the road, so a repair there is described to the council first: tiles matched, sound ones reused, flashings renewed in the right lead code. Neighbouring houses are unaffected by the listing, and each gets the standard survey, with the checks written into your report.
Should the council need to be consulted, we send it the address, photographs, measured sizes and an account of the change, keep a copy with your report, and hold the booking until it replies, which is how the written price stays firm.
Our chimney repairs page describes the checks on a stack, which matter on any older Sunninghill house where the stack is a feature of the roofline.
Yes, because their roofs are large and complicated. Each has valleys, hips, parapet gutters and lead work that a modest house lacks, so the survey lifts and photographs those details, records the lead code in place, and says which parts are sound. The written price then covers the whole roof as we found it.
RBWM's guidance files re-tiling or re-felting under thermal-element work, and also mentions tiles whose weight differs from those removed. Insulation and structure therefore join the question alongside appearance. We weigh the present covering against the proposed one, slope by slope, before ordering anything, and that comparison is written up for you in the report.
No. The listing covers Little Kames alone, so only work that would alter that house's character needs listed building consent. A house next door stands on its own record, which the heritage list and RBWM's map show ahead of any price, and every finding is set down in your report.
RBWM links a residential scaffolding licence form for houses and publishes no fee on that page. It lists fines up to £5,000 for breaching a licence but names no applicant, which we raise with the scaffolder. Poles that never leave your own land fall outside licensing, and the plan states which access your roof needs.
Get your free roof quote
Say which street you live on and what seems amiss, and a survey gets booked.
10-year workmanship guarantee, in writing.





