Steep clay and slate
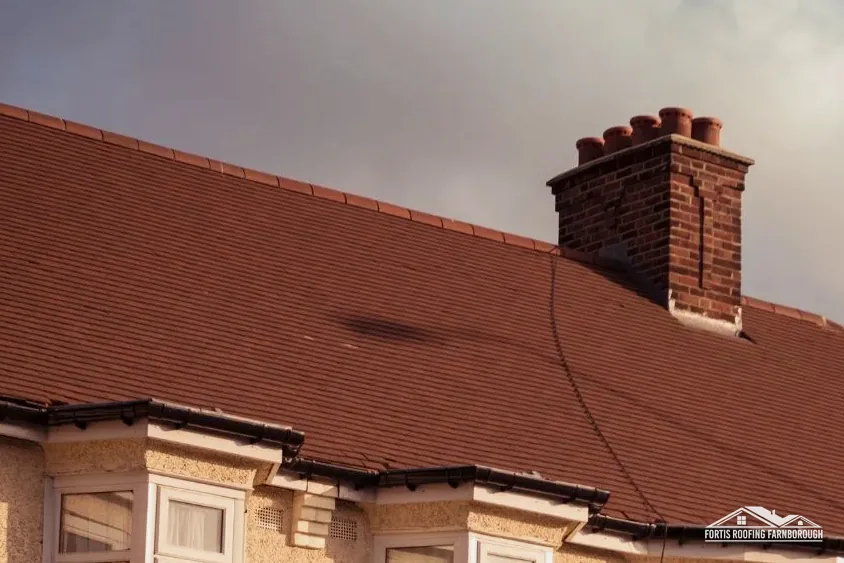
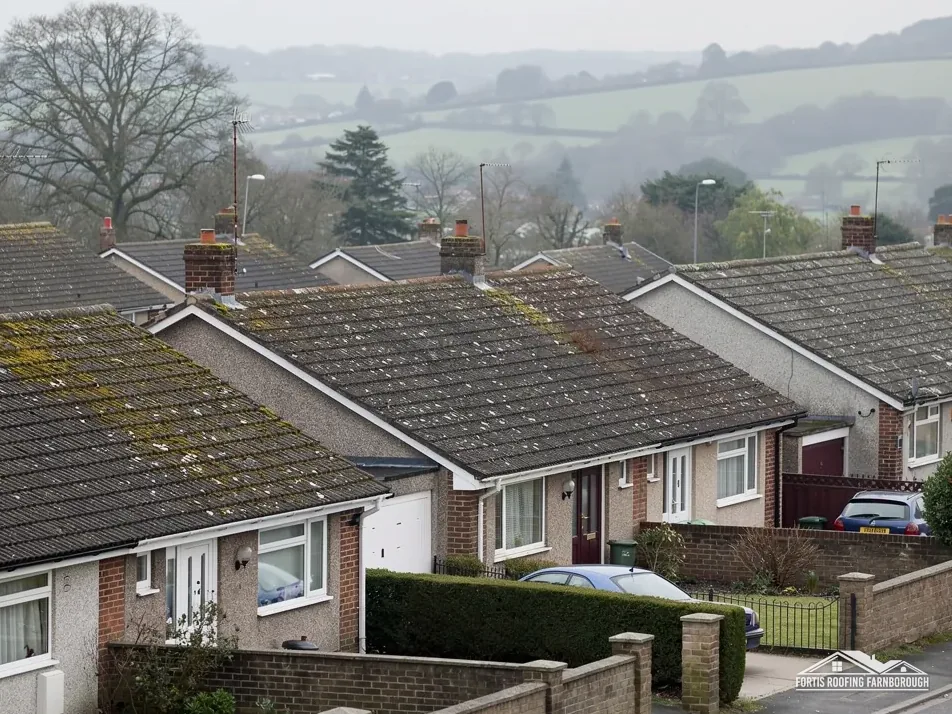
The council's appraisal describes steep plain clay tile roofs and slate roofs, with some tile-hanging and render.

Steep clay tile, slate and stock brick in Woking's original village
Old Woking is Woking's original village, low-lying on the River Wey and once a small market centre. Its steep tile and slate roofs are read one by one before pricing.
The council's appraisal describes steep plain clay tile roofs and slate roofs, with some tile-hanging and render.

The county history noted the market house of 1665 still standing in the village street.
The Old Manor House has been Grade II* listed since 22 July 1953.
Map of Old Woking with Send, Woking, Mayford, Horsell marked around it.
Map data © OpenStreetMap contributors. Loads only when you ask for it.
Send lies to the south-east, Woking to the north-west, Mayford to the south-west, St John's to the west, Pyrford to the north-east, and Ripley lies east of the village.
About 11.6 road miles east of Farnborough · Woking Borough Council and Surrey County Council.
Old Woking, market village
Who inspects and licenses an Old Woking roof job, what Woking's 2001 character appraisal and the 1911 history say about the village's materials, and what its conservation area and Grade II* manor house mean for repairs.

| No. | Chapter | The figure it turns on |
|---|---|---|
| 01 | Woking's inspectors and Surrey's scaffold rule | Woking inspects; Surrey licenses |
| 02 | A market that lost out to the railway | Market house of 1665 still standing |
| 03 | Old Woking's conservation area and manor house | Old Manor House, Grade II* |
Chapter 01 of 03
| Role | Body for Old Woking addresses |
|---|---|
| Planning authority | Woking Borough Council |
| County council and highway authority | Surrey County Council (until 31 March 2027) |
| Building control | Woking Borough Council, its own service |
| Scaffold licence on the highway | Surrey County Council, 28 day periods |
Counting from the A325 Farnborough Road, Old Woking is 11.6 road miles east of Farnborough. Woking Borough Council handles both planning and building control, the latter through its own team, and Surrey County Council, the highway authority until 31 March 2027, licenses scaffold on its roads. The setting is low-lying, on the River Wey south-east of the modern town centre, and the roofs are those of the original village.
A steep roof has more area than its footprint suggests, so the Planning Portal's figures, under 25 per cent of the building envelope and under 50 per cent of the roof, are worth measuring carefully, slope by slope. A patch of reslating can stay beneath them. A covering that raises the load by 15 per cent or more needs approval under the Building Regulations with a structural check, and on a 17th-century frame the survey records what the timbers have already carried.
A registered building control approver is a private alternative to Woking's own service. Either way, the written answer says which kind of job yours is before dates are fixed.
Taking out a chimney breast is structural work, so it needs Building Regulations approval, and if a roof job involves a stack and the breast beneath it, the survey flags that early.
Where the roof meets a wall that two houses share, the Party Wall etc. Act 1996 may apply: notice must be served at least two months ahead of cutting a chimney breast from a party wall, and a party wall surveyor, not building control, handles any dispute. Any shared wall is noted at the survey, ahead of dates.
Wherever a scaffold has to stand on the village street, it needs thought. Scaffold on the road or footway requires Surrey County Council's licence, £208 for each 28 day period, with the form 10 working days ahead of the start. That page leaves out the applicant, so a question goes to the scaffolder and its reply is relayed. Scaffold standing wholly in a private plot needs no licence.
Positions for poles, skips and ladders are agreed in advance, along with the room left for passers-by and the delivery times.
Chapter 02 of 03
Old Woking in sourced dates
The 1911 county history called Old Woking a market town, though an obscure one, and noted the market house of 1665 still standing in the village street and a large 17th-century brick gabled house near the west end. The council's 2001 appraisal says Old Woking prospered as a small market centre in the 17th century, but declined after it was superseded by the 19th-century railway town of Woking.
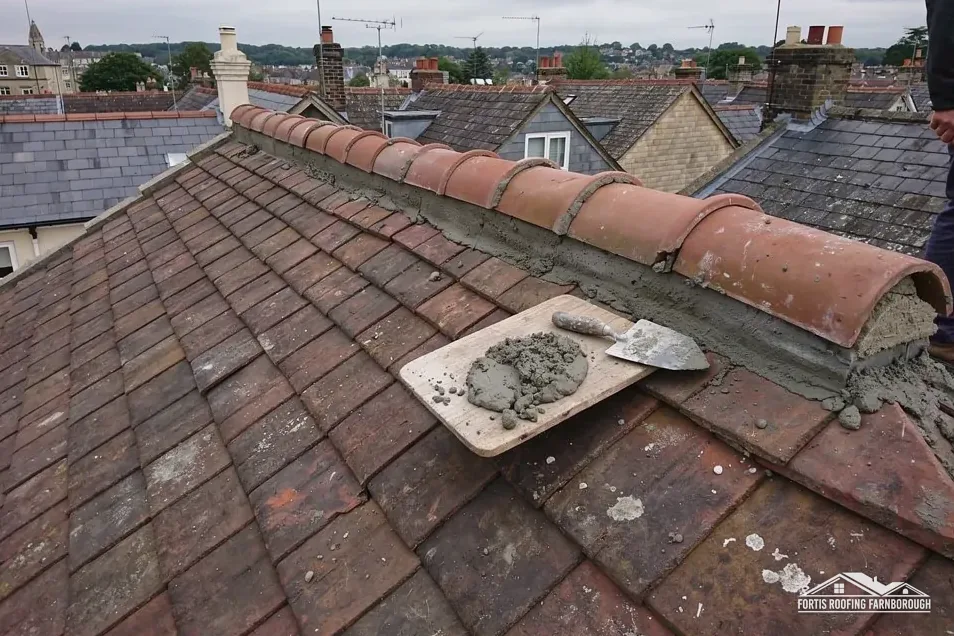
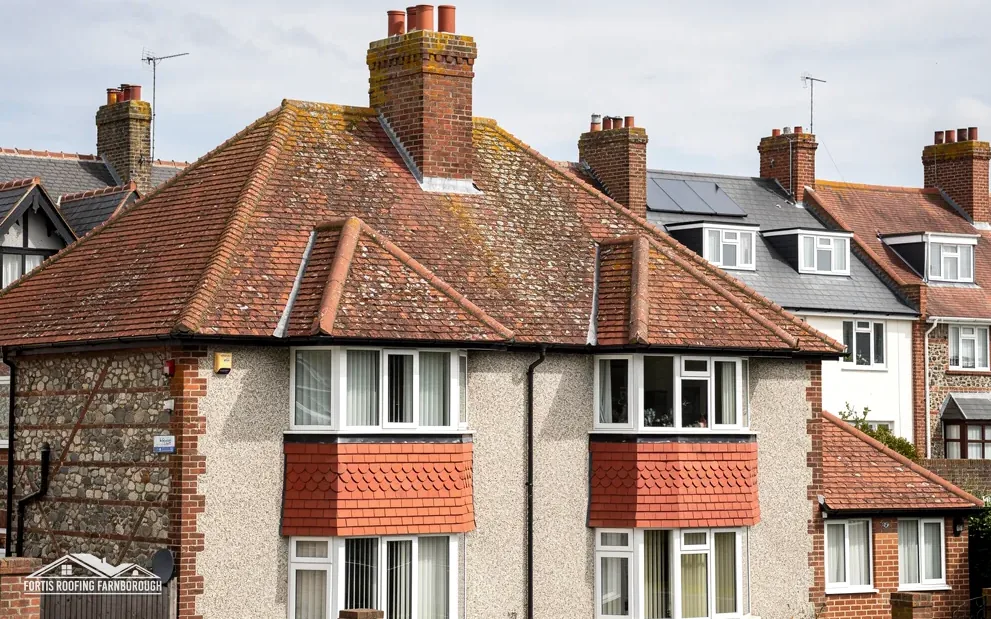
The appraisal describes local red and orange stock brick, steep clay-tiled roofs, some render and stucco, some tile-hanging, and roofs of both plain clay tiles and slates. Stock brick is a common brick made by moulding clay in a stock; plain tiles are small flat clay tiles hung on battens; tile-hanging is tiles fixed vertically on a wall. Each wants a different repair, and a house that carries several needs every junction between them checked.
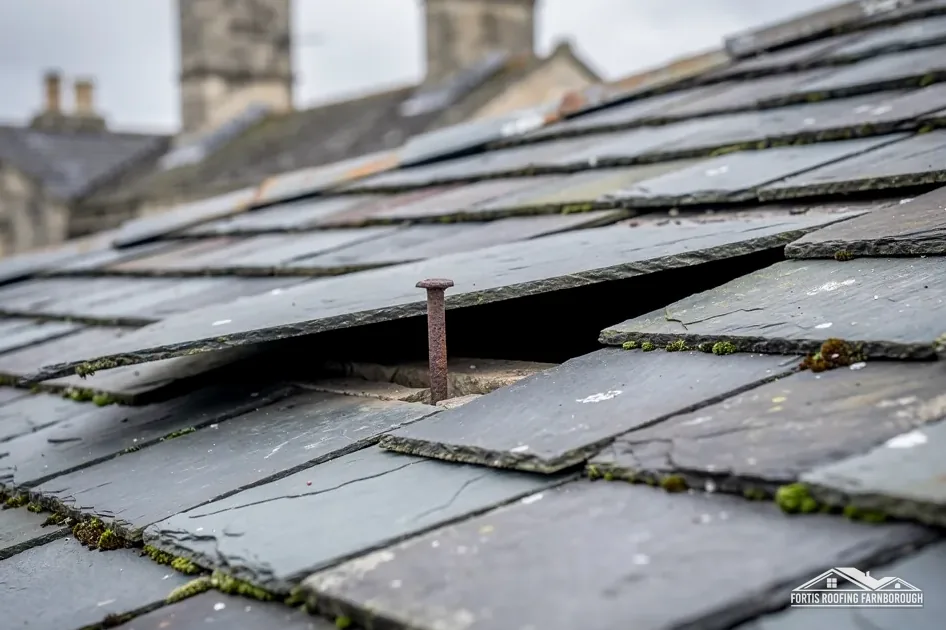
Plain tiles on a steep pitch shed water quickly, but the pitch puts the fixings under load. The survey lifts a sample, checks the battens and nails, and photographs the layers. A slipped slate usually means a failed fixing, and our slate roofing page sets out the checks on a slate slope.
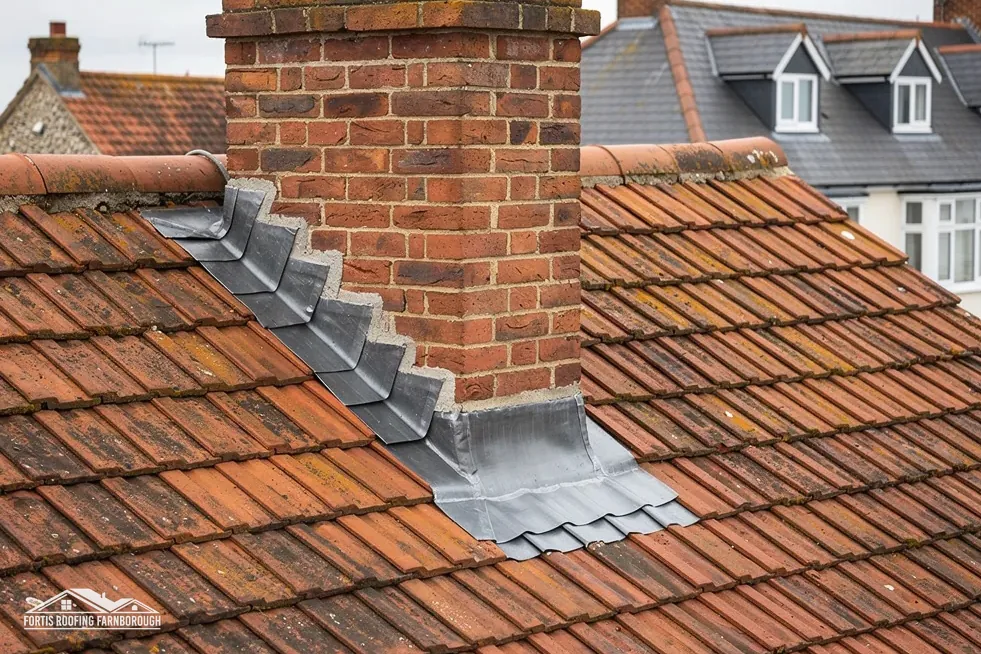
Steep roofs of brick buildings have valleys and tall stacks. MyJobQuote gives about £540 for a full roof valley replacement (7 September 2026) and £350 to £920 for full chimney leadwork, dependent on scaffold (22 September 2026), typical UK ranges, with the written price following the survey. Lead sheet is graded by code number, the heavier sheet carrying the higher code, and our lead roofing page explains which code suits which flashing.
Water that gets in at a valley can soak the timbers beneath long before a stain shows on a ceiling. For that reason the survey traces the water back from the stain, lifting the covering where the evidence points and recording each place it looked.
The report for an Old Woking house has three parts: what was found on each slope, with photographs; what the checks on the address showed; and what we recommend. It reaches you before any date is booked, and the written price follows it, so whether to mend or to re-cover is decided on what you have seen.
The Consumer Rights Act 2015 demands reasonable care and skill from a trader, and the dated report is the record against which that is judged. A repair is described in it before it is done, and afterwards the work is recorded the same way.
Chapter 03 of 03
| Designation | In Old Woking | For roof work |
|---|---|---|
| Conservation area | Old Woking, designated September 1975 | Ask Woking before changing a roof's look |
| Conservation area | The Hockering, Woking | Ask Woking before changing a roof's look |
| Grade II* listed | The Old Manor House (NHLE 1044692) | Listed building consent for work affecting character |
| Grade II listed | 12 High Street (NHLE 1044732) | Listed building consent for work affecting character |
| Grade II listed | 34 High Street (NHLE 1044688) | Listed building consent for work affecting character |
The Old Woking conservation area was designated in September 1975, and the same area query touches The Hockering, Woking. Woking Borough Council says it has 27 conservation areas, and its planning constraints page is where an address is checked. Eight listed buildings stand within 500 m of the village point, including the Old Manor House, Grade II* since 22 July 1953 (NHLE 1044692), and 12 and 34 High Street, each Grade II (NHLE 1044732 and 1044688).
The appraisal is about how the village looks, and steep clay roofs, tile-hanging and brick are what it describes. Putting back the same plain tiles and slates, in the same courses, keeps the look; a different covering, a flattened pitch or a stack removed alters it, and Woking is asked before a price is set. Whether an Article 4 direction reaches your address is for the council to answer, and we put the question for you.
A listed building cannot have its character changed without listed building consent, so for the manor house and the High Street buildings Woking sees the proposal first: which tiles go back, which are matched with new or reclaimed ones, and the lead code at each flashing. A listing stops at the listed building. Any listed neighbour appears beside your own roof in the report, which lets one consent question be raised and answered in writing.

Our chimney repairs page describes the stack checks on an old house, and each check is dated in the report.
Replacing a few roof tiles is the smallest job on a village roof of this age, and the national guides give a feel for it without being a quote: MyJobQuote says around £215 for five tiles (6 October 2026) and Which? gives £75-£400 for one to six broken or missing standard tiles (November 2025, excluding VAT). These are typical UK ranges, and the price you receive in writing comes only after the survey.
Plain tiles hang on battens by their nibs, and on an older roof some courses are nailed as well. Where a tile has slipped, the survey checks whether the nib has snapped, the nail has rusted through or the batten has rotted, because each calls for a different cure and the report says which was found.
The slope is measured first, since a steep roof has more area than its footprint suggests. We then lift a sample of tiles, check the battens and nails beneath, and photograph the valleys, ridge and stacks. Cracked or slipped tiles are counted, and the report says whether mending or re-covering is the better course.
It limits changes to how the roof looks, not upkeep. Restoring the same tiles or slates keeps the look; a different covering, a flatter pitch or a removed stack changes it, and Woking's planning team is asked first. We also ask whether any Article 4 direction applies to your address before pricing.
Only if your house is listed itself. The listing stops at the Old Manor House, and only changes to that building's character need listed building consent. The National Heritage List and Woking's map are checked for your own address before pricing, and the findings go in your report, dated, so you can read what was found.
Nothing on Surrey County Council's page names the applicant, so we put it to the scaffolder and you hear the answer. The licence is £208 for each 28 day period, with the form due 10 working days ahead. Scaffold inside a private plot needs none, and the plan sets out the pedestrian route past your frontage.
Get your free roof quote
Tell us the street and the trouble, and we will book a visit.
10-year workmanship guarantee, in writing.