

Castlebridge Cottages terrace
Hart's appraisal describes twelve cottages of the 15th and 16th centuries, one of the village's most important groups.

Roofs on cruck cottages, hall-houses and canal-side lanes
North Warnborough has timbers dated to 1383-84 and a terrace of twelve 15th- and 16th-century cottages. We survey old roofs slowly, slope by slope.
Hart's appraisal describes twelve cottages of the 15th and 16th centuries, one of the village's most important groups.

Several hall-houses survive, and Cruck Cottage carries timbers dated to 1383-84, so the frames under these roofs are old.
Adam's Farmhouse is listed Grade II, and so is a barn at Hockley Farm, south-west of its farmhouse.
Map of North Warnborough with Odiham, Hook, Crookham Village, Hartley Wintney marked around it.
Map data © OpenStreetMap contributors. Loads only when you ask for it.
North Warnborough lies where the Basingstoke Canal crosses the River Whitewater, just north-west of Odiham, with Farnborough 12.2 road miles to the east, counted from the A325.
About 12.2 road miles west of Farnborough · Hart District Council and Hampshire County Council.
North Warnborough, who decides
Two councils, a conservation area and a 1998 direction shape a North Warnborough roof job, and the village's medieval timbers decide how an old roof is read. Each figure here carries its published source.

| No. | Chapter | The figure it turns on |
|---|---|---|
| 01 | The councils behind a village roof job | Hart plans, Hampshire licenses scaffold |
| 02 | Timbers older than the tiles above them | Cruck Cottage timbers, 1383-84 |
| 03 | Conservation area, direction and listed farmhouses | Conservation area designated 1978 |
Chapter 01 of 03
| Part of the job | Body for North Warnborough |
|---|---|
| Planning | Hart District Council |
| Highway and scaffold licence | Hampshire County Council |
| Building control | Rushmoor Borough Council Building Control, for Hart |
| Parish | Odiham |
| Distance from Farnborough | 12.2 road miles west, measured from the A325 |
North Warnborough belongs to Hart District Council for planning, while Hampshire County Council looks after its roads. That two-tier split decides who you deal with for each part of a roof job. Building control is supplied by Rushmoor Borough Council's team on Hart's behalf, from offices in Farnborough, so the officers who check roofs near our own base also cover a North Warnborough address. The village is 12.2 road miles from the A325 where we measure every distance.
Nothing on Hart's pages sets a local percentage, which leaves the Planning Portal's yardstick: the work normally needs no application while under 25 per cent of the building envelope and under 50 per cent of the roof is involved. A village cottage that needs slipped tiles refixed or a ridge renewed sits comfortably inside that, and stripping several slopes does not. A covering that raises the weight by 15 per cent or more needs Building Regulations approval in any district; the Planning Portal also tells owners to have a structural engineer or surveyor look first, which matters on frames cut by hand.
The Hart and Rushmoor Building Control Partnership can be reached on 01252 398715, and a registered building control approver is the private route. On a hand-cut frame we want the structural question settled early, because a heavier covering loads timbers that were never sized for it.
Section 169 of the Highways Act 1980 licenses scaffold that obstructs a road or pavement, and for this village the licensing body is Hampshire County Council, whose page says the scaffolders lodge the form for you. Hampshire County Council wants the application lodged ten clear working days ahead of the start date, charges £211.90 for the first 2 weeks and £72 for each further 2, and allows no extensions, so a late start date means a fresh filing and another wait. A drive you own is private land, so the licence rules stop at your gate.
Because of that notice period, a scaffold job cannot start on short notice. We settle the layout at the survey, so a job that needs a licence has its start date fixed before it is booked, and you know which days the front of the house is occupied by poles. A lane with a canal bridge or a tight bend may limit where the poles can stand, and we would rather learn that on the first visit than on the morning the scaffolders arrive.
Chapter 02 of 03
North Warnborough's record, in four published figures
Hart's 2022 appraisal calls North Warnborough's collection of timber-framed buildings important. It names Castlebridge Cottages, a terrace of twelve homes from the 15th and 16th centuries, and several medieval former hall-houses. Cruck Cottage has timbers dated to 1383-84. The River Whitewater and the Basingstoke Canal both run through the village, and Odiham Castle, built by King John in the 13th century, stands to the west.
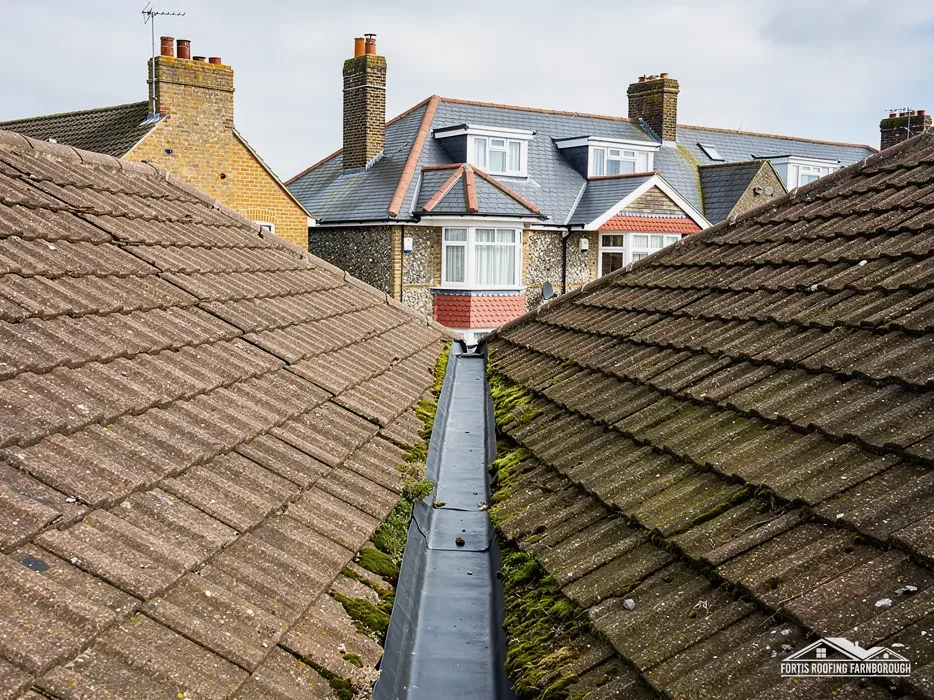
A roof on a frame that old has usually been re-covered more than once, and it often sits on rafters that have moved over the centuries. Slopes can be uneven, ridges can wander and battens can follow the timber rather than a straight line. None of that is a fault by itself. What matters is whether water is getting past the covering, so we look from the ladder and from inside the loft, and we photograph both.
Where a rafter, wall plate or purlin has softened, we show you the timber and the measurement before anything is priced, and we say plainly whether a carpenter should look at it before a roofer does. Swapping a few tiles on a sound slope is one job, and renewing a slope whose battens have gone is another; the loft photographs show which you have.
Many of these buildings were altered over time, and a lean-to or a later extension may join the old roof through a lead or mortar flashing. Those junctions are where we expect trouble, because two roofs of different ages move at different rates. Our lead roofing and lead work page explains how flashings are renewed so that the join stays closed.
Gutters matter on a timber building as much as the covering does. A blocked or leaking run wets the wall plate and the frame beneath it, and rot there is slow to show and dear to put right. We clear and test gutters at the survey and record what we find in the same set of photographs.
Two dated points
If you are buying or selling one of these homes and a survey flagged the roof, tell us when you call. We can report on the covering, the loft timbers and the junctions in a form that a surveyor, a buyer or a conveyancer can read without a roofing background.
Chapter 03 of 03
| Control | In North Warnborough | For roof work |
|---|---|---|
| Conservation area | North Warnborough, designated 1978 | Changes to the look checked with Hart |
| Article 4 direction (1998) | Hart's list names North Warnborough | Frontage roof slope and chimneys |
| Grade II listed | Adam's Farmhouse (NHLE 1272330) | Listed building consent |
| Grade II listed | Albion House (NHLE 1092178) | Listed building consent |
The North Warnborough conservation area was designated in 1978 and is now covered by Hart's joint appraisal with Odiham. Living in a conservation area does not freeze a roof. Hart's guidance says that a non-listed building can be repaired without planning permission provided the work follows the original details and reuses the same materials, which is the standard a like-for-like repair in this village meets. Our job on a survey is to record those original details, so we can show the repair against them afterwards.
In 1997 Hart decided to apply Article 4 directions to most of its conservation areas, and North Warnborough is on the list of 1998 directions. Hart's description of that direction covers alterations to the front of an unlisted house, a frontage roof slope among them, and work to a chimney that adds, alters or takes one away. New tiles across the front slope, or a change to a stack facing the lane, are for Hart's planning team to weigh up before anyone talks price. When your house lies in the area, we put the question to Hart as part of the survey.

Adam's Farmhouse and Albion House are listed Grade II, and a barn at Hockley Farm, south-west of its farmhouse, is listed too. On a listed building, anything that would alter character needs Hart's listed building consent as well as other approvals. Listing leaves permitted development rights in place, with the consent required on top.
For an unlisted house outside the area, the same like-for-like care applies even where no rule demands it. We match the tile, the bond of the ridge and the line of the verge to what is already there, and we photograph each before and after. Stacks, flaunching and flashings are renewed to the existing outline, as described on our chimney repairs page, so the profile that Hart's direction protects is kept.
Check the address before you plan anything, because a boundary line on a map can run between two neighbours. The village conservation area and the two canal conservation areas that touch it do not cover every house, and Hart's own map shows which side of the line yours stands on. Send the address and Hart's map is read before we visit, so the rules in play are known from the first call.
Usually the covering can be renewed while the frame stays untouched, provided the new covering does not load it much more heavily. A covering 15 per cent or more heavier means Building Regulations approval plus a structural check. At the survey we identify the existing covering so its weight can be compared, and you get the findings with the loft photographs before any price.
Hart's wording takes in alterations to an unlisted dwelling's frontage, a frontage roof slope included, and chimneys. A repair that follows the original details and reuses the same materials is described as needing no planning permission. A new covering goes to Hart's planners first, so you do not pay for work that cannot go ahead.
The lane is Hampshire County Council's to license, and its rules have the scaffolding company apply on the customer's behalf. Scaffold inside your own boundary needs none. Layout is agreed with the scaffolder at the survey, which fixes the dates, the access and the lane's condition before work begins. Your neighbours should hear about it from you first.
Listed buildings need listed building consent for work that touches their character. Replacing like for like in the same material may leave its character alone, but that judgement belongs to Hart District Council. Check with its planning team before any work starts, and we will record the existing gutter profile and fixings first, which helps the conversation.
Get your free roof quote
Tell us your lane and the fault visible from below, and we will book the survey.
10-year workmanship guarantee, in writing.





