Hand-made clay tile
Hart's Eversley conservation statement describes buildings with hand-made clay tile roofs, slate roofs and orange tile hanging to first floors.

Clay tile, slate and orange tile-hanging across four conservation areas
Eversley is a rural parish of scattered hamlets on the Hampshire-Berkshire border, with four Hart conservation areas. We look over each roof first, then send one written price.
Hart's Eversley conservation statement describes buildings with hand-made clay tile roofs, slate roofs and orange tile hanging to first floors.

Warbrook House has carried a Grade I listing since 8 July 1952, one of 11 listed buildings within 500 m.

Bonneys Yard No 5 and a barn at its rear are listed Grade II, two of Eversley's listed buildings.
Map of Eversley with Finchampstead, Arborfield Green, Yateley, Arborfield marked around it.
Map data © OpenStreetMap contributors. Loads only when you ask for it.
Finchampstead lies to the north-east, Arborfield Green to the north, Yateley to the east, Arborfield to the north, Hartley Wintney to the south, and Riseley to the west.
About 10.4 road miles north-west of Farnborough · Hart District Council and Hampshire County Council.
Eversley, four areas, three coverings
The councils behind an Eversley roof job, what Hart's conservation statement says about clay tile, slate and tile-hanging, and what four conservation areas, the 1998 directions and Warbrook House mean for a repair.

| No. | Chapter | The figure it turns on |
|---|---|---|
| 01 | Hart, Hampshire and Rushmoor's inspectors | Hart plans; Hampshire licenses scaffold |
| 02 | Four hamlets and their conservation dates | 1976, 1980 and 1983 designations |
| 03 | The 1998 directions and a Grade I house | 11 listed buildings within 500 m |
Chapter 01 of 03
| Role | Body for Eversley addresses |
|---|---|
| Planning authority | Hart District Council |
| County council and highway authority | Hampshire County Council |
| Building control | Hart and Rushmoor Building Control Partnership |
| Scaffold licence on the highway | Hampshire County Council; scaffold firm applies |
Eversley lies 10.4 road miles to the north-west, a distance taken from the A325 Farnborough Road in Farnborough. It lies in Hart's area, so Hart District Council is the planning authority, Hampshire County Council looks after the highway, and its building control comes from a Rushmoor team working in Farnborough, under a partnership the two councils have run since July 2015.
Whether a roof job reaches that team depends on how much roof it touches. The Planning Portal sets two figures: 25 per cent of the building envelope and 50 per cent of the roof. Stay below both and no application is normally required, which keeps a handful of tiles or a re-bedded ridge away from the partnership. A complete re-cover goes through it, as does a change of covering that adds 15 per cent or more to the weight, which means Building Regulations approval and a structural check before the work is planned.
A house with a main roof, a rear wing and a porch has three roofs, and the test counts them together as the roof of the building. The survey adds the areas up before saying whether the job lands above the line or below it.
When slate replaces hand-made clay, or the reverse, both coverings are weighed before you are quoted. The partnership's team can be reached on 01252 398715, and a private registered approver is open to you instead. The same desk deals with Farnborough applications, so the paperwork is familiar to it, and the survey notes what the team is likely to ask for.
In a parish of scattered hamlets, a scaffold often stands on a lane. Hampshire County Council licenses scaffold on its highways under section 169 of the Highways Act 1980, and its page requires the scaffolding company to apply for the customer. Hampshire County Council requires ten clear working days separating the application from the start, charges £211.90 for the first 2 weeks and £72 for each further 2, and gives no extensions. Scaffold on your own land needs none.
A rural lane can be narrow, so deliveries, skips and ladder positions are agreed before dates are fixed, and each day ends with the lane clear and a note on what comes next. If a lane has to be closed for any part of a day, the neighbours are told in advance.
Chapter 02 of 03
Eversley's conservation areas in dates
Eversley has four Hart conservation areas: Church Farm, Eversley Street, Eversley Cross and Up Green. The area around the church became a conservation area in 1976, Eversley Street in 1980 and Eversley Cross in 1983, and Hart's statement records that Up Green was added in October 1987, when the other three were revised. The parish had 1,705 usual residents at the 2021 Census, spread across scattered hamlets north-west of Yateley, and the four areas follow those hamlets rather than one centre.
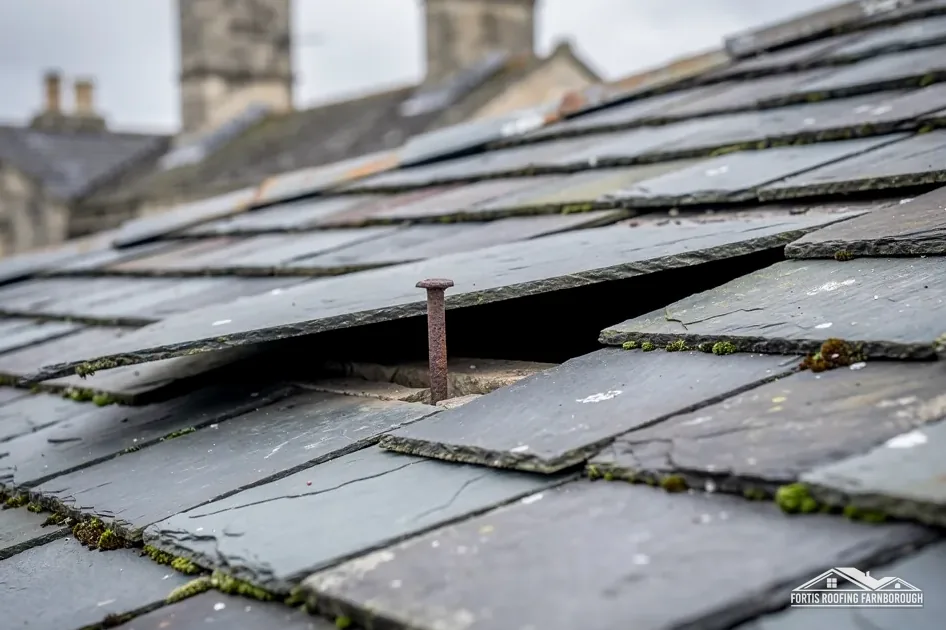
Hart's Eversley conservation statement describes buildings with hand-made clay tile roofs, slate roofs and orange tile hanging to first floors. Three finishes on one street means three kinds of repair. Hand-made clay tiles vary in thickness and colour, which is part of their character, and a repair matches them where it can. Slate is repaired by replacing slipped slates and failed fixings. Tile-hanging, clay tiles fixed vertically on a wall, needs the roof edge below it to be sound, since a failed junction lets water behind the hanging.
Our slate roofing page explains how a slate slope is judged, and every face has its covering named before a repair is recommended.
Orange tile-hanging on a first floor is part of how the older houses look from the lane. Renewing it to match means the same size, the same colour and the same fixing pattern, because a patch of mismatched tiles shows from the road, so the survey notes the shade and size of the tiles in place and photographs them against the wall.
Where a clay roof meets a slate extension, or a tile-hung gable meets a roof, a flashing does the work of keeping water out. MyJobQuote puts a floor of over 80 years under lead flashing, never a promise, so a sound flashing may stay while tiles around it are repaired. The survey lifts the junctions, photographs what is underneath and records the lead code in place. Lead sheet is rolled in numbered codes, the thicker sheet taking the higher number, and the right code for a flashing is part of the repair.

In a parish of scattered hamlets a repair on one lane may sit in a different area from the next, with a different date of designation, and two houses on the same road can be in different areas, so each house is checked separately. The survey report names the area your house is in, and records the statement's description of the buildings that the council will have in mind.
Chapter 03 of 03
| Designation | In Eversley | For roof work |
|---|---|---|
| Conservation areas | Church Farm, Eversley Street, Eversley Cross, Up Green | Ask Hart before changing a roof's look |
| Article 4 directions (1998) | All four Eversley areas | Frontage roof slopes and chimneys on dwellings |
| Grade I listed | Warbrook House (NHLE 1260096) | Listed building consent for work affecting character |
| Grade II listed | Bonneys Yard No 5 (NHLE 1092341) | Listed building consent for work affecting character |
| Grade II listed | Barn at rear of Bonneys Yard (NHLE 1319468) | Listed building consent for work affecting character |
Eleven listed buildings stand within 500 m of the village point. They include Warbrook House, listed Grade I on 8 July 1952 (NHLE 1260096), and Bonneys Yard No 5 and a barn at its rear, both Grade II (NHLE 1092341 and 1319468). The Eversley Street conservation area lies within about 0.75 km of the village centre.
Hart applied Article 4 directions to most of its conservation areas in 1998, and Hart's own list includes one for each of the four Eversley areas. Those directions reach alterations to a dwelling's frontage, roof slopes that face the road included, and any building, reshaping or removal of a chimney. Inside one of the four areas, then, a change to the front slope or the stack goes to Hart before work starts, and we send the council the address, photographs and a description before a date is set.
A like-for-like repair, such as matching hand-made tiles or refixing a slipped slate, restores what was there, and it is the repair we recommend whenever the evidence shows it will hold. The original is recorded first so the match can be shown, and our chimney repairs page explains how a stack is examined.

Warbrook House carries the highest grade of listing, and roof work there that would touch its special character requires listed building consent first. The same goes for the yard's Grade II buildings: a barn roof is part of what is listed. A barn roof is large and plain, so the survey measures the whole of it, walks each slope, and photographs the ridge, the verges and the eaves along their length, with the covering named. That applies to the listed buildings themselves; a cottage nearby has its own entry or none, and Historic England's register is searched for it before quoting. Each result is written into your report, along with the conservation area and Article 4 findings for your address.
When a question does go to Hart, it goes with the address, photographs of the front slope and stack, and a plain description of the work, and the job is not booked until the reply is in. That order costs a little time, and it keeps the written price firm.
We start at the roof edge below the hanging, because a failed junction there lets water in and behind the tiles. The flashing and fixings are lifted for inspection and photographed. Sound clay is kept, failed fixings are renewed, and the match is made to the colour and thickness of the hand-made tiles already on the wall.
It does if the Eversley Cross area includes your address, since Hart's list names a 1998 direction for it. That reaches the front of a dwelling, a frontage roof slope included, and any chimney work. A like-for-like repair restores what was there, and we check which area your house is in before pricing it.
No. The listing covers Warbrook House itself, and listed building consent is needed for work there that would affect its character. Your own house has a record of its own, found on the heritage list and Hart's map before we quote, and the result is set out in your report with the check's date.
On a Hampshire lane the scaffolding company is the applicant under Hampshire County Council's rules, which leaves no form for you to fill in. Hampshire needs a gap of ten clear working days, and its fee is £211.90 for the first 2 weeks. Scaffold kept to your own land needs no licence, and the plan says which access suits the roof.
Get your free roof quote
Tell us the lane and the symptom, and a survey date follows.
10-year workmanship guarantee, in writing.