

Former barracks housing
Clusters of military housing lie in the northern part of the Deepcut area.

Roofs in a barracks village beside the canal, with 1,200 homes planned
Deepcut is a former barracks village on the Basingstoke Canal, among heath and military land. We survey each roof, photograph it and price it once, in writing.
Clusters of military housing lie in the northern part of the Deepcut area.

The church holds a Grade II listing and stands within 500 m of the centre.

The Basingstoke Canal conservation area, designated in 1985, lies within about 0.75 km of the centre.
Map of Deepcut with Frimley Green, Mytchett, Heatherside, Frimley, Farnborough marked around it.
Map data © OpenStreetMap contributors. Loads only when you ask for it.
Frimley Green lies to the west, Mytchett to the south-west, Heatherside to the north, Frimley further west beyond, and Ash Vale to the south.
About 3.2 road miles east of Farnborough · Surrey Heath Borough Council and Surrey County Council.
Deepcut, barracks and canal
What Surrey Heath's planning document says about Deepcut's old barracks and its materials, which listed church and canal designation shape a repair, and which bodies inspect work and license scaffold in the village.

| No. | Chapter | The figure it turns on |
|---|---|---|
| 01 | A barracks village planning 1,200 new homes | 1,200 homes planned; 2,165 residents |
| 02 | Thatch, clay tile and slate in the Deepcut plan | Thatch, clay tiles and slate named |
| 03 | St Barbara's, the canal designation and SHBCC | Canal designated 1985; SHBCC inspects |
Chapter 01 of 03
What the records give for Deepcut's size and setting
Deepcut is a barracks village. It lies among heath and military training land east of Frimley Green, and Surrey Heath's Deepcut planning document records clusters of military housing in the northern part of the Deepcut area, with training estate used by Pirbright Barracks close by. At the 2021 Census the Deepcut built-up area held 2,165 people, a small community by the standards of neighbouring Frimley and Camberley. The council's Deepcut planning document looks ahead as well as back: it plans some 1,200 new homes on the former Princess Royal Barracks site.
The new homes are a matter for builders and architects, and we mention them for one reason. A village that is being enlarged is a village where the existing roofs sit beside very new ones, and the contrast is instructive. A roof on a house that has stood for decades has been through winters, repairs and perhaps owners who did the minimum. A survey can tell the difference between a roof that needs a proper repair and one that is merely old.
Our inspection starts at the ridge and works downhill. Measurements are taken as we go, a few tiles are eased up on each slope to check the timbers beneath, and the ridge, hips, verges, valleys and every chimney or wall junction are logged with close photographs. A flat roof over an extension or porch has its falls, joints and outlets checked by eye and by hand. The report keeps measurements and photographs together, slope by slope.
Our pitched roofing page explains how faults on a pitched roof are repaired and when they are not worth repairing. For a roof past saving, our roof replacement page describes the work. Either way, you see the evidence before you are asked to decide.
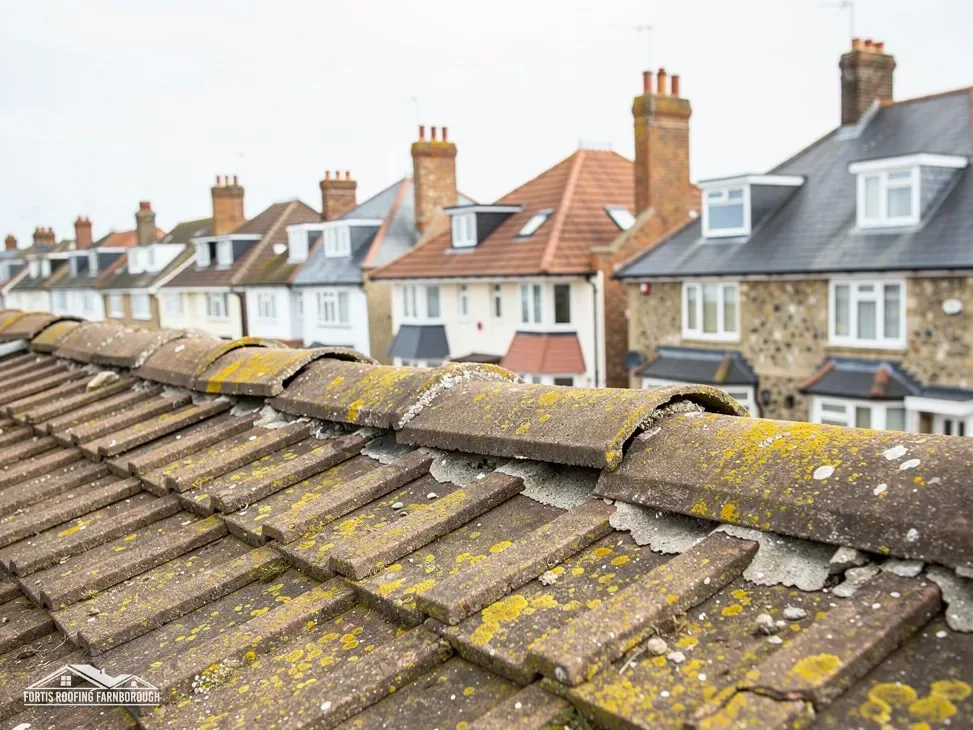
A cluster of homes built together will often share a ridge, a party wall and a run of gutter, which is worth remembering in any area of terraced or grouped housing. A fault at the shared junction can show up inside the neighbouring house first. We photograph the junction from our own side, explain what is visible, and leave any conversation with a neighbour to you, with the pictures in hand to make it easier.
Chapter 02 of 03
| Surrey Heath's Deepcut document | What we record on a repair |
|---|---|
| Clay tiles named as a local material | Colour, size, texture and camber of what is there |
| Slate named as a local material | Size, thickness, fixing and the nail line |
| Thatch named as a local material | The covering reported as found, not assumed |
| Tudor, Victorian, Edwardian and early military design | Eaves, ridge and chimney details photographed |

Surrey Heath's Deepcut planning document names thatch, clay tiles and slate among the traditional local materials, and expects new building to draw on Tudor, Victorian, Edwardian and early military design. It is a document written to guide the builders of the new village, so the covering on an existing house is something a survey has to find out. We treat it for what it is: a council's statement of the look it wants, which tells us what the planners are likely to notice when a roof changes.
For a repair the point is simple. Whatever is on the roof now is what we match. If it is clay tile, a replacement tile is chosen by colour, size, texture and camber, and held against the existing covering before it is ordered. If it is slate, size, thickness and fixing decide. We never fit a different material to a repaired patch and call it equivalent, because mismatched patches show from the road and tend to fail at their edges first.
Where a roof has a style to it, such as a pair of gables, a shaped ridge or a chimney with a distinctive pot, we photograph the detail before anything is touched and note it in the report. It is easy to lose a detail in a repair and hard to put it back, so the record matters.
Our chimney repairs page covers stack repairs from flaunching to flashing, which matters on any house whose character depends on its chimneys. If the planning team has to be asked, we ask before pricing, and your report carries the answer.
The photographic record is more valuable than it looks. A dated set of pictures of a roof before repair gives you proof of its condition if a buyer's surveyor, a lender or an insurer asks, and nobody has to rely on memory if a question comes up years later. We hand you the full set, not a selection.
Matching also takes time. Slates or clay tiles that suit an older roof can have longer lead times than a standard tile, so the specification is settled at the survey and the delivery date is known before the scaffold is booked.
Chapter 03 of 03
Four numbers behind a Deepcut roof job
The Garrison Church of St Barbara holds a Grade II listing and stands within 500 m of Deepcut's centre. How roof work on it is consented depends on how the building is used, so the route is for Surrey Heath's planning team to confirm. It does not affect an unlisted house nearby, which follows the ordinary route. The Basingstoke Canal conservation area, which Surrey County Council designated in 1985, lies within about 0.75 km of Deepcut's centre; the Canal North section appears in the same search. The council's map settles each address before we price work that changes how a roof appears, and the result goes into the survey report.
Surrey Heath's building control is the Surrey Heath Building Control Consultancy, SHBCC. Choosing a registered building control approver is the private route; such firms have had to register as approvers since 6 April 2024. For re-roofing the Planning Portal sets two ceilings, 25 per cent of the building envelope and 50 per cent of the roof, below which no application is normally needed, while a covering 15 per cent or more heavier calls for a structural check and approval. The survey puts a number on the share of your roof, so you know where you stand.
Surrey County Council licenses scaffold on a Deepcut road or footway: £208 buys a 28-day period, and the council wants 10 working days between application and start. Whoever applies is not stated there, so we organise the licence jointly with the scaffolder and confirm dates to you in writing. A scaffold kept inside your plot lies outside the scheme, and suits many small repairs. Where the road is used, we agree where the scaffold stands, how pedestrians are kept clear and how skips are positioned, and you receive that plan beforehand. On 1 April 2027 West Surrey Council replaces both Surrey Heath and the county, and we tell you who to contact if your work runs past that date.
Weather shapes the programme too, and a heath setting is no shelter from it. The Met Office's South Farnborough averages for 1991 to 2020 show 118 wet days a year and around 53 days of air frost. A long job meets both, and the dates we give you allow for it.
Not for an unlisted house on its own. The Garrison Church of St Barbara is listed Grade II, and the consent route for roof work on it depends on how the building is used, which Surrey Heath's planning team confirms. For a house nearby, we check the National Heritage List during the survey and report what it shows.
The area was designated in 1985 and comes within about 0.75 km of the village centre, which makes it possible. Surrey Heath's map shows the line. For each Deepcut address we check it before quoting for a changed covering, ridge or chimney, and the answer goes in your report.
SHBCC, the Surrey Heath Building Control Consultancy, provides building control for Surrey Heath, and you may hire a registered approver privately instead. On 1 April 2027 Surrey Heath and the county give way to West Surrey Council. Surrey County Council says services carry on until then, and we name the right contact if your job crosses the date, so no consent is left waiting.
No. Surrey Heath's plan covers the former Princess Royal Barracks site and concerns new building. An existing roof is repaired to match what is on it, and the survey records its covering, ridge and flashings, whatever is being built nearby. Scaffold on the road still needs a Surrey County Council licence, whoever lives next door.
Get your free roof quote
Tell us your Deepcut road and what you have spotted. We arrange the visit, and a single written price follows.
10-year workmanship guarantee, in writing.





