Search for how to build a pitched roof and you find step lists written for people who intend to do it themselves. Our aim here is different. We want you to understand the parts, because a homeowner who knows what sits under the tiles asks better questions, spots a poor quote and understands why a repair is priced the way it is.
A pitched roof is built from the inside out. A timber frame gives it shape and strength. Over that go the layers that keep out weather: underlay, battens and finally the tiles or slates, with ridge and verge pieces to finish. Between the timbers and the tiles, the roof also has to breathe, so that moisture from the house does not condense in the loft.
The sections below follow the build in order, with the points where the Building Regulations come in, and end with a plain account of why we think this is a job for a trained roofing team. The facts come from published standards and manufacturer guidance, and the details of any real roof always depend on its design and its survey.
The structure under everything
Before any covering goes on, a pitched roof needs a frame that can carry its own weight, the weight of the covering and the loads that weather adds. In houses built in the last few decades that frame is often a set of factory-made trusses; in older houses it is cut and pegged on site from individual rafters, purlins and ties.
Wall plates and rafters
The wall plate is a timber laid along the top of each load-bearing wall, and the rafters rest on it, sloping up to meet at the ridge. The plate spreads the load into the wall. Rafters are spaced at set intervals, and the spacing, the timber size and the span between supports are all fixed by the designer, not guessed on site.
Ties, bracing and restraint
A roof tries to push its walls outwards, so the frame is tied and braced to hold its shape. The roof is also strapped to the walls so that wind cannot lift it. These details are easy to hide once the covering is on, and they are the parts that matter most in a gale.
Why this stage is regulated
Because the structure holds everything else up, a new roof frame is Building Regulations work. Approved Document A covers structure. Rushmoor and Hart share one building control service, the Hart and Rushmoor Building Control Partnership in Farnborough, on 01252 398715. A registered building control approver can also do the job on a private basis. For work on an existing frame, the pitched roofing page lists the repairs and re-roofs we take on.
Underlay, battens and the water barrier
Once the frame is up, the roof gets its first line of defence. Tiles and slates shed most of the rain, but wind can push water under the laps, so a second layer sits below.
Underlay
Underlay is a sheet laid over the rafters, running across the slope from the eaves upwards with each course lapped over the one below. Whatever blows or seeps beneath the covering lands on it and runs down towards the gutter. Roofs from earlier decades usually carry bitumen felt, while a recent one may have a breather membrane that lets water vapour pass out of the loft.
The two types need different ventilation. Marley, a tile maker, calls HR underlay non-breathable. With HR, a cold roof needs a 25 mm opening along the eaves on pitches of 15 degrees or less, and 10 mm on steeper pitches. With a low-resistance, breather-type underlay and a well-sealed ceiling, Marley says ventilation through the normal eaves construction of 3 mm can be accepted, subject to the manufacturer's third-party certification.
Battens
Battens are timber strips fixed across the rafters over the underlay. The tiles hang from them or are fixed to them. The spacing is set by the tile's lap and the length of the rafter. Wrong spacing means tiles that do not sit right and gaps that leak. Our guide on breathable roof membrane covers the underlay choice in more depth, and the battens come next.
Ventilation and the Approved Documents
A roof is a part of the thermal and moisture system of the whole house. Warm air from kitchens and bathrooms rises into the loft, and where it meets cold surfaces it condenses. A roof built without thought for this will drip, grow mould and rot its own timbers.
What the guidance asks for
Approved Document C, the moisture guidance, wants a roof to resist rain and to avoid harm from condensation within the structure. A roof built to the relevant clause of BS 5250 and BS EN ISO 13788 is taken to satisfy the condensation requirement, and the document names ventilation of a cold deck roof as the route. It lets the smallest roofs, a porch canopy for instance, sometimes go without it, and it asks for the loft hatch to be draught-sealed. BSI lists BS 5250:2021 as current but under review.
Insulation and Part L
A new roof also has to save energy. Approved Document L, in its 2021 edition with the 2023 amendments, sets 0.15 W/(m²·K) for a roof element that is new or replaced in an existing house, and 0.16 as the upgrade target for an element being renovated. A new edition applies from 24 March 2027 for work not connected with higher-risk buildings, and until then the 2021 tables apply. Your building control body confirms which figure your job needs.
Putting it together
A loft with more insulation needs ventilation worked out with it, and not as an afterthought. The practical side is covered in our answer on whether a loft needs ventilation.
The covering, ridge and verge
The covering is what everyone sees, and it works only if the layers beneath it are right. Tiles and slates are laid from the eaves upward, each course lapping the one below, with the lap and the gauge fixed by the maker's data sheet.
Fixing the tiles
Each tile hangs from a batten by its nib, and many are clipped or nailed as well, depending on the product and the exposure. The slating and tiling code of practice, BS 5534:2014+A2:2018, is listed by BSI as current. Marley points out that installing to BS 5534 is not required by law, but it is the benchmark that good work is measured against.
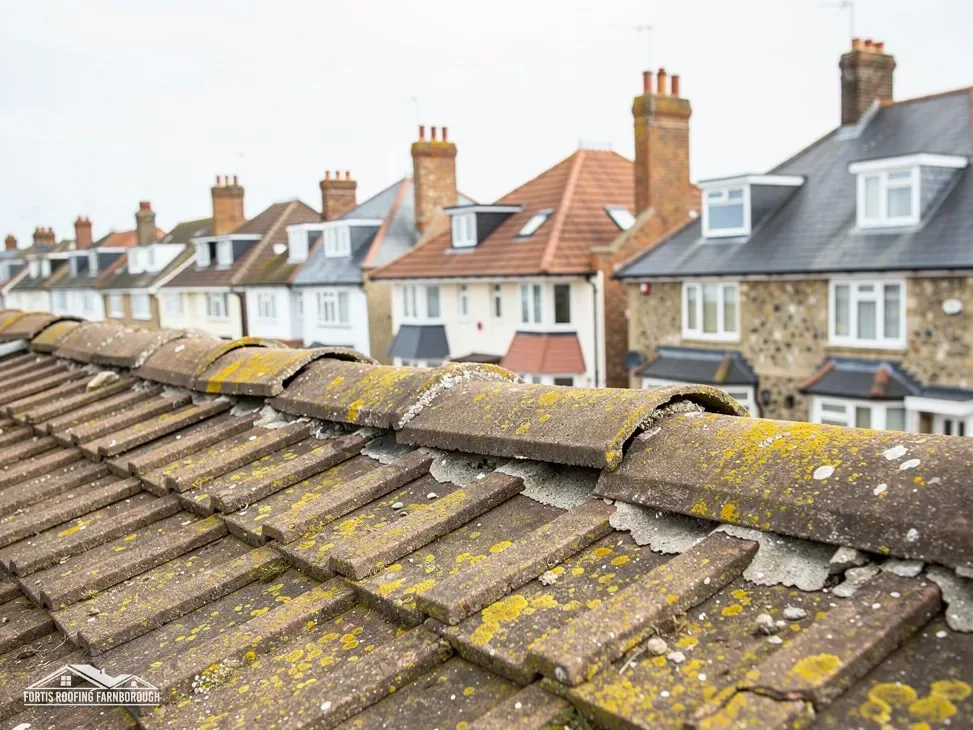
Ridge and hip tiles
Where two slopes meet along the top of the roof sits the ridge, capped by ridge tiles, and a hip is capped in the same way. Traditionally these caps sat on a bed of mortar. Marley explains that the 2014 revision of BS 5534 stopped treating mortar's grip as enough on its own, and BS 8612 tests the dry-fix kits that hold these tiles down mechanically. A mortar bed can stay in the build, but a mechanical fixing joins it. Our guide to dry ridge against mortar sets out the two methods.
The verge
At a gable wall the roof ends in a verge. The edge tiles there are bedded or fixed so that wind cannot get beneath and lift them, and a dry-verge system clips them down mechanically. The fixing detail is a job in itself, and a dry verge is set out in our guide to dry verge installation.
Rules for building or replacing a roof
A new roof on an extension and a new covering on an old roof sit under rules that apply in layers. It pays to know which layer you are in before work begins.
New roof structure
A new roof on a new building or extension is part of the Building Regulations application for that work. The building control body checks structure, insulation, ventilation and fire performance at set stages. Ask your roofer who is notifying the work before it starts.
Replacing a covering
For a re-roof, the Planning Portal test applies. Approval is not normally needed if under 25 per cent of the total building envelope is affected and under 50 per cent of the roof. It is required when the new covering is 15 per cent or more heavier, or when its fire behaviour differs markedly from the old one. None of the councils around here sets its own percentage, so rely on the Planning Portal wording and ask your building control body.
Planning
Class C of the permitted development rules normally covers re-roofing a house. A change of shape is different: a dormer, for example, falls under Class B, with limits on volume and position. Flats have no permitted development rights, and conservation areas, listed buildings and Article 4 directions all add their own checks.
Safety on site
A domestic client's CDM 2015 duties pass to the contractor. Once a project has several contractors, CDM 2015 asks for a principal designer and for a principal contractor. A single contractor on a job must still prepare a construction phase plan.
Why this is a job for a roofer
Having read the layers, you can see why the work is not a simple build-it-yourself project. The reasons are practical ones, and they concern safety and sound results.
Working at height
Roofing is work at height from the first day. Access, edge protection, a scaffold that suits the roof and the way materials are lifted all need planning. A fall from a roof is serious, and a roof team works with the right equipment and with other people on site.
Getting details right that you cannot see
The parts that fail first are the hidden ones: the underlay laps, the batten spacing, the eaves detail, the way a valley meets a hip. Each is simple when you know it and easy to get wrong when you do not. A roofer meets these details on every job, and a mistake means a leak and a re-lay. The reason the work is rarely a good home project is that the errors only show once the weather finds them.
Standards and sign-off
Fixing to BS 5534, ventilation to BS 5250 and thermal performance to Part L are all things a building control body may ask about. A roofer who works to them can explain what was done and why.
Where the choice is yours
Plenty of homeowners do small jobs themselves on the ground, such as clearing gutters from a safe ladder. For anything on the roof, a survey shows you what is involved. Our team measures, photographs, explains and gives one written price, and Citizens Advice recommends at least 3 written quotes before you decide.