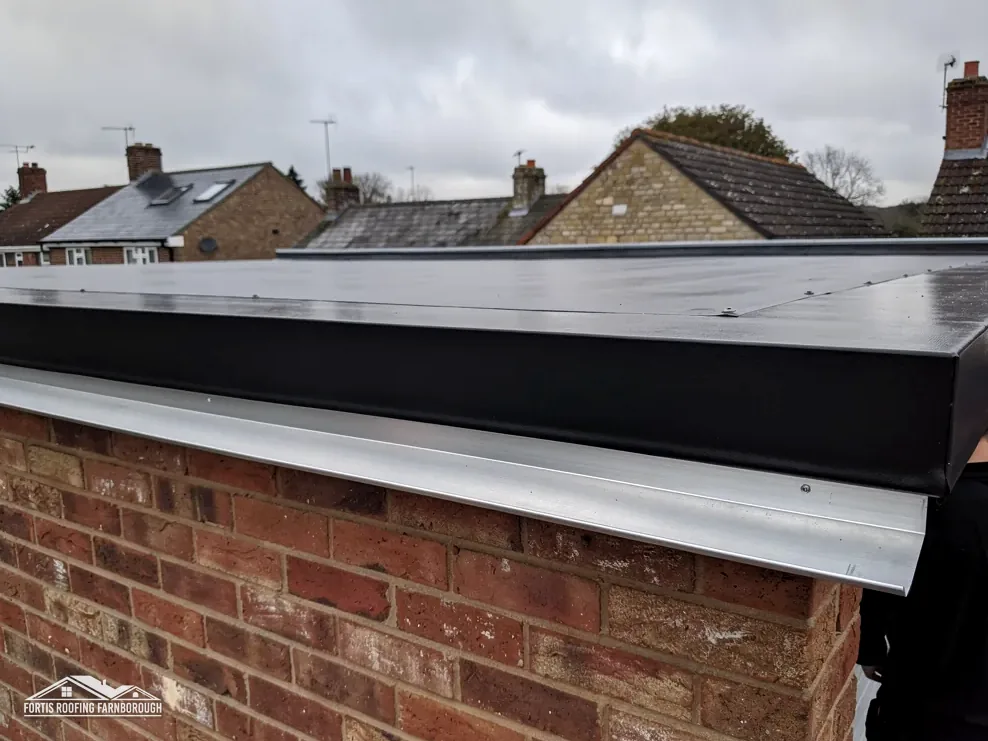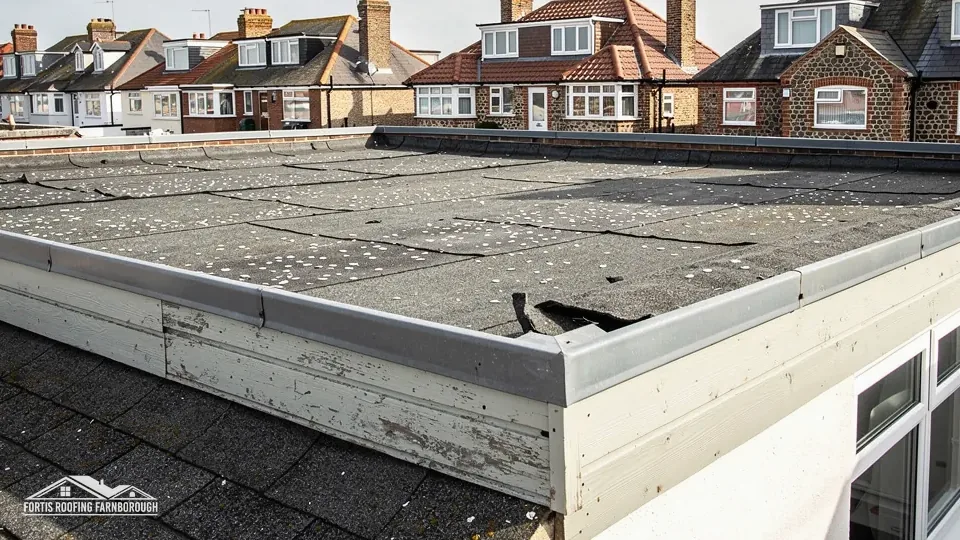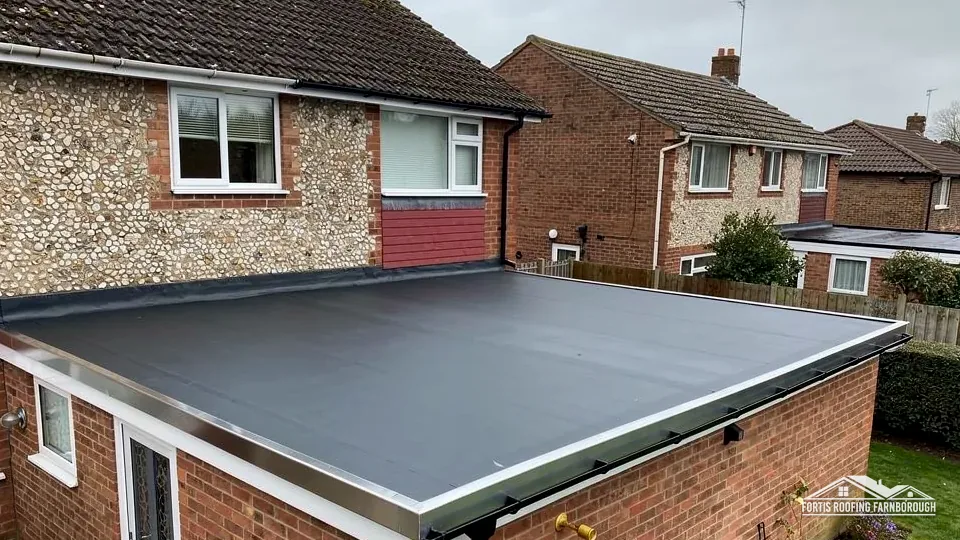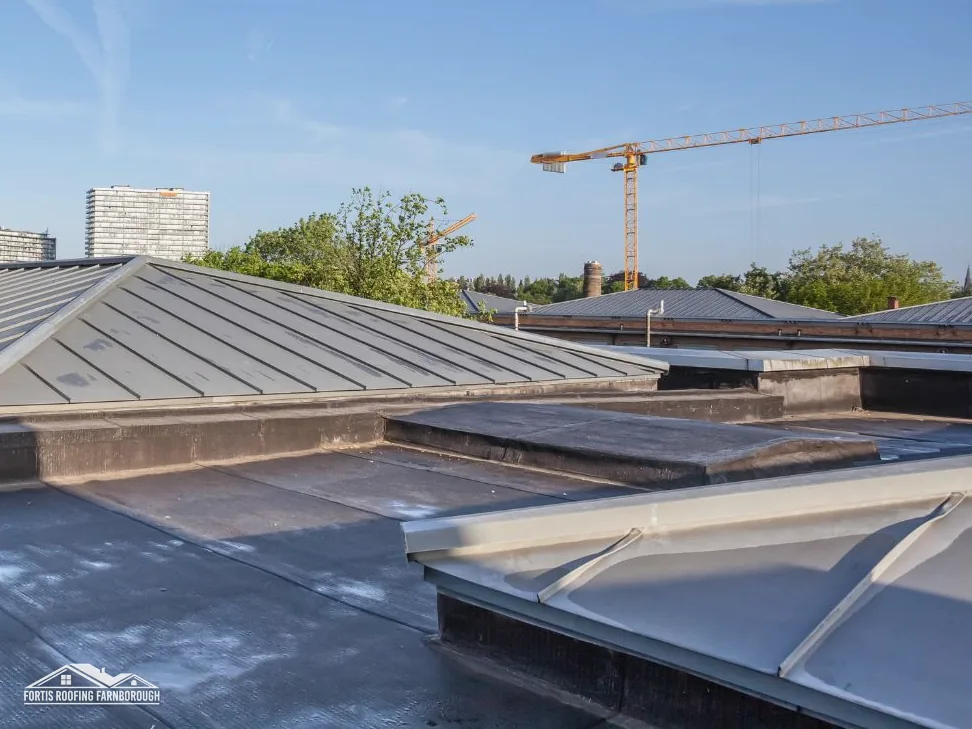
Flat roofs have earned a mixed reputation, and not all of it is fair. Many give long service. But the form carries built-in weaknesses that a pitched roof does not share, and anyone choosing or inheriting one should know what they are. A pitched roof throws water off by sheer slope, so a small defect often means only a damp patch. A flat roof relies on a continuous waterproof layer and a gentle fall, which leaves a defect less room to hide.
The question of the main drawback does not have one answer, because several weaknesses arise from the same fact: a flat roof does not shed water quickly. This post sets out four: ponding, condensation, shorter covering lives and the detailing around the edges. For each it explains the cause, uses the published standards and figures, and says what a good build does about it.
The aim is a fair picture. A flat roof built and kept well is a sound choice for an extension, a garage or a dormer, and sometimes the only choice that fits. If you are weighing it up on cost, our post on whether a flat roof is cheaper than a pitched roof compares the two, and the flat roofing page describes our surveys and repairs.
Why a flat roof is harder to get right
Rain runs off a steep slope in seconds. On a flat roof, water has a long way to travel across a nearly level surface to reach an outlet, and anything that slows it down, such as a dip, a blocked outlet or a ridge of debris, leaves it standing.
One layer does the work
A tiled roof is a set of overlapping elements, each shedding water to the next, with an underlay as a second line. A flat roof has a single waterproof membrane that must be continuous. A split, a lifted seam or a badly formed joint is a path for water straight into the structure.
Everything is on show
Because the covering is almost horizontal, it takes sun, frost, leaves and foot traffic directly. Nothing shelters it, and a covering that ages in the sun has to keep doing its job as it hardens, stretches and shrinks with the seasons.
The four weaknesses
- Ponding: water sitting where it should have drained.
- Condensation: moisture forming inside the layers.
- Shorter lives: coverings with a shorter published life than tile or slate.
- Details: junctions and penetrations that fail.
None of these is inevitable. Each can be reduced by design, by workmanship and by upkeep, and the remaining sections take them in turn. The order matters little, because a roof can suffer from more than one at once: a pond that sits over a split seam is both a fall problem and a detail problem, and a damp ceiling can be a leak and condensation together.
Ponding and the fall
Ponding, standing water on the roof surface, is the weakness most often blamed on a flat roof, and it comes down to the fall.
What the standard sets
BS 6229:2025 deals with flexible waterproof coverings that are supported along their full length, on roofs pitched at up to 10 degrees. Its finished-fall minimum is 1:80, both for the open roof and for internal gutters. IKO advises designing to 1:40, double that minimum, because roofs come out flatter than drawn. The 2018 edition has been withdrawn.
Why a roof ponds
A roof laid dead level cannot drain. One laid to a fall may settle, deflect or have a dip built in by uneven decking. Outlets that are too high, or blocked, leave water behind.
What ponding does
Standing water adds load, sits against the covering and any weak spot, and can find its way through a seam. It also speeds up the wear of the surface, and it leaves tide marks and algae that show where the water has been lying. A pond that dries within a day or two is a milder problem than one that is still there after a week.
What a good build does
It designs to the steeper fall, uses a flat and firm deck, positions outlets at the low points and makes the covering continuous. It also leaves access to clear the outlets.
Lead flat roofs follow BS 6915 instead, which Approved Document C cites. Gutters have their own fall, and Brett Martin gives 1 mm for every 600 mm along the run.
Condensation and trapped moisture
The second weakness is invisible from outside. Warm moist air from the house can reach cold surfaces inside the roof build-up and condense, and over time that wets the structure.
What the Regulations require
Approved Document C asks for roofs that keep rain out and are built so that moisture condensing within their layers does no structural or thermal harm. A design to BS 5250 and BS EN ISO 13788 is accepted as meeting the condensation requirement, and cold deck roofs are to be ventilated, with some leeway for the smallest roofs, such as a porch cover.
Cold and warm decks
In a cold deck, insulation is below the deck and the void above must be ventilated. In a warm deck, the insulation is above the deck, which keeps the structure on the warm side. Either way, a vapour control layer below the insulation holds back the moist air.
What goes wrong
Insulation added later, blocked ventilation, or a vapour barrier with gaps can all cause condensation. The signs are damp timber, mould on ceilings and a roof that seems to leak with no hole.
What a good build does
It states the construction type, keeps the vapour control continuous, ventilates a cold deck properly and does not bury ventilation under added insulation. BS 5250:2021 is the current guide to moisture in buildings.
Looking from inside the loft or roof space can separate condensation from a leak, which matters because the cures differ.
Shorter lives than tile or slate
The third drawback is the plainest: flat roof coverings generally have a shorter published life than pitched ones.
| Covering | Typical life |
|---|---|
| Felt (HomeBuilding / Less) | 10-15 / 10 to 20 years |
| EPDM (HomeBuilding / Less) | 25-30 / 30 to 50 years |
| GRP (HomeBuilding / Less) | 25-30 / 25 to 40 years |
| Lead flat roof (HomeBuilding) | 60-100 years |
| Clay tile (HomeBuilding) | 60-80 years |
| Concrete tile (HomeBuilding) | 40-50 years |
What the comparison shows
Felt, EPDM and GRP sit well below clay tile and slate, even on the more generous of the two sources. Lead is the exception, with a flat-roof life that matches the best of the pitched coverings. HomeBuilding gives Welsh slate 100+ years.
The cost of shorter lives
A shorter life means renewal sooner and more often, and each renewal brings its own access, waste and disruption. That is partly offset by lower costs per square metre, but over the life of the building a flat roof may be renewed several times.
What a good build does
It chooses a covering to suit the years you expect to own the building, and builds the deck and details so the covering can reach the upper end of its range. Our post on the longest-lasting flat roof material ranks the options.
Details, upkeep and access
The fourth weakness is the detail. Leaks on a flat roof tend to start at the edges and junctions rather than across the open field, so the quality of the detailing matters as much as the headline covering.
Where details fail
- Upstands at wall junctions, and the flashings over them.
- Outlets and gutters, particularly if they are too small or blocked.
- Penetrations for pipes, flues and rooflights.
- Edges and drips, where water leaves the roof.
Why they matter
Each is a place where the membrane is cut, turned or joined, which makes it a possible path for water. Approved Document L also caps the U-value of a site-built upstand at 0.35, which makes the insulation at these points as important as the waterproofing.
Upkeep
A flat roof needs more regular attention than a pitched one. Outlets must be kept clear, and the surface checked after storms and in autumn. Without that, minor defects grow, and a roof that is looked at twice a year shows its problems while they are still cheap to put right. Make a note of what you see each time, and take a photograph, so that change is easy to spot.
Access and loads
Walking on a flat roof, fixing plant to it or adding panels can harm the covering unless the roof was designed for it. Our post on how a flat roof is built describes the layers that make it sturdy, and added loads have their own post on solar panels.
What a good build does
It forms each detail to the manufacturer's system, makes outlets generous and accessible, and keeps a safe route for inspection.
Reducing the drawbacks, and when flat is right
Taken together, the four weaknesses are real, but each has an answer.
A summary of the remedies
Each remedy is a matter of ordinary good practice, and none needs an exotic material.
- Ponding: design to 1:40, form a firm deck, place outlets at low points.
- Condensation: state the construction, keep the vapour control layer continuous, ventilate a cold deck.
- Short lives: pick a covering that matches your plans for the building.
- Details: use the manufacturer's system, and keep outlets reachable.
When a flat roof is the right choice
A flat roof suits a single-storey extension below a window, a garage, a dormer or a roof terrace, where a pitch would not fit. It can also be the better buy, since a repair to a flat roof is often smaller than a re-roof of a house.
For an existing roof
If you have a flat roof that ponds, leaks or has damp timber, a survey tells you which weakness is at work. It records the fall, the outlets, the covering, the deck and the details with photographs and measurements. A repair is the better buy when the roof is otherwise sound, and a re-cover or new deck is priced only where the photographs justify one.
On the building control question, the Planning Portal's limits are 25 per cent of the envelope and 50 per cent of the roof; work below both is not normally notified. Replacing a flat roof membrane counts as renovation under Approved Document L.
One written price follows each survey, as a single total.