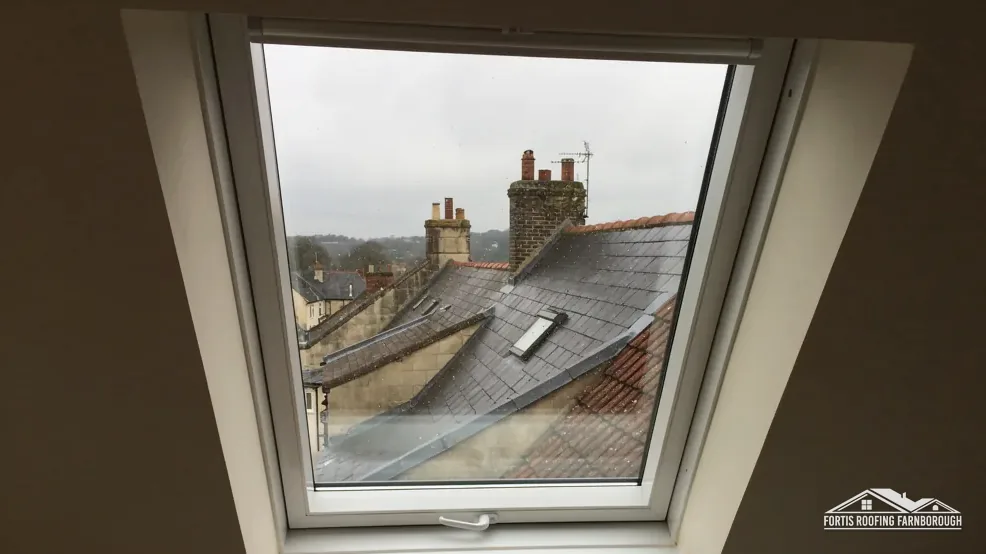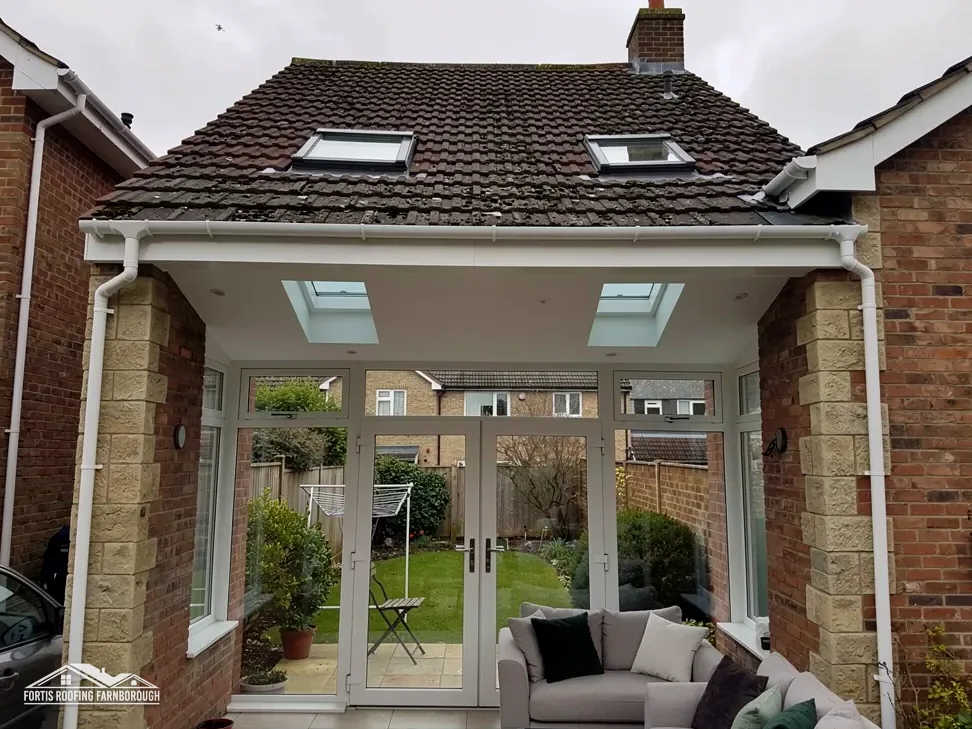
Ask five people what a skylight is and you will get five answers. It is a window in the roof, or a dome on a flat roof, or a glass box over a kitchen extension, or a tube that carries light down a landing. Rooflight is the same story: some people use it for the glass boxes, others for any glazing in a roof. The trade has no single agreed meaning outside the paperwork, and that is why quotes mix the words up.
The paperwork does draw a line. Approved Document L, the energy guidance in the Building Regulations, lists roof windows with windows and gives rooflights a separate row with a different U-value. A product that is sold as one but classed as the other can end up held to the wrong figure, which matters at completion.
This post sorts out the vocabulary. It describes the main kinds of roof glazing, explains the Part L figures for each, covers how flat-roof glazing is built and where it fails, and gives a short checklist for reading a quote. It is the terminology post in a small group, and our companion post on a skylight and a Velux window deals with the brand question.
Words people use for glass in a roof
Because the vocabulary overlaps, it helps to fix what each word usually points to, while remembering that a supplier may use them differently.
Roof window
A glazed unit set in the plane of a pitched roof, with a frame that hinges or pivots, so it opens like a window. It is fitted in the slope between rafters, with flashing round it. This is the unit people picture when they say Velux, which is a brand of roof window.
Rooflight
A word for roof glazing that more often describes a fixed or flat unit: a pyramid or dome on an upstand over a flat roof, a long strip, or a glazed lantern. It can also be used loosely for any roof glazing. The term is firmer in the Regulations than in conversation.
Skylight
The everyday word, used for nearly all of the above. In some places it implies a fixed pane and in others an opening one. When a quote says skylight, ask what it is, how it opens if at all, and what roof it sits on.
Roof lantern
A glazed structure with its own pitched sides, sitting on a kerb over a flat roof. Our answer on a roof lantern against a flat rooflight explains how it differs from a flat unit.
Sun tunnel
A mirrored tube that drops daylight from a small roof dome into the room below, handy where a window will not fit.
Why vocabulary matters
The name tells the building control body which row of the table applies and tells the roofer what flashing to order. Agree the product, in writing, before the work.
How Part L treats each one
Approved Document L (2021 edition, with the 2023 amendments) sets targets for work on a home that already exists. Roof glazing appears in two of its rows.
| Element | Target |
|---|---|
| Window, with roof windows included | 1.4 W/(m²·K), or the Band B rating |
| Rooflight | 2.2 W/(m²·K) |
| Upstand built on site | 0.35 W/(m²·K) maximum |
What the table says
A note on the window row says it takes in roof windows and curtain walling. A pitched roof's opening window belongs in that row. The rooflight row sits at 2.2. Keep the two apart: the 2.2 figure belongs to rooflights, and a rooflight is not held to 1.4.
The upstand
Over a flat roof, a rooflight stands on an upstand, a short kerb wall. If that upstand is built on site, its maximum U-value is 0.35. A factory-made kerb comes with the unit's own figure.
Roof windows and the roof
None of the three, windows, roof windows or rooflights, counts as a thermal element, so fitting one is not in itself a roof renovation. The roof around it may still be, if its covering or layers are replaced. A new edition, AD L 2026, takes effect on 24 March 2027, so confirm which applies to your job.
Flat-roof glazing and how it fails
A rooflight on a flat roof meets the weather in a harsher way than a window on a slope. Water does not run quickly off a flat roof, and every edge of the unit is a place it can enter.
The upstand and the membrane
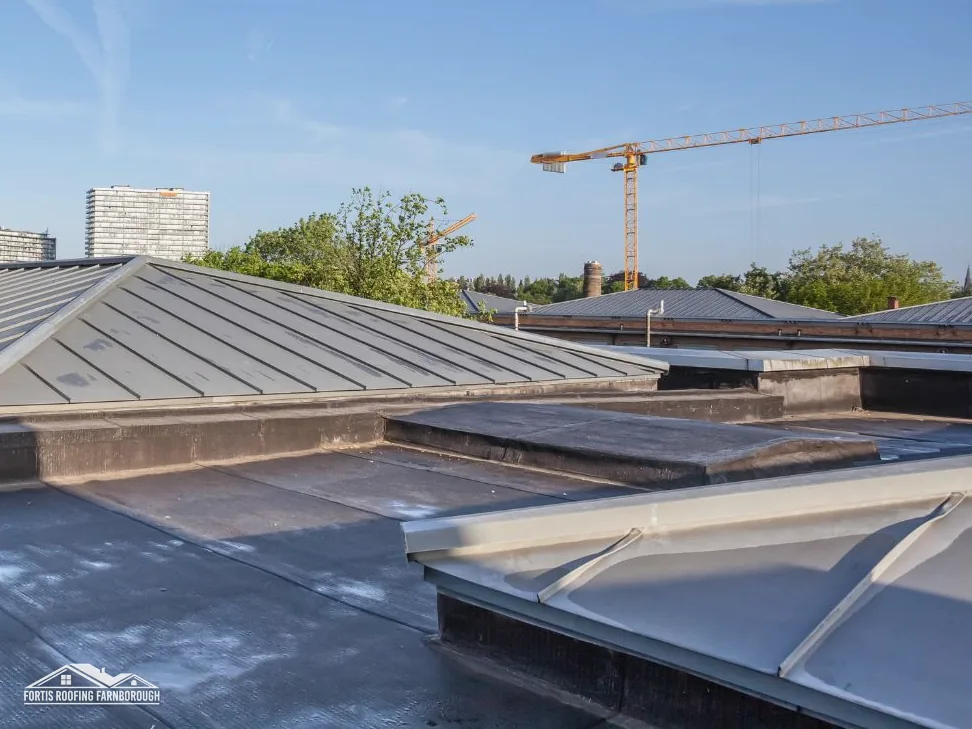
The unit sits on a raised kerb, and the roof membrane is dressed up the outside of the kerb. The weak point is the junction between the two. If the membrane lifts, or the kerb moves, water gets in beside the glass. A drip that looks like a glazing fault often starts at this junction.
Falls and ponding
A flat roof is laid to a fall so that water drains. BS 6229:2025 keeps a minimum finished fall of 1:80, and IKO advises designing for 1:40. A rooflight on a roof that ponds around its kerb is under stress. Our guide to the flat roof rooflight covers the fixing and the detail.
Seals and glazing
Glass units can fail at the edge seal and mist between the panes. Polycarbonate domes can yellow, crack or lose their seal. HomeBuilding gives a polycarbonate conservatory roof a typical life of 10 years, and The Eco Experts give 10 to 15, which is a reminder that plastic glazing is not a permanent fixture.
Condensation
Moisture on the inside is usually room humidity meeting a cold surface and not a leak. Good ventilation in the room and a well-insulated kerb reduce it.
The lead and metal option
A lead or metal upstand can be dressed to a kerb. Lead flat roofs follow BS 6915 and not BS 6229.
Roof windows on pitched roofs
On a pitched roof, the usual product is a roof window, and it works in a different way from a flat rooflight.
How it is fitted
The unit sits in an opening between rafters, trimmed and framed, with a flashing kit that fits the covering. The flashing overlaps the tiles or slates on the sides and runs under them at the top, so water passes round the unit. The kit differs for plain tiles, interlocking tiles and slate.
Opening and cleaning
Most roof windows pivot or hinge, so you can open them for air and, with some designs, reach the outer glass from inside. That is useful on a roof you cannot reach. Some have electric or rain-sensing controls, covered in our guide to electric Velux windows.
Escape
An opening roof window can double as the exit from a loft room when it meets the Approved Document B sizes: at least 0.33 square metres clear, 450 mm minimum in each direction, and the lower edge of the opening within 1100 mm of the floor. A fixed rooflight is no use for escape.
Planning
On a house, roof windows are normally permitted development under Class C if they do not stand more than 0.15 metres proud of the roof plane, and side-slope windows must be obscure-glazed. Flats, listed homes and some conservation areas differ.
Cost
MyJobQuote gives around £1,100 for a standard mid-range Velux (September 2026), a typical UK figure for a roof window.
Light, heat and ventilation
Whatever the name, a roof glazing product affects the room beneath it in three ways: light, heat and air.
Daylight
Glass in the roof lets in light from above, which is brighter than light from a wall window of the same size. That is why a modest rooflight over a kitchen extension can transform it. The aspect matters: north light is even, and south light is strong.
Heat gain and loss
A large area of glass loses heat in winter and gains it in summer. The target U-values limit the winter loss. Summer gain is a matter of orientation, glazing specification and blinds, and a supplier can advise on solar control glass.
Ventilation
Only an opening unit ventilates. A fixed rooflight lights a room but does not air it. In a kitchen or bathroom, an opening roof window helps with moisture, or the room needs an extract fan.
Noise
Rain on a roof window can be heard inside, and glazing specifications vary in how much they dampen it. Ask about it if the room is a bedroom.
Safety
Glass in a roof must withstand impact and snow, and roofers walking nearby should treat any rooflight as fragile. Never step on one.
Putting it together
Decide first what you want from the opening: light only, air as well, or an escape route. That points to the product, whatever name the supplier uses.
Reading a quote that uses either word
Because the words are loose, the quote is where the confusion lands. A short routine keeps it from costing you.
Ask what the product is
Have the quote name the maker, the model and the type: pitched roof window, flat rooflight, lantern or tunnel. If it says only skylight, ask.
Ask about the size and the opening
Dimensions, whether it opens and how it opens affect the price and, in a loft room, the escape.
Ask which Part L row applies
A roof window is judged on the window row and a rooflight on its own row. The supplier should state the U-value in the product data.
Ask what the roof is
A pitched roof takes a flashing kit, and a flat roof takes a kerb and a dressed membrane. The method follows the roof.
Ask about structure and finishing
Cutting the roof means trimming rafters or joists, and the opening inside needs a lining. Check that the figure includes both.
Scaffold and VAT
Scaffold depends on height, and the standard VAT rate is 20%. Have each stated.
Quotes and comparison
Citizens Advice recommends at least 3 written quotes. When you compare, check that each describes the same product and the same roof. Our approach is to survey first, so we measure the roof, photograph what is there and send a single written price afterwards. Our roof windows and skylights page lists the glazing work we carry out.