Weybourne Road's Victorian houses
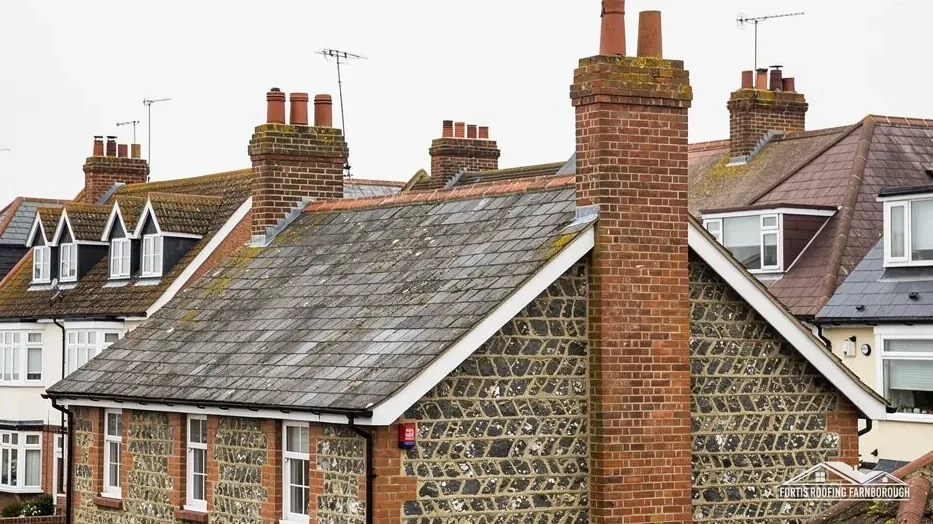
Farnham Town Council's draft design statement places the older houses along Weybourne Road in the mid to late Victorian period.
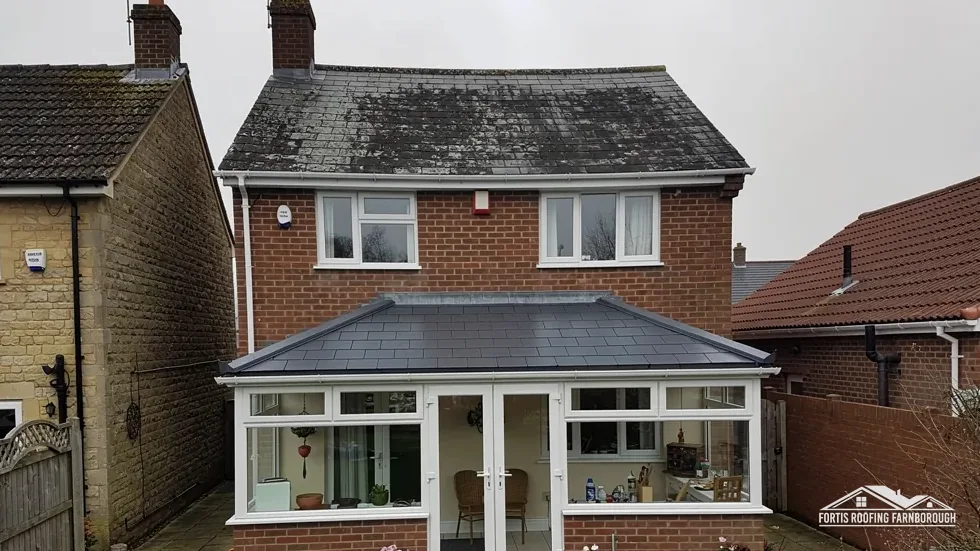
Roofs from Weybourne Road's Victorian houses to 1990s infill
Weybourne is a residential area on Farnham's north-east side, next to Badshot Lea, with homes from the Victorian era to the 1990s. Every Weybourne roof gets a photographed survey and a single price.
Farnham Town Council's draft design statement places the older houses along Weybourne Road in the mid to late Victorian period.
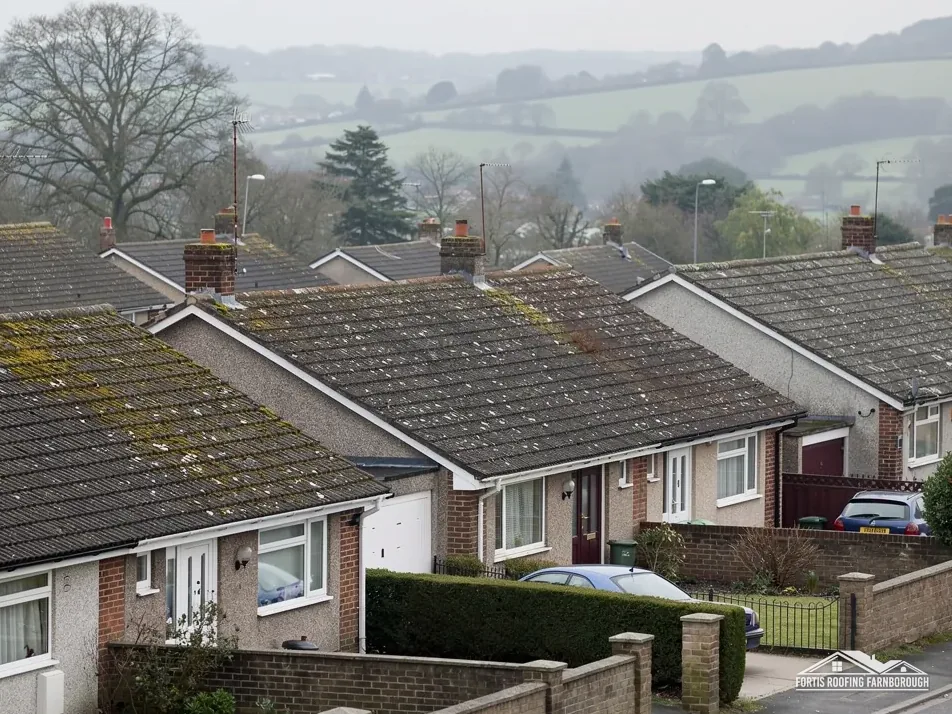
Council housing came in the 1950s, then private estates in the 1960s and 1970s, and smaller schemes later.

John Henry Knight's home is listed Grade II*, and Barling's Cottage nearby is Grade II.
Map of Weybourne with Hale, Badshot Lea, Aldershot, Farnham marked around it.
Map data © OpenStreetMap contributors. Loads only when you ask for it.
Hale is the next place south-west, Badshot Lea lies east, Aldershot north-east, Farnham further south-west, Ewshot west, and Tongham beyond Badshot Lea.
About 5.1 road miles south of Farnborough · Waverley Borough Council and Surrey County Council.
Weybourne, houses and motoring
How Weybourne's housing built up from the Victorian period to the 1990s, what Weybourne House adds to the record, and which bodies in Waverley and Surrey stand behind the work. All figures are sourced.

| No. | Chapter | The figure it turns on |
|---|---|---|
| 01 | Victorian Weybourne Road and four decades of estates | Victorian houses; 1950s to 1990s estates |
| 02 | Weybourne House, a pioneer's home and 44 conservation areas | Weybourne House Grade II*; Waverley has 44 |
| 03 | Waverley Building Control, Surrey's scaffold licence and April 2027 | Waverley inspects; West Surrey from 2027 |
Chapter 01 of 03
What the records give for Weybourne's size and age
Farnham Town Council's draft Design Statement dates the older parts of Weybourne to the mid to late Victorian period and places those houses along Weybourne Road. It adds that much local authority housing went up here in the 1950s, followed by a great deal of private housing in the 1960s and 1970s and smaller schemes in the 1980s and 1990s, which together give a large mix of housing styles. The 2021 Census found 11,246 residents across the Weybourne built-up area, which lies in Farnham parish, 5.1 road miles south of Farnborough.
A neighbourhood built across five decades has roofs of every age and kind, and a street can change character within a few doors. Any of those roofs may have been re-covered since it was built, so the covering is checked on the day and never assumed. A Victorian house may have been re-covered twice, while a 1970s house may still wear its first tiles. The only reliable way to know is to climb up and look.
For Weybourne we work to a five-point sheet. First the covering itself: its condition, its fixings and any signs of slipping. Second the junctions: wall, chimney and neighbouring roof. Third the drainage, from gutter to ground. Fourth the roof space, seen from inside. Fifth the extras, such as a porch, a garage or a flat-roofed extension, each of which counts as a roof of its own.
Each point gets measurements and photographs, and the report sets them out in that order. Repairs to tiled and slated roofs are set out on our pitched roofing page, and the equivalent for extensions and garages on our flat roofing page. When the sheet shows that a repair will do, that is the price you receive.

The 1950s council housing and the later private estates also share something with the Victorian terraces: gutters, fascias and soffits that have been up for decades. Those are often the first parts of a roofline to fail, since they sit lowest and take the most water, and a survey that stops at the tiles would miss them, so we always include them in the report. Our gutters, soffits and fascias page explains how each is repaired.
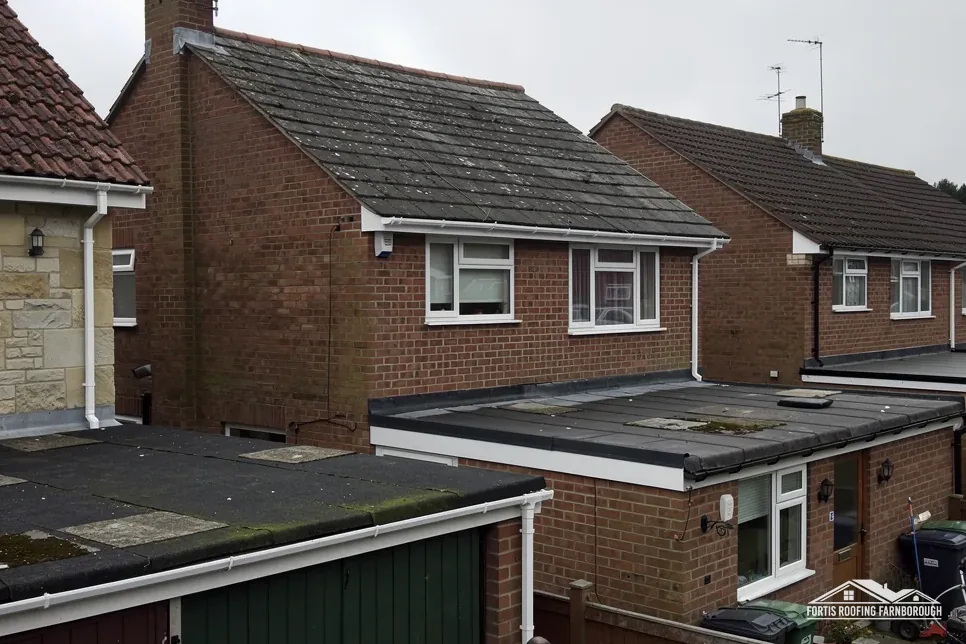
Bungalows and chalet bungalows need the same five checks, with one difference: the roof is lower and more visible from the ground, so the first signs of trouble are easier to see, and an owner with binoculars can often spot a slipped tile before a leak appears.
Chapter 02 of 03
| Entry | Status | For roof work |
|---|---|---|
| Weybourne House | Grade II*, NHLE 1243152, listed 26 April 1950 | Listed building consent |
| Barling's Cottage | Grade II, NHLE 1044620 | Listed building consent |
| Farnham conservation area | Within about 2.5 km | Check your address with Waverley |
| Shepherd and Flock conservation area | Within about 2.5 km | Check your address with Waverley |
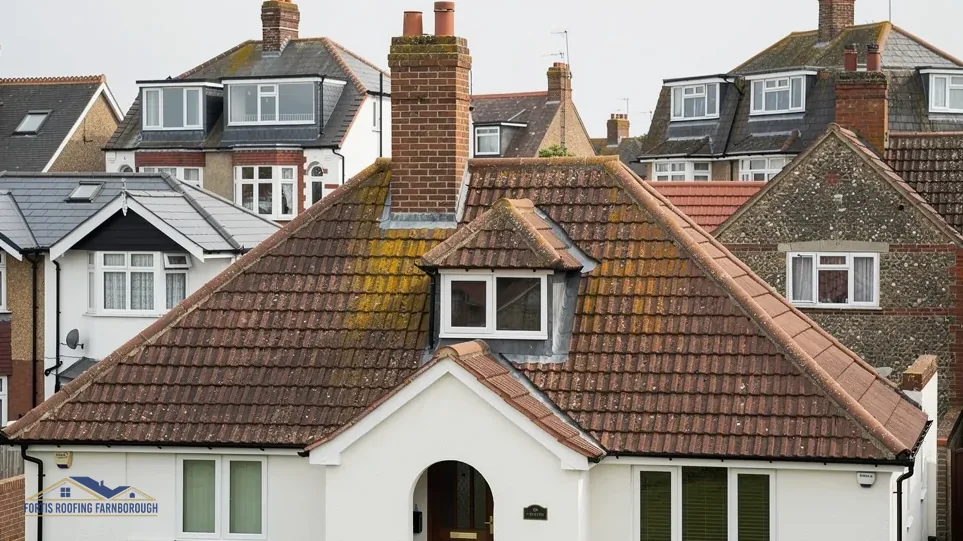
Weybourne House was the home of John Henry Knight, who the Farnham Design Statement says built the first petrol-powered motor vehicle in 1895. The house received its Grade II* listing on 26 April 1950, and Barling's Cottage nearby is Grade II. Three listed buildings stand within 500 m of the centre. Before altering what makes either building special, listed building consent must be obtained, whereas an unlisted house next door is unaffected.
Waverley has 44 conservation areas, listed by parish on its pages, and the national dataset names Farnham and Shepherd and Flock as the nearest to Weybourne, within about 2.5 km. The boundary question belongs to Waverley's planners, and any alteration to the roof's look is put to them at the outset, before pricing. Waverley's Article 4 pages list directions elsewhere in Farnham and in Godalming, none of them framed around roofs, and the national dataset maps other directions near Weybourne that Waverley's own list does not name, so we ask about an address instead of assuming.
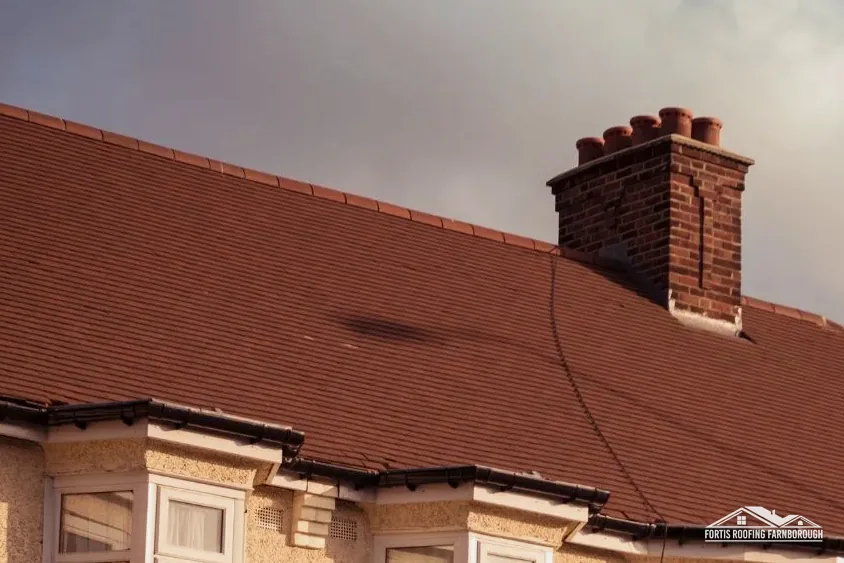
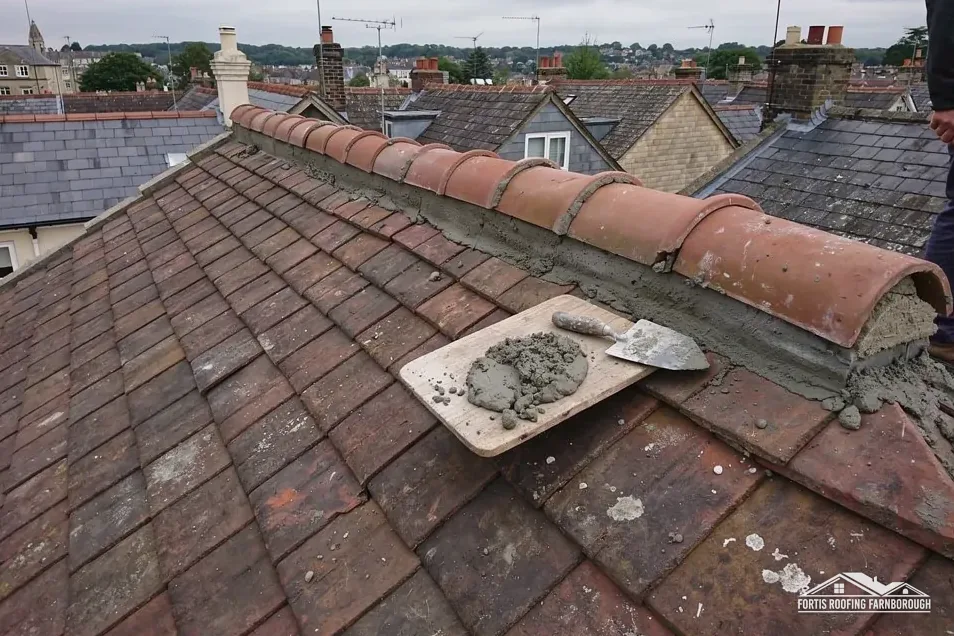
For a house with real character, such as one with a decorative ridge, a bay roof or a tall stack, the photographs taken before any work are the best defence of the original. They show what was there, so that a repair can match it and so that anyone who later asks, whether a buyer, a surveyor or a planning officer, can see for themselves. Stacks and their repairs are covered on our chimney repairs page.
Any survey for a listed building starts the same way as any other, with the whole roof, and then slows down. We measure each slope, log every junction, and record each detail that makes up the roof's character before a price is even considered. The owner or their agent can use that record for a consent application.
A consent application is easier to write when it rests on evidence. It normally needs a description of the proposed work, drawings and photographs of what exists. We supply measurements and images in a form an architect or planning agent can use, and we leave the application itself with the owner, who knows the building and its history best.
Chapter 03 of 03
Four facts for a Weybourne roof job
Waverley Borough Council runs its own building control service, Waverley Building Control, with plans checking and on-site inspection. Weybourne lies in Waverley, so that service does the inspecting where a job calls for it; the private option is a registered building control approver of the owner's choosing. A few refixed tiles call for neither. The Planning Portal's re-roofing test sets two ceilings, 25 per cent of the building envelope and 50 per cent of the roof; a replacement covering that weighs 15 per cent or more above the original calls for approval, and an engineer or surveyor should check it first.
Surrey County Council owns the highway in Weybourne. Its licence for scaffold costs £208 for each 28-day period, and the council wants applications at least 10 working days before the start. Who applies is a blank on Surrey's page, so the licence is handled by the scaffolder and ourselves together, and booked dates then follow. Scaffold standing wholly within your own property needs no licence.
From 1 April 2027 West Surrey Council stands in for both Waverley and Surrey County Council. Surrey's line is that services continue unchanged until that date, which means Weybourne work booked this year goes through the existing councils. Should the work run beyond that day, we ask which body then holds each question and report back well before any poles are erected.
A semi-detached house in a road of similar homes often shares a ridge line and a gutter run with its neighbour. Before scaffold is booked we agree access with you and, where the scaffold will touch a neighbour's property, we suggest you speak to them early. A note from us explaining what will happen and when is usually welcome.
Two Surrey dates
Weather shapes the dates, as ever. The Met Office's South Farnborough averages for 1991 to 2020 show 118 wet days a year and around 53 days of air frost, and Weybourne's roofs are subject to the same. We leave spare days in the programme and warn you in advance when a forecast threatens the plan, so nothing is a surprise on the day, and so the roof is never left open overnight.
The decade does not decide the fault; the roof's condition does. The town council's draft design statement dates the housing without describing coverings, and houses are re-covered as time passes. We work through the same five checks on every Weybourne roof, from covering to drainage, and recommend a repair whenever a repair will do.
Only when your own building is listed. Weybourne House is Grade II* and Barling's Cottage is Grade II, so works altering their character need listed building consent. A neighbouring house is not covered. A search of Historic England's list and Waverley's mapping for your address forms part of the visit, and the report sets out what comes up.
Waverley Borough Council, using the in-house service called Waverley Building Control, or a registered approver if a private firm is your choice. A handful of loose tiles involves neither. The survey measures the share of roof affected and tells you which side of the Planning Portal's limits you are on.
Today Surrey County Council licenses scaffold at £208 per 28-day period with 10 working days of notice. The county and Waverley give way to West Surrey Council on 1 April 2027. A job spanning that date is traced to whoever then issues the licence, and we confirm it in writing so nothing waits on the wrong office.
Get your free roof quote
Tell us which Weybourne road you live on and the problem. We arrange a survey, then the single price comes.
10-year workmanship guarantee, in writing.