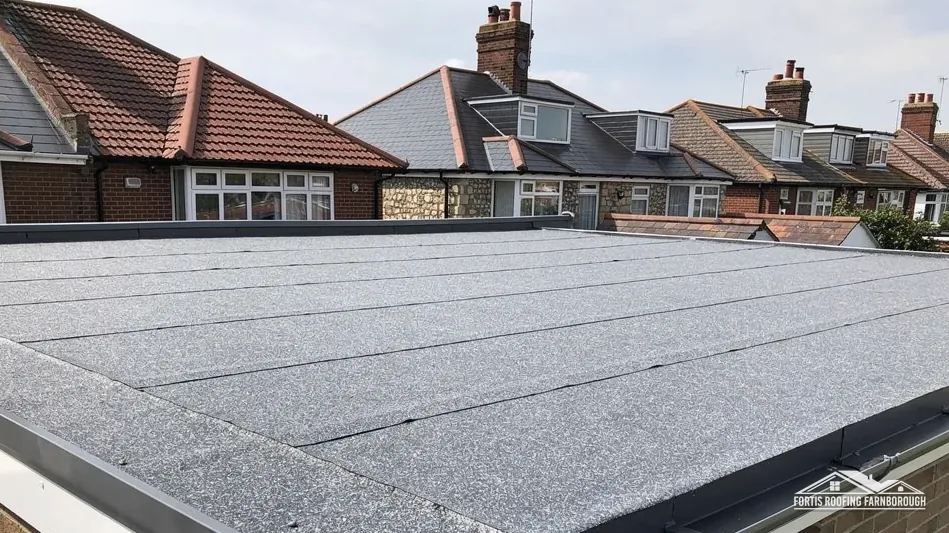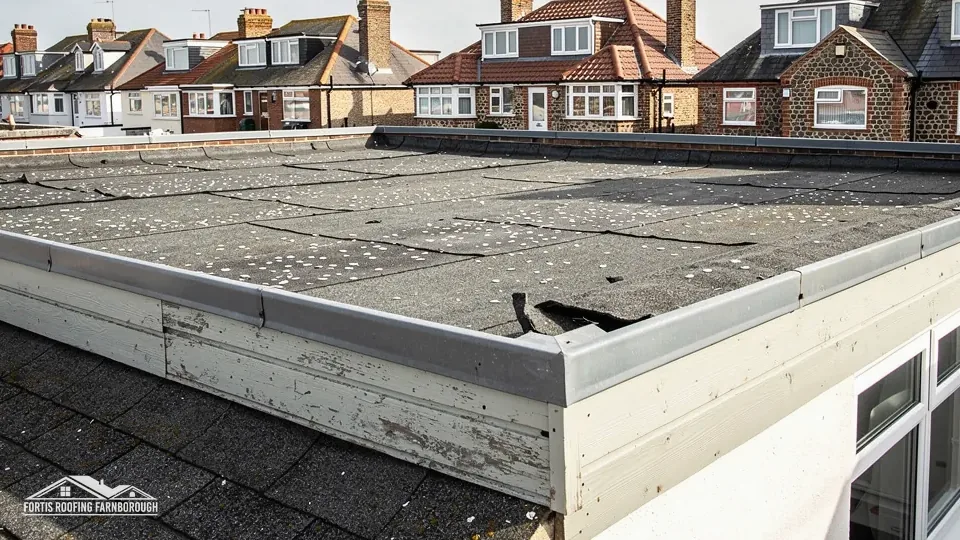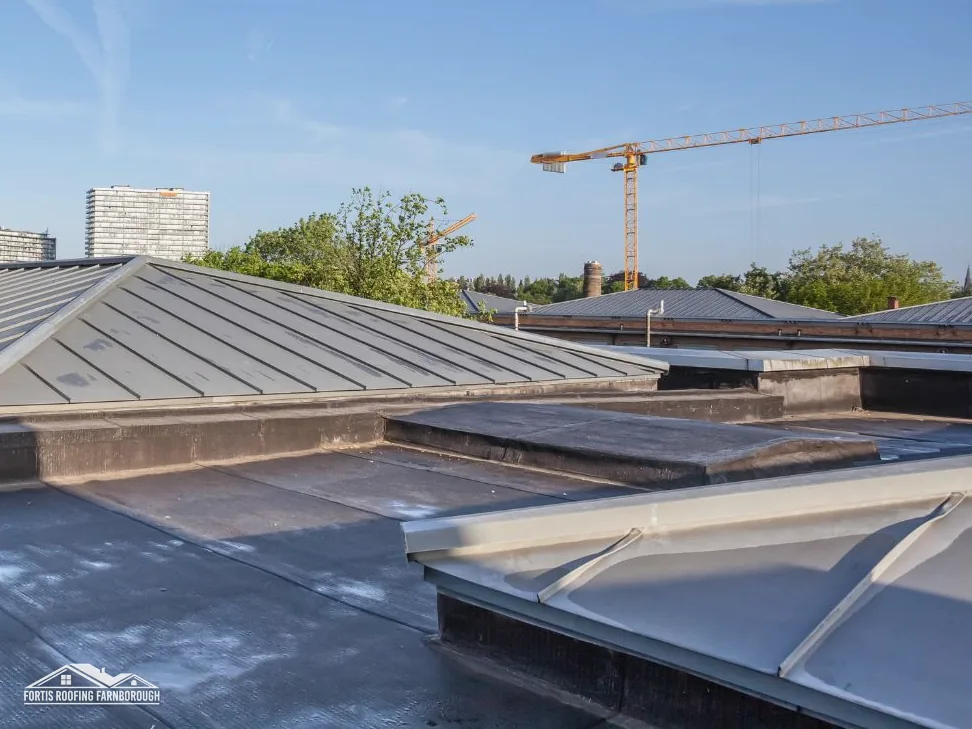
There is no single most energy-efficient flat roof covering. The waterproof membrane on top, whether it is felt, EPDM, GRP or lead, does the job of keeping water out and contributes little to keeping heat in. What decides how much heat a flat roof loses is what lies beneath: the insulation, its thickness, whether it runs without breaks, and how moisture is controlled around it.
The building rules put numbers on this. Approved Document L of the Building Regulations sets a maximum U-value for a roof, a measure of heat loss in watts for every square metre for each degree of temperature difference, written W/(m²·K). A lower figure means less heat escapes. For flat roofs the question that matters in practice is when those figures apply, and a surprise for many owners is that replacing the waterproof layer alone can bring the roof within the rules.
This post explains the build-up that gets there, the figures for new and existing roofs, the date on which the rules change, and the moisture questions that must be answered at the same time. Treat it as guidance rather than legal advice; the final word on your own job belongs to your building control body. For the wider picture, see how a flat roof is built; the flat roofing page covers our own work.
Why the insulation matters more than the covering
It is natural to ask which membrane is most efficient, but the question points at the wrong layer. A waterproof covering is thin, and heat passes through it almost as easily whichever material it is. Insulation is what slows the loss.
Where the insulation sits
In a warm deck the insulation rests on the structural deck and the waterproofing rests on it, so the timbers stay inside the heated envelope. A cold deck does the opposite: the insulation goes in or under the joists and the space above has to breathe.
Why warm deck is the usual route
Putting insulation above the deck lets it run unbroken across the whole roof, which avoids the gaps that joists create when insulation is fitted between them. Thermal bridges, places where heat finds an easy path through the structure, are reduced. A continuous layer also makes a low U-value easier to reach without very thick insulation.
What the covering contributes
The covering's job is waterproofing and, with the right details, durability. It also takes the weather directly, so its condition governs whether the insulation beneath stays dry. HomeBuilding gives felt 10-15 years, EPDM 25-30, GRP 25-30 and lead 60-100, so the choice of covering is largely a choice about life, not about heat.
Our guide to warm roof versus cold roof compares the two constructions in more depth.
The figures for a new roof element
Volume 1 of Approved Document L, the 2021 edition with its 2023 amendments, has applied to dwellings in England since 15 June 2022. It sets limiting values for the parts of a building that are new or replaced, and those values are what a designer works to.
Table 4.2: fresh and replaced elements in an older dwelling
- Roof: 0.15 W/(m²·K).
- Window: 1.4 W/(m²·K), or Band B at the lowest on the window energy rating scale; roof windows and curtain walling share the row.
- Rooflight: 2.2.
- An upstand built on site should not exceed 0.35.
Reading these
A figure of 0.15 for a roof is demanding, and on a flat roof it usually means a substantial thickness of insulation. The window and rooflight lines matter if the roof includes openings, and roof windows take the window figure, not the rooflight one. The upstand figure is a reminder that the edges count too: the insulation does not stop at the field of the roof.
When this applies
These are the targets for an element that is new or being replaced as a whole, for instance an extension roof or a roof rebuilt from the deck up. Whether your job counts depends on what is being done, and the next section explains the different position for work that stops short.
Which table applies to a conservatory or a small outbuilding is a question for building control, since not every building is treated the same way.
Renovation: when the membrane alone triggers the rules
The most important point for owners of existing flat roofs is that Approved Document L treats some modest-looking work as renovation, and renovation brings obligations.
What counts
Regulation 2 of the Building Regulations 2010 explains renovation of a wall, floor or roof as putting in an extra layer or replacing one that is there. The Approved Document then gives the flat roof example: a replaced waterproof membrane is renovation.
The figures, Table 4.3
For an existing element that is being renovated, the table gives a threshold of 0.35 and an improved figure of 0.16 W/(m²·K). In plain terms, where the existing roof performs worse than the threshold, the work should bring it to 0.16.
When the target cannot be met
Paragraph 4.13 gives a way out when 0.16 cannot sensibly be reached, either because it is impractical or because it would take longer than 15 years to repay. The roof is then taken as far as a 15-year payback allows, with 0.7 as a general ceiling for an upgraded element.
Keep the two cases apart
The renovation target and the new-element target sit close together and are easy to confuse. Each belongs to its own table, and a loft conversion belongs with the renovation one.
Our guide to flat roof building regulations goes through the approvals around these figures.
Moisture: the other half of an efficient roof
Adding insulation changes where moisture goes, and a roof that is efficient on paper but wet inside is a failure. The two questions are tied together.
What the guidance says
Approved Document C expects a roof to exclude rain and to resist condensation forming within its layers, so that neither structure nor insulation suffers. Design to BS 5250 and BS EN ISO 13788 is the accepted way to show it, and cold deck roofs are expected to be ventilated, with some latitude for the tiniest roofs, a porch cover for example.
The vapour control layer
In a warm deck, a vapour control layer sits below the insulation to hold back moist air from inside. It has to be continuous, and sealed around penetrations. A damaged layer lets moisture in, and the insulation loses value as it gets wet.
Cold deck complications
If insulation is added to a cold deck roof, the ventilated void must not be blocked or reduced. A well-meant extra layer in the joists can trap moisture against the deck.
Current standard
The 2021 edition of BS 5250 is the standard now in force on moisture in buildings, and a designer should state the construction and show how moisture is handled.
An efficient roof is one that stays dry and keeps its insulation working, which means the build-up has to be designed as a whole. Wet insulation loses much of its value, and a roof that leaks or condenses will not hold its design figure for long, however thick the boards were on the day they were laid.
The change on 24 March 2027
The rules are being revised, and the date matters to anyone planning work over the turn of the year.
AD L 2026
On 24 March 2027 a 2026 edition of Approved Document L comes into use in England. Its tables are renumbered, 3.2 for new elements and 3.3 for existing ones, and the payback test moves to para 3.14. Until then the 2021 edition, with Tables 4.2 and 4.3, is the one that counts.
What to do with that
Ask your building control body which edition applies on the date your work is notified, and ask your designer to state the edition on the drawings. A job started late in 2026 and one started in spring 2027 may be assessed under different editions.
Do not assume the figures are the same
The 2021 figures above are the ones in force today. The 2026 tables may differ, so check them for any work after the changeover, and ask the designer to confirm which table the calculation uses. A roof designed under one edition and inspected under another invites disputes that a note on the drawings would have avoided.
Energy-saving materials and VAT
VAT on energy-saving materials is at the zero rate for installations made between 1 May 2023 and 31 March 2027, reverting to 5 per cent from 1 April 2027. The standard rate is 20 per cent. Ask whether any particular installation qualifies, since the rules turn on the facts.
This post sits in the cluster on flat roof choices, alongside the ones on the main drawbacks of a flat roof and lifespans.
Choosing a build-up and getting it checked
Put together, the practical steps for an efficient flat roof are few and clear.
Steps to a good result
- Decide whether the work is new, as for an extension, or renovation of an existing roof.
- Choose warm deck construction where it can be accommodated.
- Specify insulation to reach the right figure, with the calculation shown.
- Include a continuous vapour control layer, sealed at the edges and penetrations.
- Ventilate a cold deck properly if one is kept.
- Check the falls and the details, including the upstands.
Who checks
Building control looks at the insulation, the vapour control and the structure, and it may want to see the work before it is covered over, so tell it when each stage will be ready. For Farnborough the body is the Hart and Rushmoor Building Control Partnership, on 01252 398715, and a registered building control approver is the private route.
What a survey records first
For an existing roof, the survey identifies the construction, looks at the deck and at the insulation, and records the condition and the fall. That shows what an upgrade would involve, including whether the insulation already there is dry, in good order and thick enough to be worth keeping. We give findings with photographs and measurements, then one written price for the route the evidence supports.
Roofs in other areas
Further afield the provider changes: Wokingham addresses go to Building Control Solutions, and Elmbridge ones to EBCS.
If you are weighing up a replacement, a survey is the first step.